Previous Model for Laurel Canyon-Horizon with Lots of Extras! Main Level Offers Lovely 5 Inch Hardwood Flooring Throughout Including an Executive Office with French Doors, Brick Accent Wall, Recessed Lighting, Large Closets and Bright Windows. 12+ Seating Dining Room with Beautiful Trey Coffered Ceiling and Plantation Shutters. Recently Renovated (2026) Dream Chef's Kitchen with White Custom Cabinetry to Ceiling, Quiet Close Cabinets and Drawers, Lazy Susan, Beautiful Quartz Countertop Wood Island with Tons of Additional Storage, Huge Walk-in Pantry and So Much More! ALL Appliances are Stainless Steel and REMAIN. Enjoy Relaxing in the Living Room with Built-in Cabinets, Vertical Accent Walls Framing the Stacked Stone Fireplace, Wood Beam Mantle, and TV Above Fireplace Remains! The Luxurious Primary Suite is Located on the Main with Sitting Area, HUGE Walk-in Closet, Double Trey Ceiling and Spa-like Bath. Enclosed Deck Runs FULL Length of Home Modified to Offer EZBreeze Windows with Screens, Stacked Stone Fireplace with Gas Starter/Gas Logs, Wood Beam Mantle and Flip of Switch to Turn On. Second Floor Offers A "Zen Room" (Could Easily be Converted to a Bedroom by Installing Closet Doors Where Space is Provided), with Jack-n-Jill Full Bath Connected to One of the Upstairs Secondary Bedrooms. Loft Area with Accent Ceiling Beams and Direct Access to Attic Area Above Garage for EXTRA EASY ACCESS STORAGE! Terrace Level Offers Hardwood Flooring Throughout, TONS of Windows Offering ENDLESS Views, HUGE Open Area for Entertaining, Stacked Stone Wet Bar with Stainless Steel Refrigerator, Dishwasher, Ice-Maker, Granite Counter Tops, Double Sink and Eating Area-Currently Used as a Game Area and So Much More! Gorgeous Backyard with HUGE Covered Patio is an Outdoor Grill Masters Dream with NEVER USED Gas Grill Built into Granite Bar/Cooking Station with Stainless Steel Refrigerator and Trash Disposal Container. Extended Paver Patio with Firepit! So Many Extras-You Will Have to See to Believe! Fantastic Amenities Include Clubhouse with Fitness Room, Full Kitchen, Multiple Meeting Spaces, Gas Grill, Swimming Pool with Fountains, 6 Pickleball Courts and 2 Tennis Courts, Playground, Basketball Court, Tons of Clubs and Opportunities to be Social, Golf Cart Friendly Community, Adjacent to Fairways of Canton Public Golf Course.
Active
Price cut: $125K (6/19)
$1,250,000
203 Laurel Vista Dr, Canton, GA 30114
5beds
3,907sqft
:
Get pre-qualified$7,741/mo
Single Family Residence
Built in 2016
0.47 Acres Lot
$1,216,600 Zestimate®
$320/sqft
$88/mo HOA
What's special
Tv above fireplace remainsBright windowsHuge walk-in pantryPlantation shuttersLarge closetsRecessed lightingBrick accent wall
- 113 days |
- 178 |
- 5 |
Zillow last checked:
Listing updated:
Listed by:
Mary C Towler 678-520-0414,
Atlanta Communities
Source: GAMLS,MLS#: 10735737
Facts & features
Interior
Bedrooms & bathrooms
- Bedrooms: 5
- Bathrooms: 5
- Full bathrooms: 4
- 1/2 bathrooms: 1
- Main level bathrooms: 1
- Main level bedrooms: 1
Rooms
- Room types: Exercise Room, Family Room, Foyer, Great Room, Laundry, Loft, Office
Dining room
- Features: Seats 12+, Separate Room
Kitchen
- Features: Kitchen Island, Solid Surface Counters, Walk-in Pantry
Heating
- Central, Forced Air, Natural Gas
Cooling
- Ceiling Fan(s), Central Air, Electric
Appliances
- Included: Dishwasher, Disposal, Dryer, Ice Maker, Microwave, Oven/Range (Combo), Refrigerator, Stainless Steel Appliance(s), Tankless Water Heater, Washer
- Laundry: Other
Features
- Beamed Ceilings, Central Vacuum, High Ceilings, Master On Main Level, Soaking Tub, Tile Bath, Tray Ceiling(s), Walk-In Closet(s), Wet Bar
- Flooring: Carpet, Hardwood, Tile
- Windows: Double Pane Windows
- Basement: Bath Finished,Daylight,Exterior Entry,Finished,Full,Interior Entry
- Attic: Pull Down Stairs
- Number of fireplaces: 2
- Fireplace features: Factory Built, Family Room, Gas Log, Gas Starter, Outside
Interior area
- Total structure area: 3,907
- Total interior livable area: 3,907 sqft
- Finished area above ground: 2,394
- Finished area below ground: 1,513
Property
Parking
- Total spaces: 2
- Parking features: Attached, Garage, Garage Door Opener, Guest, Kitchen Level, Side/Rear Entrance
- Has attached garage: Yes
Features
- Levels: Two
- Stories: 2
- Patio & porch: Deck, Porch, Screened
- Exterior features: Gas Grill, Sprinkler System
- Has view: Yes
- View description: Mountain(s)
Lot
- Size: 0.47 Acres
- Features: Corner Lot, Level, Private
- Residential vegetation: Grassed
Details
- Additional structures: Outdoor Kitchen
- Parcel number: 14N10J 001
Construction
Type & style
- Home type: SingleFamily
- Architectural style: Traditional
- Property subtype: Single Family Residence
Materials
- Concrete, Other, Stone
- Roof: Composition
Condition
- Resale
- New construction: No
- Year built: 2016
Utilities & green energy
- Sewer: Public Sewer
- Water: Public
- Utilities for property: Cable Available, Electricity Available, Natural Gas Available, Phone Available, Sewer Available, Underground Utilities, Water Available
Green energy
- Energy efficient items: Appliances
Community & HOA
Community
- Features: Clubhouse, Fitness Center, Park, Playground, Pool, Sidewalks, Street Lights, Tennis Court(s), Near Shopping
- Security: Carbon Monoxide Detector(s), Smoke Detector(s)
- Subdivision: Horizon At Laurel Canyon
HOA
- Has HOA: Yes
- Services included: Reserve Fund, Swimming, Tennis
- HOA fee: $1,056 annually
Location
- Region: Canton
Financial & listing details
- Price per square foot: $320/sqft
- Tax assessed value: $957,330
- Annual tax amount: $6,579
- Date on market: 4/17/2026
- Cumulative days on market: 113 days
- Listing agreement: Exclusive Right To Sell
- Listing terms: Cash,Conventional,FHA,VA Loan
- Electric utility on property: Yes
Estimated market value
$1,216,600
$1.16M - $1.28M
$4,314/mo
Price history
| Date | Event | Price |
|---|---|---|
| 6/19/2026 | Price change | $1,250,000-9.1%$320/sqft |
Source:  GAMLS #10735737 Report a problem GAMLS #10735737 Report a problem | ||
| 4/17/2026 | Listed for sale | $1,375,000+87.1%$352/sqft |
Source: GAMLS #10735737 Report a problem | ||
| 10/12/2018 | Sold | $735,000+1572%$188/sqft |
Source: Public Record Report a problem | ||
| 4/12/2016 | Sold | $43,960$11/sqft |
Source: Public Record Report a problem | ||
Public tax history
| Year | Property taxes | Tax assessment |
|---|---|---|
| 2025 | $2,911 -55.8% | $382,932 -3.7% |
| 2024 | $6,579 +17.1% | $397,664 +12.7% |
| 2023 | $5,621 +4.4% | $352,916 +6.6% |
| 2022 | $5,383 +18.8% | $331,128 +19.4% |
| 2021 | $4,529 -46% | $277,300 +1% |
| 2020 | $8,384 +9.9% | $274,472 +9.9% |
| 2019 | $7,630 +25.3% | $249,800 -49.6% |
| 2018 | $6,087 +36.9% | $495,400 +37.7% |
| 2017 | $4,448 +2617.3% | $359,700 +2162.3% |
| 2016 | $164 -0.9% | $15,900 |
| 2015 | $165 -19.4% | $15,900 |
| 2014 | $205 +21.2% | $15,900 |
| 2013 | $169 -30.5% | $15,900 -30.3% |
| 2012 | $243 -3% | $22,800 -5% |
| 2011 | $251 +2.6% | $24,000 +150% |
| 2010 | $244 +5.8% | $9,600 |
| 2009 | $231 -50.8% | $9,600 -52% |
| 2008 | $470 | $20,000 |
Find assessor info on the county website
Monthly payment
Est. payment
Payment breakdown
Explore the cost of this home by adjusting the details. Changes won't be saved.Climate risks
Neighborhood: 30114
Nearby schools
GreatSchools rating
- 6/10R. M. Moore Elementary SchoolGrades: PK-5Distance: 4.7 mi
- 6/10Teasley Middle SchoolGrades: 6-8Distance: 2 mi
- 5/10Cherokee High SchoolGrades: 9-12Distance: 2.6 mi
Schools provided by the listing agent
- Elementary: R M Moore
- Middle: Teasley
- High: Cherokee
Source: GAMLS. This data may not be complete. We recommend contacting the local school district to confirm school assignments for this home.
- $767,4003 bd3 ba2.8k sqft102 Summit View Ct, Canton, GA 30114Off Market
- $901,0003 bd2 ba2.7k sqft105 Summit View Ct, Canton, GA 30114Off Market
- $710,7003 bd3 ba2.7k sqft205 Laurel Vista Dr, Canton, GA 30114Off Market
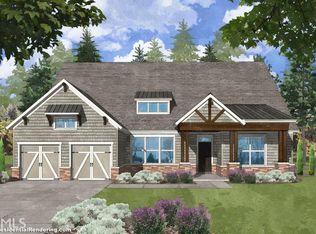
- $830,7004 bd3 ba3.5k sqft300 Sunrise Rdg, Canton, GA 30114Off Market
- $935,7005 bd5 ba5.4k sqft207 Laurel Vista Dr, Canton, GA 30114Off Market
- $734,3003 bd2 ba2.7k sqft301 Sunrise Rdg, Canton, GA 30114Off Market
- $399,0002 bd2 ba1.7k sqft270 Laurel Canyon Pkwy, Canton, GA 30114Sold
- $100-- bd-- ba-- sqftLaurel Vista Dr, Canton, GA 30114Off Market
A local agent can set up tours, give advice and negotiate with sellers.
Similar homes
- $700,0004 bd4 ba3.2k sqft413 Ridgeway Ln, Canton, GA 30114Active

 MLS ID #10768486, Mary C Towler, Atlanta Communities. GAMLS
 - $1,499,0005 bd6 ba5.3k sqft1000 Holly St, Canton, GA 30114Active
 MLS ID #10807656, Angie Shape, Keller Williams Realty Partners. GAMLS
 - $1,285,0004 bd4 ba3.3k sqft800 Beavers Rd, Canton, GA 30115Active Under Contract
 MLS ID #10807763, Steve Allen, BHHS Georgia Properties. GAMLS
 - $914,0006 bd5 ba4.6k sqft4966 Millwood Dr, Canton, GA 30114Active
 MLS ID #10754138, Erin L Romeo, RE/MAX Town & Country. GAMLS
 - $799,0005 bd3 ba3.5k sqft295 W Stowers Dr, Canton, GA 30114ActiveMLS ID #10806072, Josh Reyes, Atlanta Communities. GAMLS
- $1,299,0005 bd5 ba4k sqft121 Matthews Rd, Canton, GA 30115Active Under ContractMLS ID #10758323, Guy Spicer, Keller Williams Golden Isles. GAMLS
- $640,0004 bd4 ba2.9k sqft214 Fountain Oak Way, Canton, GA 30114ActiveMLS ID #10784428, Leslie Spennato, BHHS Georgia Properties. GAMLS
- $825,0003 bd3 ba2.8k sqft106 Summit View Ct, Canton, GA 30115ActiveMLS ID #10759980, Mary C Towler, Atlanta Communities. GAMLS
- $625,0004 bd4 ba3.6k sqft302 Mill Rdg, Canton, GA 30114Active Under ContractMLS ID #10806564, Maria Sims, Keller Williams Rlty. Partners. GAMLS
- $699,5004 bd4 ba3.5k sqft160 Carmel Ridge Rd, Canton, GA 30114ActiveMLS ID #10811830, Mooney Group, Inc., The Rezerve. GAMLS
- $1,175,0005 bd6 ba5.1k sqft211 Arbor Green Run, Alpharetta, GA 30004ActiveMLS ID #10818803, Maria Sims, Keller Williams Rlty. Partners. GAMLS
- $884,9006 bd5 ba4.8k sqft4147 Gold Mill Rdg, Canton, GA 30114ActiveMLS ID #10728259, Lori Roland, Maximum One Grt. Atl. REALTORS. GAMLS
- $1,275,0005 bd6 ba5.8k sqft14724 Taylor Valley Way, Milton, GA 30004ActiveMLS ID #10814902, Michael Ovbey, RE/MAX Town & Country. GAMLS
- $1,250,0005 bd7 ba5.5k sqft155 Ansley Way, Roswell, GA 30075ActiveMLS ID #10789964, The Corona Team, Atlanta Communities. GAMLS
- $1,249,0006 bd5 ba5.4k sqft4743 Waleska Hwy #108, Jasper, GA 30143ActiveMLS ID #10794731, Chase Luck, Keller Williams Northwest. GAMLS
- $1,250,0005 bd6 ba4.4k sqft13415 Providence Lake Dr, Milton, GA 30004ActiveMLS ID #10679250, Erick J Jones, eXp Realty. GAMLS
- $1,195,0005 bd6 ba4.3k sqft12 Allatoona Trace Dr SE, Acworth, GA 30102ActiveMLS ID #10804246, Keely George, Maximum One Grt. Atl. REALTORS. GAMLS
- $885,0005 bd5 ba5.3k sqft315 Peninsula Point, Canton, GA 30115ActiveMLS ID #10819478, Cheryl Starling, Atlanta Communities. GAMLS
- $700,0005 bd3 ba2.9k sqft410 Kings Point Dr, Canton, GA 30115ActiveMLS ID #10816292, Robert M Lyerly, RB Realty. GAMLS
- $739,9004 bd4 ba3.3k sqft208 N Ridge View Ct, Canton, GA 30115ActiveMLS ID #10742915, Kim M Clayton, Realty One Group Edge. GAMLS
