UPDATED PRICE - Now offered at $997,000 - LOCATION, PRIVACY & LIFESTYLE! Rare opportunity in Estates at the Lake! Spacious custom home on an almost 1-acre private lot backing to protected Corps of Engineers land with seasonal views of Lake Allatoona. The main level includes the primary suite and two additional bedrooms on the opposite side of the home for added privacy. Enjoy convenient access to the Blankets Creek bike trail system, with the trail located just steps away through adjacent Corps of Engineers land, offering miles of outdoor recreation right outside your door. This well-built home features generous living spaces, a finished terrace level with a home theater, multiple entertaining areas, and a large balcony with peaceful natural views. Community amenities include tennis courts, a swimming pool, a separate neighborhood HOA fishing lake, and a playground area. A true Canton gem for buyers seeking space, tranquility, and a location that is truly hard to duplicate.
Active
Price cut: $1K (9/10)
$997,000
121 Estates At The Lake Dr, Canton, GA 30114
5beds
5,640sqft
Single Family Residence, Residential
Built in 2005
0.95 Acres Lot
$975,600 Zestimate®
$177/sqft
$48/mo HOA
What's special
Multiple entertaining areasSpacious custom home
- 45 days
- 996
- 59
Zillow last checked:
Listing updated:
Listed by:
Shiva Hejazi-Werner,
Chapman Hall Realty 678-756-2726
Source: FMLS GA,MLS#: 7806074
Facts & features
Interior
Bedrooms & bathrooms
- Bedrooms: 5
- Bathrooms: 5
- Full bathrooms: 4
- 1/2 bathrooms: 1
- Main level bathrooms: 2
- Main level bedrooms: 3
Rooms
- Room types: Attic, Basement, Computer Room, Dining Room, Exercise Room, Family Room, Media Room, Sun Room, Workshop
Primary bedroom
- Features: Master on Main, Oversized Master, Roommate Floor Plan
- Level: Master on Main, Oversized Master, Roommate Floor Plan
Bedroom
- Features: Master on Main, Oversized Master, Roommate Floor Plan
Primary bathroom
- Features: Double Vanity, Separate Tub/Shower
Dining room
- Features: Separate Dining Room
Kitchen
- Features: Breakfast Bar, Breakfast Room, Eat-in Kitchen, Kitchen Island, Stone Counters, View to Family Room
Heating
- Central
Cooling
- Central Air
Appliances
- Included: Dishwasher, Dryer, Gas Cooktop
- Laundry: In Hall, Main Level
Features
- Central Vacuum, Crown Molding, Double Vanity, Entrance Foyer, High Ceilings 10 ft Main
- Flooring: Carpet, Hardwood
- Windows: Double Pane Windows, Window Treatments
- Basement: Daylight,Exterior Entry,Finished,Finished Bath,Full,Walk-Out Access
- Number of fireplaces: 3
- Fireplace features: Basement, Double Sided, Family Room, Gas Log, Master Bedroom
- Common walls with other units/homes: No Common Walls
Interior area
- Total structure area: 5,640
- Total interior livable area: 5,640 sqft
Video & virtual tour
Property
Parking
- Total spaces: 3
- Parking features: Garage, Garage Door Opener, Garage Faces Side, Kitchen Level, Level Driveway
- Garage spaces: 3
- Has uncovered spaces: Yes
Accessibility
- Accessibility features: None
Features
- Levels: One
- Stories: 1
- Patio & porch: Deck, Enclosed, Front Porch, Patio, Screened
- Exterior features: Awning(s), Balcony, Lighting, Private Yard, Storage
- Pool features: None
- Spa features: None
- Fencing: None
- Has view: Yes
- View description: Lake, Trees/Woods
- Has water view: Yes
- Water view: Lake
- Waterfront features: None
- Body of water: None
Lot
- Size: 0.95 Acres
- Features: Back Yard, Corner Lot, Front Yard, Landscaped, Private
Details
- Additional structures: None
- Parcel number: 15N09B 140
- Other equipment: Home Theater, Intercom
- Horse amenities: None
Construction
Type & style
- Home type: SingleFamily
- Architectural style: Craftsman,Ranch
- Property subtype: Single Family Residence, Residential
Materials
- Cement Siding, Stone
- Foundation: Concrete Perimeter
- Roof: Shingle
Condition
- Resale
- New construction: No
- Year built: 2005
Utilities & green energy
- Electric: 110 Volts
- Sewer: Septic Tank
- Water: Public
- Utilities for property: Cable Available, Electricity Available, Natural Gas Available, Water Available
Green energy
- Energy efficient items: None
- Energy generation: None
Community & HOA
Community
- Features: Barbecue, Fishing, Homeowners Assoc, Lake, Playground, Pool
- Security: Carbon Monoxide Detector(s), Secured Garage/Parking, Security System Owned, Smoke Detector(s)
- Subdivision: The Cherokee Falls - Estates At The Lake
HOA
- Has HOA: Yes
- Services included: Tennis
- HOA fee: $575 annually
- HOA phone: 770-262-7212
Location
- Region: Canton
Financial & listing details
- Price per square foot: $177/sqft
- Tax assessed value: $1,013,300
- Annual tax amount: $9,724
- Date on market: 7/27/2026
- Cumulative days on market: 45 days
- Electric utility on property: Yes
- Road surface type: Asphalt
Estimated market value
$975,600
$927,000 - $1.02M
$4,243/mo
Price history
| Date | Event | Price |
|---|---|---|
| 9/10/2026 | Price change | $997,000-0.1%$177/sqft |
Source:  FMLS GA #7806074 Report a problem FMLS GA #7806074 Report a problem | ||
| 8/19/2026 | Price change | $998,000-5%$177/sqft |
Source: FMLS GA #7806074 Report a problem | ||
| 7/27/2026 | Listed for sale | $1,050,000+75%$186/sqft |
Source: FMLS GA #7806074 Report a problem | ||
| 8/11/2017 | Sold | $599,900$106/sqft |
Source:  FMLS GA #5864224 Report a problem FMLS GA #5864224 Report a problem | ||
| 6/20/2017 | Pending sale | $599,900$106/sqft |
Source: Mark Spain Real Estate #8207136 Report a problem | ||
| 4/14/2017 | Listed for sale | $599,900$106/sqft |
Source: KELLER WILLIAMS REALTY PARTNERS #5829550 Report a problem | ||
Public tax history
| Year | Property taxes | Tax assessment |
|---|---|---|
| 2025 | $9,724 -4.6% | $405,320 -5.1% |
| 2024 | $10,189 +3.3% | $427,160 +4.2% |
| 2023 | $9,863 +17.7% | $410,000 +20.5% |
| 2022 | $8,377 +3.6% | $340,200 +14.2% |
| 2021 | $8,086 +7.7% | $297,880 +9.3% |
| 2020 | $7,505 +5.2% | $272,520 +6.5% |
| 2019 | $7,137 +5% | $256,000 -57.3% |
| 2018 | $6,795 +10.2% | $599,900 +10.4% |
| 2017 | $6,168 +15.9% | $543,300 +17.4% |
| 2016 | $5,320 | $462,600 +2.6% |
| 2015 | $5,320 -1.5% | $450,900 -2.8% |
| 2014 | $5,401 +12.6% | $464,100 +14.3% |
| 2013 | $4,796 -1.2% | $406,100 -0.9% |
| 2012 | $4,855 +1.9% | $409,600 -0.9% |
| 2011 | $4,766 -2.7% | $413,200 +136.5% |
| 2010 | $4,898 -5.4% | $174,680 -10.6% |
| 2009 | $5,176 -2.3% | $195,320 -7.9% |
| 2008 | $5,298 -0.1% | $212,160 |
| 2007 | $5,303 +3.6% | $212,160 +4.8% |
| 2006 | $5,117 +495.8% | $202,400 +532.5% |
| 2005 | $859 | $32,000 -60% |
| 2004 | -- | $80,000 |
| 2003 | -- | $80,000 |
Find assessor info on the county website
Monthly payment
Est. payment
Payment breakdown
Explore the cost of this home by adjusting the details. Changes won't be saved.Climate risks
Neighborhood: 30114
Nearby schools
Schools provided by the listing agent
- Elementary: Sixes
- Middle: Freedom - Cherokee
- High: Woodstock
Source: FMLS GA. This data may not be complete. We recommend contacting the local school district to confirm school assignments for this home.
- $809,4005 bd3 ba4.3k sqft502 Winship Estates Point, Canton, GA 30114Off Market
- $835,1005 bd4 ba3.4k sqft123 Estates At The Lake Dr, Canton, GA 30114Off Market
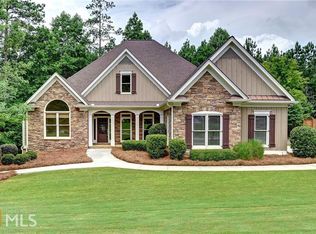
- $660,7004 bd4 ba2.7k sqft118 Estates At The Lake Dr, Canton, GA 30114Off Market
- $957,8005 bd4 ba3.9k sqft504 Winship Estates Point, Canton, GA 30114Off Market
Similar homes
- $1,089,9007 bd6 ba6.4k sqft5171 Millwood Dr, Canton, GA 30114Active

 MLS ID #10820260, Jaime Brock, ERA Sunrise Realty. GAMLS
 - $999,9995 bd5 ba7.9k sqft5025 Towne Lake Hls N, Woodstock, GA 30189Active
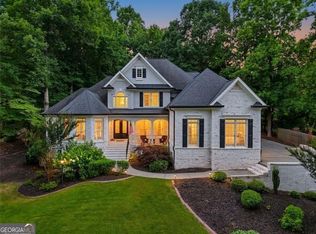 MLS ID #10796971, Louis Witsiepe, Real Broker, LLC. GAMLS
 - $975,0005 bd4 ba5.1k sqft109 Old Avery Dr, Canton, GA 30115For Sale

 MLS ID #7827686, Victoria Lanz, Crown Realty Inc.. FMLS GA
 - $1,069,9004 bd3 ba3.1k sqft737 Sardis Cir, Canton, GA 30114For Sale
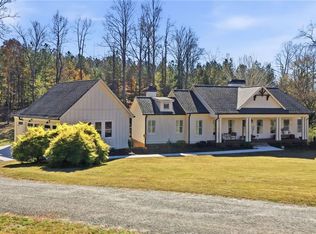 MLS ID #7804938, Ashley Callahan, RE/MAX Town and Country. FMLS GA
 - $975,0005 bd5 ba4.4k sqft530 River Estates Pkwy, Canton, GA 30115For SaleMLS ID #7743120, BRYAN ROACH, ERA Sunrise Realty. FMLS GA
- $949,0006 bd5 ba5.6k sqft103 Stephens Farm Dr, Canton, GA 30115For SaleMLS ID #7783315, Albert Spell, Intempus Parent Company, Inc.. FMLS GA
- $949,0005 bd5 ba5k sqft480 Fawn Glen Dr, Roswell, GA 30075ActiveMLS ID #10810272, Lisa Gallagher, BHHS Georgia Properties. GAMLS
- $975,0005 bd4 ba3k sqft3663 Walden Ln, Acworth, GA 30102For SaleMLS ID #7794014, KAREN JONES, American Eagle Properties, LLC.. FMLS GA
- $975,0006 bd5 ba5.3k sqft180 Lakestone Pkwy, Woodstock, GA 30188For SaleMLS ID #7819899, Louis Cloete, Georgia Premier Realty Team Inc.. FMLS GA
- $919,0004 bd5 ba6.5k sqft834 Waterford Estates Mnr, Canton, GA 30115ActiveMLS ID #10791336, Madeline S Sater, Harry Norman Realtors. GAMLS
- $935,0005 bd5 ba4.7k sqft2951 Summitop Ct NE, Marietta, GA 30066ActiveMLS ID #10813633, Deborah Morton, The Agency - Atlanta Metro. GAMLS
- $850,0005 bd5 ba5k sqft4074 Hickory Fairway Dr, Woodstock, GA 30188ActiveMLS ID #10812058, Jeannette Carter, BHHS Georgia Properties. GAMLS
- $950,0005 bd6 ba4.8k sqft3901 Hazelhurst Dr, Marietta, GA 30066ActiveMLS ID #10831942, Kirsten Ricci, BHHS Georgia Properties. GAMLS
- $1,269,9004 bd3 ba3.1k sqft735 Sardis Cir, Canton, GA 30114For SaleMLS ID #7804937, Ashley Callahan, RE/MAX Town and Country. FMLS GA
- $699,0005 bd5 ba3.8k sqft409 Misty Ridge Way, Woodstock, GA 30189For SaleMLS ID #7813195, WEBB REAL ESTATE TEAM, Drake Realty of GA, Inc.. FMLS GA
- $1,475,0005 bd4 ba4.6k sqft140 Doug Smith Ln, Canton, GA 30114For SaleMLS ID #7827890, Hunter Colbert, ERA Sunrise Realty. FMLS GA
- $959,0007 bd5 ba5.9k sqft613 Talmadge Ln, Canton, GA 30115ActiveMLS ID #10705461, Brian White, Origins Real Estate of Georgia. GAMLS
- $789,0004 bd4 ba3.7k sqft319 Laurel Lookout Hls, Canton, GA 30114ActiveMLS ID #10727720, Jessica L Poole, Compass. GAMLS
- $739,0004 bd4 ba4.9k sqft322 Woodridge Pass, Canton, GA 30114ActiveMLS ID #10817630, Taylor Porter, BHHS Georgia Properties. GAMLS
- $1,075,0005 bd5 ba5.1k sqft31 Evening Mist Dr, Acworth, GA 30101ActiveMLS ID #10835093, Nicole M France, RE/MAX Center. GAMLS
