140 & 170 Doug Smith Lane, Canton, GA (sold together, 4.82 acres) — Custom-built 2018 estate in the Clayton community pairing a 4,650 sq ft, 5BR/4BA home with a true commercial-grade 50'x80' red iron steel shop, a rare combination for buyers needing serious workspace without sacrificing luxury living. The shop features I-beam construction, a reinforced concrete slab, climate control with spray foam insulation, heat and air, three 14'x14' front bays plus a matching drive-through rear bay, and a half bath — ideal for a home business, auto/RV/boat storage, contractor use, or workshop, with an additional 25'x32' concrete pad ready for a future outbuilding. The home offers a vaulted great room with stacked stone fireplace and exposed beams, a chef's kitchen with granite and oversized island, a main-level owner's suite, a finished terrace level with kitchenette, bedroom, and bath for multigenerational living, an upstairs private suite, and a 3-car garage, while the grounds include a Gunite saltwater pool, spa, gazebo with gas firepit, wooded trails, open acreage, and abundant parking, all just minutes to I-575, shopping, and hospitals — quality construction, resort-style backyard, and a shop built to actually work, all on one estate lot.
Active
Price cut: $50K (10/7)
$1,350,000
140 Doug Smith Ln, Canton, GA 30114
5beds
4,650sqft
Single Family Residence, Residential
Built in 2018
4.82 Acres Lot
$1,314,700 Zestimate®
$290/sqft
$-- HOA
What's special
Stacked stone fireplaceOpen acreageExposed beamsWooded trailsResort-style backyardGunite saltwater poolUpstairs private suite
- 49 days
- 1,117
- 98
Zillow last checked:
Listing updated:
Listed by:
Hunter Colbert,
ERA Sunrise Realty 770-720-1515
Source: FMLS GA,MLS#: 7827890
Facts & features
Interior
Bedrooms & bathrooms
- Bedrooms: 5
- Bathrooms: 4
- Full bathrooms: 4
- Main level bathrooms: 2
- Main level bedrooms: 3
Rooms
- Room types: Exercise Room, Family Room, Other
Primary bedroom
- Features: Master on Main
- Level: Master on Main
Bedroom
- Features: Master on Main
Primary bathroom
- Features: Double Vanity, Shower Only
Dining room
- Features: Open Concept, Separate Dining Room
Kitchen
- Features: Breakfast Room, Cabinets Other, Kitchen Island, Pantry Walk-In, Stone Counters, View to Family Room, Other
Heating
- Electric, Heat Pump, Hot Water
Cooling
- Central Air, Electric
Appliances
- Included: Dishwasher, Disposal, Dryer, Electric Cooktop, Electric Oven, Electric Water Heater, Washer
- Laundry: Main Level
Features
- Beamed Ceilings, Entrance Foyer, High Ceilings, High Ceilings 10 ft Main
- Flooring: Carpet, Hardwood
- Windows: None
- Basement: Driveway Access,Finished Bath,Walk-Out Access
- Number of fireplaces: 1
- Fireplace features: Decorative, Family Room
- Common walls with other units/homes: No Common Walls
Interior area
- Total structure area: 4,650
- Total interior livable area: 4,650 sqft
Video & virtual tour
Property
Parking
- Total spaces: 3
- Parking features: Driveway, Garage
- Garage spaces: 3
- Has uncovered spaces: Yes
Accessibility
- Accessibility features: None
Features
- Levels: Three Or More
- Patio & porch: Covered, Deck
- Exterior features: Private Yard
- Pool features: Gas Heat, Gunite, In Ground
- Spa features: None
- Fencing: Back Yard
- Has view: Yes
- View description: Trees/Woods
- Waterfront features: None
- Body of water: None
Lot
- Size: 4.82 Acres
- Dimensions: 225 x 399
- Features: Back Yard, Corner Lot
Details
- Additional structures: Gazebo, Workshop
- Parcel number: 14N07 171 C
- Other equipment: None
- Horse amenities: None
Construction
Type & style
- Home type: SingleFamily
- Architectural style: Modern,Rustic
- Property subtype: Single Family Residence, Residential
Materials
- HardiPlank Type
- Foundation: Concrete Perimeter
- Roof: Shingle
Condition
- Resale
- New construction: No
- Year built: 2018
Utilities & green energy
- Electric: 110 Volts, 220 Volts
- Sewer: Septic Tank
- Water: Public
- Utilities for property: Cable Available, Electricity Available, Water Available
Green energy
- Energy efficient items: None
- Energy generation: None
Community & HOA
Community
- Features: None
- Security: Carbon Monoxide Detector(s), Closed Circuit Camera(s), Fire Alarm
- Subdivision: None
HOA
- Has HOA: No
Location
- Region: Canton
Financial & listing details
- Price per square foot: $290/sqft
- Tax assessed value: $888,700
- Annual tax amount: $9,500
- Date on market: 8/26/2026
- Cumulative days on market: 49 days
- Ownership: Fee Simple
- Electric utility on property: Yes
- Road surface type: Asphalt
Estimated market value
$1,314,700
$1.25M - $1.38M
$4,403/mo
Price history
| Date | Event | Price |
|---|---|---|
| 10/7/2026 | Price change | $1,350,000-3.6%$290/sqft |
Source:  FMLS GA #7827890 Report a problem FMLS GA #7827890 Report a problem | ||
| 9/20/2026 | Price change | $1,399,999-5.1%$301/sqft |
Source: FMLS GA #7827890 Report a problem | ||
| 9/1/2026 | Price change | $1,475,000-3.3%$317/sqft |
Source: FMLS GA #7827890 Report a problem | ||
| 8/26/2026 | Listed for sale | $1,525,000$328/sqft |
Source: FMLS GA #7827890 Report a problem | ||
| 8/24/2026 | Listing removed | $1,525,000$328/sqft |
Source:  GAMLS #10798224 Report a problem GAMLS #10798224 Report a problem | ||
| 8/9/2026 | Price change | $1,525,000-1.6%$328/sqft |
Source: FMLS GA #7797696 Report a problem | ||
| 8/3/2026 | Price change | $1,549,999-8.8%$333/sqft |
Source: FMLS GA #7797696 Report a problem | ||
| 7/31/2026 | Price change | $1,699,999-5.6%$366/sqft |
Source: FMLS GA #7797696 Report a problem | ||
| 7/22/2026 | Price change | $1,799,999-7.7%$387/sqft |
Source: FMLS GA #7797696 Report a problem | ||
| 7/8/2026 | Price change | $1,949,900-2.5%$419/sqft |
Source: GAMLS #10798224 Report a problem | ||
| 7/1/2026 | Listed for sale | $1,999,900$430/sqft |
Source: FMLS GA #7797696 Report a problem | ||
Public tax history
| Year | Property taxes | Tax assessment |
|---|---|---|
| 2025 | $9,332 +3.8% | $355,480 +3.8% |
| 2024 | $8,991 +27.2% | $342,360 +27.3% |
| 2023 | $7,067 +26.3% | $268,880 +26.3% |
| 2022 | $5,595 +11.3% | $212,880 +20.2% |
| 2021 | $5,026 +12.5% | $177,040 +12.6% |
| 2020 | $4,469 +2.9% | $157,280 +2.9% |
| 2019 | $4,345 +551.8% | $152,920 +162.3% |
| 2018 | $667 | $58,300 |
Find assessor info on the county website
Monthly payment
Est. payment
Payment breakdown
Explore the cost of this home by adjusting the details. Changes won't be saved.Climate risks
Neighborhood: 30114
Nearby schools
Schools provided by the listing agent
- Elementary: Clayton
- Middle: Teasley
- High: Cherokee
Source: FMLS GA. This data may not be complete. We recommend contacting the local school district to confirm school assignments for this home.
Similar homes
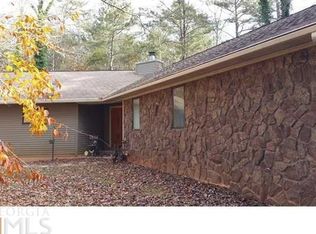
- $1,264,9004 bd3 ba3.1k sqft735 Sardis Cir, Canton, GA 30114For Sale
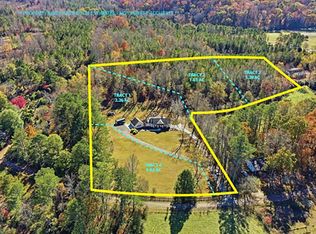
 MLS ID #7804937, Ashley Callahan, RE/MAX Town and Country. FMLS GA
 - $1,064,9004 bd3 ba3.1k sqft737 Sardis Cir, Canton, GA 30114For Sale
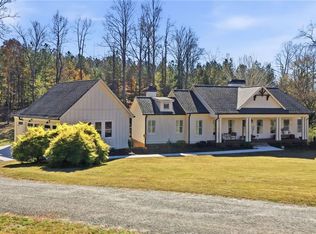 MLS ID #7804938, Ashley Callahan, RE/MAX Town and Country. FMLS GA
 - $1,250,0005 bd6 ba4.5k sqft2200 Upper Burris Rd, Canton, GA 30114New Construction
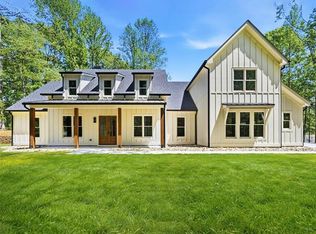 MLS ID #7827426, Ashley Callahan, RE/MAX Town and Country. FMLS GA
 - $1,325,0005 bd7 ba5.5k sqft806 Waterford Estates Mnr, Canton, GA 30115For Sale
 MLS ID #7751971, BRYAN ROACH, ERA Sunrise Realty. FMLS GA
 - $1,369,0005 bd6 ba4.6k sqft2606 Lower Bethany Rd, Ball Ground, GA 30107New ConstructionMLS ID #7773482, Ashley Callahan, RE/MAX Town and Country. FMLS GA
- $1,150,0004 bd4 ba3.8k sqft6125 Union Hill Rd, Canton, GA 30115Active
 MLS ID #10869443, Lindsey Haas, Keller Williams Realty. GAMLS
 - $1,169,0005 bd4 ba3.8k sqft206 Maggies Rd, Canton, GA 30115ActiveMLS ID #10840001, Katherine Frazier, BHHS Georgia Properties. GAMLS
- $1,175,0005 bd3 ba4.2k sqft851 Lacy Rd, Canton, GA 30115ActiveMLS ID #10805882, The Johnson Brokers Team, Atlanta Communities. GAMLS
- $1,275,0005 bd5 ba5.6k sqft995 Freehome Rd, Canton, GA 30115ActiveMLS ID #10731754, Ruby Brancato, Keller Williams Community Partners. GAMLS
- $1,499,0005 bd4 ba4.4k sqft281 Chilhoe Dr, Canton, GA 30115ActiveMLS ID #10792057, Austin Smith, Keller Williams Realty Atl. Partners. GAMLS
- $850,0007 bd5 ba4.4k sqft180 Forest Glen Dr, Waleska, GA 30183For SaleMLS ID #7850728, Courtney C Simonds, Simonds Properties, LLC.. FMLS GA
- $675,0005 bd5 ba5k sqft131 Stargaze Rdg, Canton, GA 30114ActiveMLS ID #10769513, Jennifer Bohrer, Boulevard. GAMLS
- $685,0005 bd4 ba3.4k sqft249 Fountain Oak Way, Canton, GA 30114For SaleMLS ID #7825738, Stephanie Robinson, ERA Sunrise Realty. FMLS GA
- $1,950,0005 bd6 ba6k sqft395 Heard Rd, Canton, GA 30114ActiveMLS ID #10846538, Natalia Hunter, Atlanta Communities. GAMLS
- $1,495,0005 bd4 ba6.2k sqft550 Eagles Landing Dr, Alpharetta, GA 30004ActiveMLS ID #10794336, Denny Faircloth, Realty of America. GAMLS
- $987,0005 bd5 ba5.6k sqft121 Estates At The Lake Dr, Canton, GA 30114For SaleMLS ID #7806074, Shiva Hejazi-Werner, Chapman Hall Realty. FMLS GA
- $949,9005 bd5 ba4k sqft118 Broadwater Ct, Waleska, GA 30183For SaleMLS ID #7849244, Ashley Callahan, RE/MAX Town and Country. FMLS GA
- $1,250,0004 bd4 ba3.6k sqft7445 Fox Hat Ln, Cumming, GA 30028For SaleMLS ID #7783584, Gordie Lazich, Big Canoe Real Estate Company, LLC. FMLS GA
- $1,275,0004 bd4 ba5.4k sqft240 Highlands Chase, Ball Ground, GA 30107ActiveMLS ID #10820398, Anahi Alegria, BHHS Georgia Properties. GAMLS
