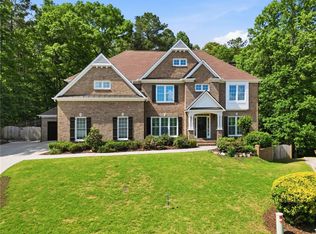
Welcome to 569 Byrd Mountain Lane in beautiful Canton-a custom-built masterpiece completed in 2024, where quality craftsmanship, thoughtful design, and private acreage come together to create an exceptional North Georgia retreat. Nestled on 1.88 private acres in the scenic Byrd Mountain area, this stunning 4-bedroom, 2.5-bath home offers the perfect blend of luxury, comfort, and future potential. From the moment you arrive, you'll appreciate the home's timeless curb appeal featuring brick and Hardie Plank construction, a durable metal roof, and an impressive four-car garage complete with an electric vehicle charging station. Inside, the attention to detail is evident throughout, highlighted by custom high-end cabinetry, premium appliances, and beautifully designed living spaces tailored for both everyday living and entertaining. Custom closet systems throughout the home provide exceptional organization, while the bright and inviting sunroom offers the perfect place to unwind and enjoy the peaceful surroundings, complete with its own dedicated split HVAC system for year-round comfort. Designed with efficiency and convenience in mind, the home features a dual-fuel heating and cooling system capable of utilizing both gas and electric, an instant hot water heater for endless hot water, and wiring for a security system with installed cameras ready for activation. An upstairs bonus room with its own split HVAC unit adds valuable flexible living space ideal for a media room, home office, playroom, or guest retreat. One of the property's most remarkable features is the expansive unfinished terrace level boasting soaring 10+ foot ceilings. Already framed and prepared for future completion, including plumbing for an additional bathroom, this incredible space offers endless possibilities for expansion. Create the ultimate home theater, fitness center, guest suite, workshop, entertainment area, or multi-generational living quarters while significantly increasing the home's value and usable square footage. A secure safe room with a steel door provides added peace of mind and functionality. Surrounded by the natural beauty of North Georgia yet conveniently located just minutes from downtown Canton, The Mill on Etowah, Lake Allatoona, and easy access to I-575, this extraordinary property offers the rare combination of privacy, modern construction, premium upgrades, and room to grow. Opportunities like this are hard to find-schedule your private tour today and experience all that 569 Byrd Mountain Lane has to offer.
Active
$885,000
569 Byrd Mountain Ln, Canton, GA 30114
4beds
6,018sqft
Single Family Residence
Built in 2024
1.8 Acres Lot
$872,700 Zestimate®
$147/sqft
$-- HOA
What's special
Private acreageBeautifully designed living spacesImpressive four-car garageElectric vehicle charging stationBright and inviting sunroomDurable metal roofTimeless curb appeal
- 46 days |
- 202 |
- 6 |
Zillow last checked:
Listing updated:
Listed by:
Zack Bobo 770-876-2790,
ERA Sunrise Realty
Source: GAMLS,MLS#: 10781020
Facts & features
Interior
Bedrooms & bathrooms
- Bedrooms: 4
- Bathrooms: 3
- Full bathrooms: 2
- 1/2 bathrooms: 1
- Main level bathrooms: 2
- Main level bedrooms: 3
Rooms
- Room types: Other
Kitchen
- Features: Breakfast Room, Kitchen Island
Heating
- Central
Cooling
- Central Air
Appliances
- Included: Dishwasher, Microwave
- Laundry: Common Area
Features
- High Ceilings, Master On Main Level
- Flooring: Carpet, Tile
- Basement: Full,Unfinished
- Number of fireplaces: 1
- Fireplace features: Family Room
- Common walls with other units/homes: No Common Walls
Interior area
- Total structure area: 6,018
- Total interior livable area: 6,018 sqft
- Finished area above ground: 6,018
- Finished area below ground: 0
Property
Parking
- Total spaces: 4
- Parking features: Garage
- Has garage: Yes
Features
- Levels: Two
- Stories: 2
- Body of water: None
Lot
- Size: 1.8 Acres
- Features: Private
Details
- Parcel number: 14N15 041 G
Construction
Type & style
- Home type: SingleFamily
- Architectural style: Craftsman
- Property subtype: Single Family Residence
Materials
- Brick
- Roof: Metal
Condition
- Resale
- New construction: No
- Year built: 2024
Utilities & green energy
- Sewer: Septic Tank
- Water: Public
- Utilities for property: Electricity Available, Water Available
Community & HOA
Community
- Features: None
- Security: Smoke Detector(s)
- Subdivision: None
HOA
- Has HOA: No
- Services included: None
Location
- Region: Canton
Financial & listing details
- Price per square foot: $147/sqft
- Tax assessed value: $827,800
- Annual tax amount: $8,692
- Date on market: 6/7/2026
- Cumulative days on market: 46 days
- Listing agreement: Exclusive Right To Sell
- Electric utility on property: Yes
Estimated market value
$872,700
$829,000 - $916,000
$4,576/mo
Price history
| Date | Event | Price |
|---|---|---|
| 6/8/2026 | Listed for sale | $885,000-0.2%$147/sqft |
Source:  FMLS GA #7782337 Report a problem FMLS GA #7782337 Report a problem | ||
| 6/3/2026 | Listing removed | $886,700$147/sqft |
Source:  GAMLS #10710995 Report a problem GAMLS #10710995 Report a problem | ||
| 5/6/2026 | Price change | $886,700-1.4%$147/sqft |
Source: GAMLS #10710995 Report a problem | ||
| 3/16/2026 | Listed for sale | $899,000-0.1%$149/sqft |
Source: GAMLS #10710995 Report a problem | ||
| 1/24/2026 | Listing removed | -- |
Source: Owner Report a problem | ||
| 1/15/2026 | Listed for sale | $899,500-1.7%$149/sqft |
Source: Owner Report a problem | ||
| 1/1/2026 | Listing removed | $915,000$152/sqft |
Source: GAMLS #10585455 Report a problem | ||
| 11/28/2025 | Price change | $915,000-3.7%$152/sqft |
Source: FMLS GA #7627212 Report a problem | ||
| 10/17/2025 | Price change | $950,000-13.2%$158/sqft |
Source: GAMLS #10585455 Report a problem | ||
| 8/22/2025 | Price change | $1,095,000-12.4%$182/sqft |
Source: FMLS GA #7627212 Report a problem | ||
| 8/15/2025 | Listed for sale | $1,250,000$208/sqft |
Source: FMLS GA #7627212 Report a problem | ||
Public tax history
| Year | Property taxes | Tax assessment |
|---|---|---|
| 2025 | $8,692 +538.5% | $331,120 +538.7% |
| 2024 | $1,361 | $51,840 |
Find assessor info on the county website
Monthly payment
Est. payment
Payment breakdown
Explore the cost of this home by adjusting the details. Changes won't be saved.Climate risks
Neighborhood: 30114
Nearby schools
GreatSchools rating
- 8/10Clayton Elementary SchoolGrades: PK-5Distance: 3.4 mi
- 6/10Teasley Middle SchoolGrades: 6-8Distance: 2.4 mi
- 5/10Cherokee High SchoolGrades: 9-12Distance: 3.7 mi
Schools provided by the listing agent
- Elementary: Clayton
- Middle: Teasley
- High: Cherokee
Source: GAMLS. This data may not be complete. We recommend contacting the local school district to confirm school assignments for this home.
- $128,0001.55 Acres585 Byrd Mountain Ln #1, Canton, GA 30114Sold

- $1,003,7004 bd2 ba3.3k sqft577 Byrd Mountain Ln, Canton, GA 30114Off Market
- $754,2004 bd3 ba3.1k sqft561 Byrd Mountain Ln, Canton, GA 30114Off Market
- $128,000-- bd-- ba-- sqft551 Byrd Mountain Ln, Canton, GA 30114Sold
- $52,1003 bd3 ba3.2k sqftByrd Mountain Ln, Canton, GA 30114Off Market
- $548,600-- bd-- ba1.8k sqft620 Byrd Mountain Ln, Canton, GA 30114Off Market
- $695,0004 bd4 ba2.6k sqft609 Byrd Moutain Ln, Canton, GA 30114Sold
- $78,0001.04 Acres609 Byrd Mountain Ln #2, Canton, GA 30114Sold
A local agent can set up tours, give advice and negotiate with sellers.
Similar homes
- $899,9006 bd5 ba5.9k sqft322 Tupelo Trl, Canton, GA 30114For Sale

 MLS ID #7696625, THOMAS UPTON, Compass. FMLS GA
 - $714,9005 bd4 ba3.3k sqft450 Parkbrook Way, Canton, GA 30114For Sale
 MLS ID #7784600, LISA H TIPTON, Coldwell Banker Realty. FMLS GA
 - $1,297,0005 bd5 ba6.3k sqft2785 Sixes Rd, Canton, GA 30114ActiveMLS ID #10811050, Melissa Bailey, RE/MAX Town & Country. GAMLS
- $914,0006 bd5 ba4.6k sqft4966 Millwood Dr, Canton, GA 30114For Sale
 MLS ID #7762262, ERIN ROMEO, RE/MAX Town and Country. FMLS GA
 - $724,5006 bd4 ba4.1k sqft265 Fountain Oak Way, Canton, GA 30114For SaleMLS ID #7764881, Beth Nix, Atlanta Communities. FMLS GA
- $919,0004 bd5 ba6.5k sqft834 Waterford Estates Mnr, Canton, GA 30115For SaleMLS ID #7793137, MADELINE SATER, Harry Norman Realtors. FMLS GA
- $700,0004 bd4 ba3.4k sqft413 Ridgeway Ln, Canton, GA 30114For SaleMLS ID #7773828, MARY TOWLER, Atlanta Communities. FMLS GA
- $885,0006 bd4 ba5k sqft265 Glen Wilkie Trl, Ball Ground, GA 30107For SaleMLS ID #7807531, Zack Bobo, ERA Sunrise Realty. FMLS GA
- $699,9005 bd5 ba5k sqft131 Stargaze Rdg, Canton, GA 30114For SaleMLS ID #7772525, Jennifer Bohrer, Boulevard Homes, LLC. FMLS GA
- $850,0007 bd4 ba4.2k sqft2098 Harmony Dr, Canton, GA 30115Active
 MLS ID #10785031, Jonesy Realty Group, HomeSmart. GAMLS
 - $844,9004 bd4 ba3.4k sqft208 Knollwood Bnd, Canton, GA 30115New ConstructionFMLS GA
- $867,7425 bd5 ba3.5k sqft200 Knollwood Bnd, Canton, GA 30015New ConstructionFMLS GA
- $770,0006 bd5 ba6.9k sqft129 Millstone Way, Canton, GA 30115New ConstructionMLS ID #7807536, LESLIE SPENNATO, Berkshire Hathaway HomeServices Georgia Properties. FMLS GA
- $885,0005 bd5 ba5.3k sqft315 Peninsula Point, Canton, GA 30115For SaleMLS ID #7749046, Cheryl Starling, Atlanta Communities. FMLS GA
- $799,9005 bd5 ba3.9k sqft845 Lakemont Dr, Canton, GA 30114New ConstructionFMLS GA
- $733,5004 bd4 ba3.9k sqft206 Trecastle Sq, Canton, GA 30114For SaleMLS ID #7728610, Vanessa Mullen, Atlanta Communities. FMLS GA
- $725,0005 bd4 ba4.1k sqft146 Creek Side Way, Ball Ground, GA 30107For SaleMLS ID #7783912, MARYANNE WINCHESTER, Atlanta Fine Homes Sotheby's International. FMLS GA
- $950,0005 bd5 ba4k sqft118 Broadwater Ct, Waleska, GA 30183For SaleMLS ID #7793520, Ashley Callahan, RE/MAX Town and Country. FMLS GA
- $1,049,9004 bd4 ba5.3k sqft121 Westwind Ct, Jasper, GA 30143Active Under ContractMLS ID #10766695, Joanna Kearns, Century 21 Lindsey & Pauley. GAMLS
- $759,9005 bd4 ba4k sqft548 Stoneledge Rd, Jasper, GA 30143For SaleMLS ID #7781905, Justin Morgan, EXP Realty, LLC.. FMLS GA
