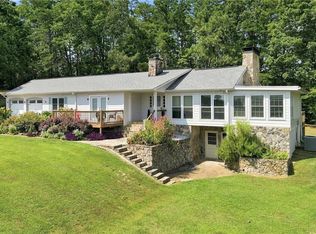
This well-built, four-sided brick ranch is nestled on more than 2 acres, just minutes from charming downtown Ball Ground, Canton, and Jasper. Designed with comfort and accessibility in mind, the home features wide hallways and doorways on both the main and terrace levels. Step inside to freshly painted interiors and gleaming hardwood floors throughout the main level. The foyer opens to a cozy living room centered around a classic brick fireplace, flowing seamlessly into the dining room. Just off the living room, a light-filled sunroom provides the perfect spot for morning coffee or relaxing at the end of the day. Step onto the back deck to enjoy peaceful views of the lush, private backyard (pool friendly). The kitchen features white cabinetry, a breakfast bar, and convenient access to the two-car garage. A nearby laundry room offers additional storage with upper cabinets. The spacious primary suite includes an ensuite bath with a separate soaking tub and tile shower, while two additional main-level bedrooms share a full bath. The terrace level offers excellent potential for an in-law suite or guest accommodations, featuring a large family room, oversized bedroom, and full bath. A unique beauty shop area, flex room, and second laundry space provide additional versatility. A private entrance and patio add convenience and privacy for guests. An additional sunroom and unfinished storage area complete the lower level. Recent updates in 2026 include New Int/Ext Paint, Refinished Hardwood Floors, New Countertops/Fixtures, New Kitchen Appliances, New Septic System (2026), and New Landscaping. Ideally located just minutes from Ball Ground, Canton, and Jasper, with easy access to I-575, and close to the new Cherokee High School and Northside Cherokee Hospital.
Active
Price cut: $10K (9/1)
$819,900
1835 Arnold Spence Rd, Ball Ground, GA 30107
4beds
3,918sqft
Single Family Residence, Residential
Built in 2006
2.01 Acres Lot
$800,800 Zestimate®
$209/sqft
$-- HOA
What's special
Back deckSpacious primary suiteFour-sided brick ranchUnique beauty shop areaLight-filled sunroomFlex roomPrivate entrance and patio
- 48 days
- 768
- 42
Zillow last checked:
Listing updated:
Listed by:
Ashley Callahan,
RE/MAX Town and Country 678-667-6585
Source: FMLS GA,MLS#: 7818649
Facts & features
Interior
Bedrooms & bathrooms
- Bedrooms: 4
- Bathrooms: 3
- Full bathrooms: 3
- Main level bathrooms: 2
- Main level bedrooms: 3
Rooms
- Room types: Basement, Bonus Room, Family Room, Laundry, Sun Room
Primary bedroom
- Features: Master on Main
- Level: Master on Main
Bedroom
- Features: Master on Main
Primary bathroom
- Features: Double Vanity, Separate Tub/Shower, Soaking Tub
Dining room
- Features: Open Concept
Kitchen
- Features: Breakfast Bar, Cabinets White, Eat-in Kitchen, Stone Counters, View to Family Room
Heating
- Central, Electric, Heat Pump, Zoned
Cooling
- Ceiling Fan(s), Central Air, Electric, Zoned
Appliances
- Included: Dishwasher, Electric Range, Microwave, Refrigerator
- Laundry: In Basement, Laundry Room, Main Level
Features
- Crown Molding, Double Vanity, Entrance Foyer, High Ceilings 9 ft Main, Recessed Lighting, Walk-In Closet(s)
- Flooring: Ceramic Tile, Hardwood, Luxury Vinyl
- Windows: Double Pane Windows, Insulated Windows
- Basement: Daylight,Exterior Entry,Finished,Finished Bath,Interior Entry,Walk-Out Access
- Number of fireplaces: 2
- Fireplace features: Basement, Factory Built, Family Room, Living Room, Wood Burning Stove
- Common walls with other units/homes: No Common Walls
Interior area
- Total structure area: 3,918
- Total interior livable area: 3,918 sqft
Video & virtual tour
Property
Parking
- Total spaces: 2
- Parking features: Attached, Garage, Garage Door Opener, Garage Faces Side, Kitchen Level, Level Driveway
- Attached garage spaces: 2
- Has uncovered spaces: Yes
Accessibility
- Accessibility features: None
Features
- Levels: Two
- Stories: 2
- Patio & porch: Covered, Deck, Patio
- Exterior features: Private Yard, Rain Gutters
- Pool features: None
- Spa features: None
- Fencing: None
- Has view: Yes
- View description: Rural, Trees/Woods
- Waterfront features: None
- Body of water: None
Lot
- Size: 2.01 Acres
- Features: Back Yard, Front Yard, Landscaped, Private
Details
- Additional structures: None
- Parcel number: 04N02 002 A
- Other equipment: None
- Horse amenities: None
Construction
Type & style
- Home type: SingleFamily
- Architectural style: Ranch
- Property subtype: Single Family Residence, Residential
Materials
- Brick, Brick 4 Sides
- Foundation: Concrete Perimeter, Slab
- Roof: Metal
Condition
- Updated/Remodeled
- New construction: No
- Year built: 2006
Utilities & green energy
- Electric: 110 Volts, 220 Volts
- Sewer: Septic Tank
- Water: Public
- Utilities for property: Cable Available, Electricity Available, Phone Available, Water Available
Green energy
- Energy efficient items: None
- Energy generation: None
Community & HOA
Community
- Features: None
- Security: Carbon Monoxide Detector(s), Smoke Detector(s)
- Subdivision: None - 2.01 Acres
HOA
- Has HOA: No
Location
- Region: Ball Ground
Financial & listing details
- Price per square foot: $209/sqft
- Tax assessed value: $684,800
- Annual tax amount: $1,678
- Date on market: 8/13/2026
- Cumulative days on market: 48 days
- Electric utility on property: Yes
- Road surface type: Asphalt, Paved
Estimated market value
$800,800
$761,000 - $841,000
$3,979/mo
Price history
| Date | Event | Price |
|---|---|---|
| 9/1/2026 | Price change | $819,900-1.2%$209/sqft |
Source:  FMLS GA #7818649 Report a problem FMLS GA #7818649 Report a problem | ||
| 8/13/2026 | Listed for sale | $829,900+10.7%$212/sqft |
Source: FMLS GA #7818649 Report a problem | ||
| 9/18/2025 | Sold | $750,000-3.2%$191/sqft |
Source:  GAMLS #10557047 Report a problem GAMLS #10557047 Report a problem | ||
| 7/27/2025 | Pending sale | $775,000$198/sqft |
Source: FMLS GA #7609312 Report a problem | ||
| 7/3/2025 | Listed for sale | $775,000-1.9%$198/sqft |
Source: GAMLS #10557047 Report a problem | ||
| 2/5/2025 | Listing removed | $790,000$202/sqft |
Source: FMLS GA #7466636 Report a problem | ||
| 2/1/2025 | Listed for sale | $790,000$202/sqft |
Source: FMLS GA #7466636 Report a problem | ||
| 1/8/2025 | Listing removed | $790,000$202/sqft |
Source: GAMLS #10416260 Report a problem | ||
| 11/3/2024 | Price change | $790,000-1.3%$202/sqft |
Source: FMLS GA #7466636 Report a problem | ||
| 10/11/2024 | Listed for sale | $800,000$204/sqft |
Source: FMLS GA #7466636 Report a problem | ||
Public tax history
| Year | Property taxes | Tax assessment |
|---|---|---|
| 2025 | $1,678 -34.1% | $273,920 +9.2% |
| 2024 | $2,544 +40.2% | $250,800 +19.2% |
| 2023 | $1,815 +29.6% | $210,400 +21.4% |
| 2022 | $1,400 +7.2% | $173,360 +16.3% |
| 2021 | $1,306 +42.7% | $149,080 -12% |
| 2020 | $915 -2.3% | $169,480 +2.8% |
| 2019 | $937 +3.1% | $164,880 -35.5% |
| 2018 | $908 -3.2% | $255,800 -0.8% |
| 2017 | $938 +3.9% | $257,900 +7.1% |
| 2016 | $903 | $240,900 -0.8% |
| 2015 | $903 -0.3% | $242,900 +3% |
| 2014 | $906 +2.7% | $235,800 +3% |
| 2013 | $882 +8.5% | $229,000 +8.7% |
| 2012 | $813 -1.3% | $210,600 -9.6% |
| 2011 | $824 | $232,900 |
Find assessor info on the county website
Monthly payment
Est. payment
Payment breakdown
Explore the cost of this home by adjusting the details. Changes won't be saved.Climate risks
Neighborhood: 30107
Nearby schools
Schools provided by the listing agent
- Elementary: Clayton
- Middle: Teasley
- High: Cherokee
Source: FMLS GA. This data may not be complete. We recommend contacting the local school district to confirm school assignments for this home.

Similar homes
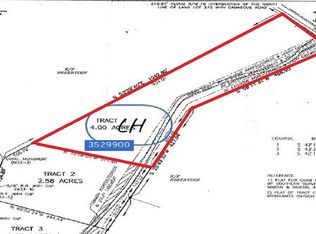
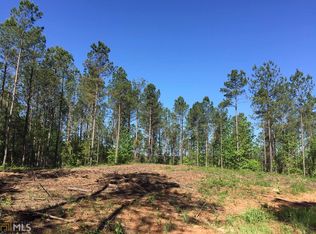
- $649,9003 bd3 ba2.4k sqft3099 Hornage Rd, Ball Ground, GA 30107For Sale
 MLS ID #7835931, Zack Bobo, ERA Sunrise Realty. FMLS GA
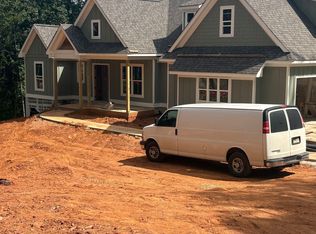
 - $910,0004 bd4 ba2.9k sqft5123 Yellow Creek Rd, Ball Ground, GA 30107Active
 MLS ID #10835678, Fiona J Wheeler, Keller Williams Realty Consultants. GAMLS
 - $494,9004 bd3 ba2.2k sqft467 Tom Avery Dr, Ball Ground, GA 30107Active
 MLS ID #10842460, Sallie Key, eXp Realty. GAMLS
 - $876,4265 bd5 ba3.5k sqft200 Knollwood Bnd, Canton, GA 30015New Construction
 FMLS GA
 - $1,064,9004 bd3 ba3.1k sqft737 Sardis Cir, Canton, GA 30114For SaleMLS ID #7804938, Ashley Callahan, RE/MAX Town and Country. FMLS GA
- $700,0006 bd4 ba4.4k sqft8670 Gilmer Fort, Ball Ground, GA 30107For SaleMLS ID #7760810, Rip Pruitt, Century 21 Connect Realty. FMLS GA
- $950,0005 bd5 ba4.4k sqft530 River Estates Pkwy, Canton, GA 30115For SaleMLS ID #7743120, BRYAN ROACH, ERA Sunrise Realty. FMLS GA
- $859,0006 bd4 ba3.9k sqft6330 Fox Creek Dr, Cumming, GA 30040For SaleMLS ID #7826262, Pamela Steele, Hometown Realty. FMLS GA
- $720,0005 bd6 ba5.5k sqft109 Lakewood Dr, Waleska, GA 30183ActiveMLS ID #10831448, Jeff Leshin, Real Broker, LLC. GAMLS
- $850,0005 bd5 ba5k sqft4074 Hickory Fairway Dr, Woodstock, GA 30188ActiveMLS ID #10812058, Jeannette Carter, BHHS Georgia Properties. GAMLS
- $760,0004 bd3 ba2.8k sqft104 Crabapple Springs Dr, Woodstock, GA 30188ActiveMLS ID #10729551, Todd Kroupa, BHHS Georgia Properties. GAMLS
- $675,0003 bd3 ba2.4k sqft363 Burns Ln, Canton, GA 30115Active Under ContractMLS ID #10784783, Dru Ferris, Keller Williams Realty PeachtreeRoad. GAMLS
- $700,0004 bd4 ba2.5k sqft125 Birmingham Walk, Alpharetta, GA 30004For SaleMLS ID #7824638, Bonnie Smith, Atlanta Fine Homes Sotheby's International. FMLS GA
- $799,9004 bd4 ba3.4k sqft208 Knollwood Bnd, Canton, GA 30115New ConstructionFMLS GA
- $949,5004 bd2 ba2k sqft511 Bart Manous Rd, Canton, GA 30115For SaleMLS ID #7816600, ANGELA SMITH, Crown Realty Inc.. FMLS GA
- $685,0004 bd3 ba3.5k sqft7095 Cogburn Rd, Cumming, GA 30028Active Under ContractMLS ID #10765277, Stacey Fountain, Century 21 Results. GAMLS
- $849,0004 bd4 ba3.2k sqft8145 Heardsville Ct, Cumming, GA 30028ActiveMLS ID #10828517, Cindy S Girardeau, Hill Wood Realty. GAMLS
- $899,9005 bd5 ba4.6k sqft2090 Double Creek Ln, Milton, GA 30004ActiveMLS ID #10840616, Amanda Cutts, Atlanta Communities. GAMLS
- $739,0004 bd3 ba3.7k sqft303 Trappers Blf, Waleska, GA 30183For SaleMLS ID #7806361, Heather Hawkins, ERA Sunrise Realty. FMLS GA
- $950,0005 bd5 ba4k sqft118 Broadwater Ct, Waleska, GA 30183For SaleMLS ID #7814811, Ashley Callahan, RE/MAX Town and Country. FMLS GA
