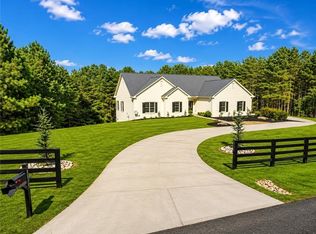
Discover the perfect blend of timeless craftsmanship, privacy, and spacious living in Ball Ground, Georgia. Tucked away on a quiet cul-de-sac and situated on 2.02 private acres with a picturesque creek, this exceptional home offers room to spread out, gather together, and enjoy the best of North Georgia living. A welcoming wraparound front porch sets the tone, offering the perfect place to unwind and take in beautiful sunset views. Step inside to discover thoughtful architectural details and custom finishes throughout, including crown molding, elegant columns, built-in cabinetry, a distinctive fireplace mantle, and beautiful hardwood floors accented by walnut inlay in the entryway and living room. The impressive living room features a wall of windows that fills the space with natural light while showcasing the peaceful surroundings. Designed for entertaining, the spacious dining room accommodates up to 12 guests, making holidays and family gatherings extra special. A dedicated office or library offers a quiet retreat for working from home, reading, or studying. The kitchen combines style and functionality with custom cabinetry, granite countertops, and bay windows that bring in natural light and provide a charming place to enjoy the view. The adjoining eat-in kitchen offers convenient access to the three-season enclosed sunroom, creating a seamless connection between indoor living and the outdoors. Whether you're enjoying your morning coffee, hosting friends, or simply relaxing, this inviting space can be enjoyed all year. The main-level primary suite offers a private escape with direct access to the three-season enclosed sunroom. The spacious ensuite bathroom features a soaking tub, double vanities, a custom-tiled shower, and a walk-in closet. A convenient half bath and main-level laundry room add everyday practicality. Upstairs, three additional bedrooms and two full bathrooms provide comfortable accommodations for family and guests. An additional bonus or sitting room, along with a separate playroom or flexible bonus space, offers endless possibilities for hobbies, studying, recreation, or additional living areas. The finished lower level expands the home's versatility with a media room, recreation room, gaming room, private office, and abundant storage. From movie nights and game days to remote work and hobbies, there's room for everyone to enjoy their own space without sacrificing opportunities to come together. Step outside to appreciate the peaceful setting and generous acreage. In addition to the three-season enclosed sunroom, a separate back deck offers another place to relax, entertain, or enjoy the natural surroundings. An irrigation system helps maintain the landscape, while the creek adds to the property's natural appeal. The three-car garage provides ample room for vehicles, equipment, and storage, along with a EV outlet for convenient electric vehicle charging. Beyond the property itself, residents can enjoy river access through the community green space, adding another opportunity to experience the outdoors. Families will also appreciate the home's location within the sought-after Forsyth County school district. With its distinctive Craftsman character, custom woodwork, expansive living spaces, three-car garage, private acreage, and inviting outdoor areas, this home offers a rare combination of comfort, functionality, and natural beauty.
Active
$920,000
9020 Champion Ct, Ball Ground, GA 30107
4beds
4,343sqft
Single Family Residence
Built in 2001
2.02 Acres Lot
$890,900 Zestimate®
$212/sqft
$25/mo HOA
What's special
Finished lower levelDistinctive fireplace mantleGenerous acreageThree-car garagePrivate officeBeautiful sunset viewsCrown molding
- 25 days
- 410
- 23
Zillow last checked:
Listing updated:
Listed by:
Anna Stradley 706-429-6014,
Keller Williams Community Partners
Source: GAMLS,MLS#: 10878113
Facts & features
Interior
Bedrooms & bathrooms
- Bedrooms: 4
- Bathrooms: 4
- Full bathrooms: 3
- 1/2 bathrooms: 1
- Main level bathrooms: 1
- Main level bedrooms: 1
Rooms
- Room types: Bonus Room, Exercise Room, Foyer, Game Room, Great Room, Laundry, Media Room, Office, Sun Room
Dining room
- Features: Seats 12+
Kitchen
- Features: Breakfast Area, Country Kitchen, Pantry
Heating
- Central, Electric
Cooling
- Ceiling Fan(s), Central Air, Electric
Appliances
- Included: Dishwasher, Disposal, Double Oven, Microwave
- Laundry: In Hall, Other
Features
- Double Vanity, High Ceilings, Master On Main Level, Other, Tray Ceiling(s), Walk-In Closet(s)
- Flooring: Hardwood
- Windows: Double Pane Windows
- Basement: Finished
- Attic: Pull Down Stairs
- Number of fireplaces: 1
- Fireplace features: Factory Built, Family Room
- Common walls with other units/homes: No Common Walls
Interior area
- Total structure area: 4,343
- Total interior livable area: 4,343 sqft
- Finished area above ground: 3,180
- Finished area below ground: 1,163
Property
Parking
- Total spaces: 3
- Parking features: Garage, Garage Door Opener, Kitchen Level, Side/Rear Entrance
- Has garage: Yes
Features
- Levels: Three Or More
- Stories: 3
- Patio & porch: Deck, Screened
- Exterior features: Balcony, Sprinkler System
- On waterfront: Yes
- Waterfront features: Creek
- Body of water: None
Lot
- Size: 2.02 Acres
- Features: Cul-De-Sac, Private, Sloped
- Residential vegetation: Wooded
Details
- Parcel number: 026 044
Construction
Type & style
- Home type: SingleFamily
- Architectural style: Craftsman
- Property subtype: Single Family Residence
Materials
- Concrete, Stone
- Roof: Composition
Condition
- Resale
- New construction: No
- Year built: 2001
Utilities & green energy
- Electric: 220 Volts
- Sewer: Septic Tank
- Water: Public
- Utilities for property: Cable Available, Electricity Available, High Speed Internet, Natural Gas Available, Phone Available, Underground Utilities, Water Available
Community & HOA
Community
- Features: None
- Security: Smoke Detector(s)
- Subdivision: Etowah Trails
HOA
- Has HOA: Yes
- Services included: Facilities Fee
- HOA fee: $300 annually
Location
- Region: Ball Ground
Financial & listing details
- Price per square foot: $212/sqft
- Tax assessed value: $781,910
- Annual tax amount: $5,546
- Date on market: 10/17/2026
- Cumulative days on market: 25 days
- Listing agreement: Exclusive Right To Sell
- Listing terms: Cash,Conventional,FHA,VA Loan
- Electric utility on property: Yes
Estimated market value
$890,900
$846,000 - $935,000
$4,274/mo
Price history
| Date | Event | Price |
|---|---|---|
| 10/21/2026 | Listed for sale | $920,000+247.2%$212/sqft |
Source:  FMLS GA #7855593 Report a problem | ||
| 10/1/2003 | Sold | $265,000+457.9%$61/sqft |
Source: Public Record Report a problem | ||
| 3/16/2001 | Sold | $47,500$11/sqft |
Source: Public Record Report a problem | ||
Public tax history
| Year | Property taxes | Tax assessment |
|---|---|---|
| 2025 | $5,546 +4.3% | $312,764 +24.8% |
| 2024 | $5,320 +17.9% | $250,664 +11.7% |
| 2023 | $4,514 -11.2% | $224,372 +6.6% |
| 2022 | $5,086 +4.6% | $210,440 +11.1% |
| 2021 | $4,863 +9.6% | $189,432 +12.3% |
| 2020 | $4,435 -4.9% | $168,748 -5.9% |
| 2019 | $4,663 +5.7% | $179,420 +8.1% |
| 2017 | $4,410 +2.9% | $165,976 +3.7% |
| 2016 | $4,286 | $160,096 +18.6% |
| 2015 | $4,286 +40.1% | $134,936 +13.5% |
| 2014 | $3,060 -13.5% | $118,856 -13.1% |
| 2013 | $3,539 -1.2% | $136,696 -0.9% |
| 2012 | $3,580 -6.7% | $137,992 -6.4% |
| 2011 | $3,837 | $147,412 |
| 2010 | -- | -- |
| 2009 | -- | -- |
| 2008 | -- | -- |
| 2007 | -- | $147,840 |
| 2006 | $3,221 +3.6% | $147,840 +3.6% |
| 2005 | $3,109 | $142,680 |
| 2004 | $3,109 -4.5% | $142,680 |
| 2003 | $3,256 +8.5% | -- |
| 2002 | $2,999 +753.9% | -- |
| 2001 | $351 +4.6% | -- |
| 2000 | $336 | -- |
Find assessor info on the county website
Monthly payment
Est. payment
Payment breakdown
Explore the cost of this home by adjusting the details. Changes won't be saved.Climate risks
Neighborhood: Etowah
Nearby schools
Schools provided by the listing agent
- Elementary: Pooles Mill
- Middle: Liberty
- High: North Forsyth
Source: GAMLS. This data may not be complete. We recommend contacting the local school district to confirm school assignments for this home.

Similar homes
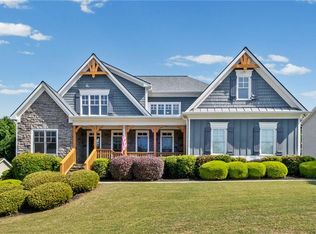
- $675,0006 bd4 ba4.4k sqft8670 Gilmer Fort, Ball Ground, GA 30107For Sale
 MLS ID #7863170, Rip Pruitt, Century 21 Connect Realty. FMLS GA
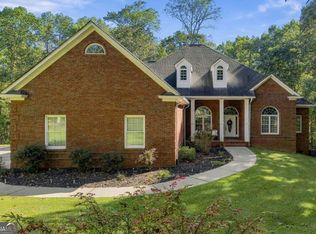
- $925,0005 bd6 ba5.2k sqft106 Shalea Ln, Ball Ground, GA 30107Active
 MLS ID #10874408, Zack Bobo, ERA Sunrise Realty. GAMLS
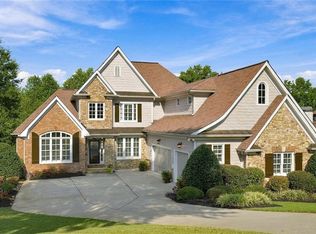
- $924,9004 bd4 ba4.4k sqft6065 Boulder Bluff Dr, Cumming, GA 30040For Sale
 MLS ID #7863366, TARA BARNES, Virtual Properties Realty. Biz. FMLS GA
- $799,9004 bd3 ba3.9k sqft1835 Arnold Spence Rd, Ball Ground, GA 30107For Sale
 MLS ID #7863810, Ashley Callahan, RE/MAX Town and Country. FMLS GA
- $880,0004 bd4 ba2.9k sqft5123 Yellow Creek Rd, Ball Ground, GA 30107ActiveMLS ID #10835678, Fiona J Wheeler, Keller Williams Realty Consultants. GAMLS
- $624,9005 bd3 ba3.5k sqft149 Preserve Pkwy, Ball Ground, GA 30107ActiveMLS ID #10846933, Steven A Ballew, Pinnacle Real Estate Services. GAMLS
- $695,0005 bd4 ba3.8k sqft4050 Scenic View Ct, Cumming, GA 30028ActiveMLS ID #10883448, Julie Hamilton, Keller Williams Realty North Atlanta. GAMLS
- $885,0004 bd6 ba5.2k sqft44 Sassafras Rdg, Jasper, GA 30143ActiveMLS ID #10870363, April Barbieri, Realty of America. GAMLS
- $730,0005 bd4 ba4.3k sqft6910 Hampton Creek Dr, Cumming, GA 30041For SaleMLS ID #7865900, Michelle Maloney, Atlanta Fine Homes Sotheby's International. FMLS GA
- $1,369,0005 bd6 ba4.6k sqft2606 Lower Bethany Rd, Ball Ground, GA 30107New ConstructionMLS ID #7866077, Ashley Callahan, RE/MAX Town and Country. FMLS GA
- $889,0006 bd5 ba4.7k sqft602 Davenport Pl, Canton, GA 30115For SaleMLS ID #7855252, Kerri Gurley, Atlanta Fine Homes Sotheby's International. FMLS GA
- $1,155,0004 bd4 ba3.3k sqft205 Little River Farms Trl, Canton, GA 30115For SaleMLS ID #7854015, Ashley Venegas, HOME Luxury Real Estate. FMLS GA
- $839,9005 bd3 ba4k sqft415 Sharp Mountain Pkwy, Jasper, GA 30143ActiveMLS ID #10869686, Patsy Carver, RE/MAX Town & Country Jasper. GAMLS
- $745,0004 bd3 ba4.3k sqft7065 Burwick Ln, Cumming, GA 30040For SaleMLS ID #7860383, Kathryn Gilbert, Atlanta Fine Homes Sotheby's International. FMLS GA
- $885,9005 bd5 ba4.9k sqft690 Big Bend Trl, Sugar Hill, GA 30518For SaleMLS ID #7811345, BONNIE MILLER, Progressive Realty Atlanta. FMLS GA
- $849,0004 bd3 ba3.5k sqft740 Windsor Ct, Alpharetta, GA 30009For SaleMLS ID #7859904, Julie M Martin, Atlanta Fine Homes Sotheby's International. FMLS GA
- $899,0005 bd5 ba5k sqft480 Fawn Glen Dr, Roswell, GA 30075ActiveMLS ID #10810272, Lisa Gallagher, BHHS Georgia Properties. GAMLS
- $875,0006 bd5 ba3.6k sqft1585 Roper Rd, Canton, GA 30115For SaleMLS ID #7848527, Kevin Perez, Virtual Properties Realty. Biz. FMLS GA
- $925,0006 bd5 ba5.2k sqft2315 Copper Mill Trl, Cumming, GA 30041Active Under ContractMLS ID #10878720, John Foster, Keller Williams Realty Atl. Partners. GAMLS
- $850,0007 bd5 ba4.4k sqft180 Forest Glen Dr, Waleska, GA 30183For SaleMLS ID #7850728, Courtney C Simonds, Simonds Properties, LLC.. FMLS GA
