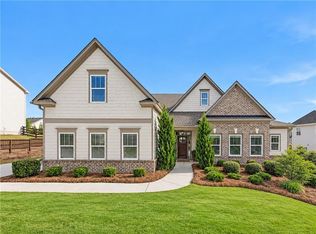
Welcome to a home where everyday living feels a little more like a getaway! Tucked away on a quiet cul-de-sac and surrounded by beautiful mature trees, this home offers the privacy, space, and peaceful setting you've been looking for, without sacrificing the comforts of modern living. Imagine starting your mornings with coffee on the charming covered front porch, spending your afternoons enjoying the beautiful backyard, and ending your evenings gathered around the fire pit with friends and family. This is a home designed for making memories! Inside, you'll find a wonderful balance of elegance and comfort. A light-filled two-story foyer welcomes you with beautiful hardwood floors and an inviting staircase. At the heart of the home is a stunning, updated kitchen that makes cooking and entertaining something to look forward to. Featuring crisp white cabinetry, quartz countertops, a gorgeous blue island, farmhouse sink, stainless steel appliances, an impressive gas range, and custom vent hood, this kitchen is as functional as it is beautiful. With the adjoining living area and cozy fireplace, it's easy to imagine holiday gatherings, Sunday dinners, or simply enjoying a quiet evening at home. When it's time to unwind, the beautifully updated primary bathroom offers a spa-like escape with a freestanding soaking tub, spacious tiled shower, and double vanity. An additional upstairs flex space with built-in cabinetry provides the perfect opportunity for a home office, creative studio, or hobby room. The finished terrace level adds even more possibilities! Whether you envision movie nights, a game room, a home gym, or a comfortable space for guests to gather, there's room to make it your own. But what truly sets this home apart is the outdoor living! The screened porch, with its gorgeous wood ceiling and peaceful wooded views, is sure to become one of your favorite places to spend time. Enjoy dinner outside without the bugs, watch the seasons change, or simply relax with a good book. The adjoining deck offers even more room to entertain, while the stone patio and fire pit invite you to slow down, pull up a chair, and stay awhile. The spacious fenced backyard provides plenty of room to enjoy the outdoors, with mature trees creating a beautiful, private backdrop. This isn't just a home with beautiful updates. It's a place to slow down, spread out, entertain the people you love, and enjoy the little moments that make a house feel like home. Come experience it for yourself. You may just find your new favorite place to be!
Active
$695,000
4050 Scenic View Ct, Cumming, GA 30028
5beds
3,878sqft
Single Family Residence, Residential
Built in 2003
0.99 Acres Lot
$555,600 Zestimate®
$179/sqft
$80/mo HOA
What's special
Cozy fireplaceSpacious fenced backyardBeautiful backyardStone patioStunning updated kitchenGorgeous blue islandAdjoining deck
- 1 day
- 153
- 32
Zillow last checked:
Listing updated:
Listed by:
JULIE HAMILTON,
Keller Williams North Atlanta 770-663-7291
Source: FMLS GA,MLS#: 7861527
Facts & features
Interior
Bedrooms & bathrooms
- Bedrooms: 5
- Bathrooms: 4
- Full bathrooms: 4
- Main level bathrooms: 1
- Main level bedrooms: 1
Rooms
- Room types: Great Room
Primary bedroom
- Features: Oversized Master
- Level: Oversized Master
Bedroom
- Features: Oversized Master
Primary bathroom
- Features: Double Vanity, Separate Tub/Shower, Soaking Tub
Dining room
- Features: None
Kitchen
- Features: Cabinets White, Eat-in Kitchen, Kitchen Island, Pantry Walk-In, View to Family Room
Heating
- Central
Cooling
- Ceiling Fan(s), Central Air
Appliances
- Included: Dishwasher, Double Oven, Electric Range, Electric Water Heater, Gas Cooktop, Gas Oven, Microwave, Refrigerator
- Laundry: Laundry Room, Upper Level
Features
- Crown Molding, Double Vanity, Entrance Foyer, Vaulted Ceiling(s), Walk-In Closet(s)
- Flooring: Ceramic Tile, Hardwood, Luxury Vinyl
- Windows: Insulated Windows
- Basement: Daylight,Finished,Finished Bath,Full,Walk-Out Access
- Number of fireplaces: 1
- Fireplace features: Brick, Family Room, Gas Log, Gas Starter, Masonry
- Common walls with other units/homes: No Common Walls
Interior area
- Total structure area: 3,878
- Total interior livable area: 3,878 sqft
- Finished area above ground: 2,878
- Finished area below ground: 1,000
Video & virtual tour
Property
Parking
- Total spaces: 4
- Parking features: Driveway, Garage, Garage Door Opener, Garage Faces Side, Level Driveway
- Garage spaces: 2
- Has uncovered spaces: Yes
Accessibility
- Accessibility features: None
Features
- Levels: Two
- Stories: 2
- Patio & porch: Deck, Front Porch, Patio, Screened
- Exterior features: Private Yard, Rain Gutters
- Pool features: None
- Spa features: None
- Fencing: Back Yard
- Has view: Yes
- View description: Neighborhood
- Waterfront features: None
- Body of water: None
Lot
- Size: 0.99 Acres
- Features: Back Yard, Cul-De-Sac, Front Yard, Landscaped
Details
- Additional structures: Shed(s)
- Parcel number: 072 138
- Other equipment: None
- Horse amenities: None
Construction
Type & style
- Home type: SingleFamily
- Architectural style: Craftsman,Traditional
- Property subtype: Single Family Residence, Residential
Materials
- Cement Siding
- Foundation: Concrete Perimeter, Slab
- Roof: Shingle
Condition
- Resale
- New construction: No
- Year built: 2003
Utilities & green energy
- Electric: 110 Volts
- Sewer: Septic Tank
- Water: Public
- Utilities for property: Cable Available, Electricity Available, Phone Available, Underground Utilities, Water Available
Green energy
- Energy efficient items: None
- Energy generation: None
Community & HOA
Community
- Features: Homeowners Assoc, Near Schools, Near Shopping
- Security: Smoke Detector(s)
- Subdivision: Green Summers
HOA
- Has HOA: Yes
- Services included: Swim, Tennis
- HOA fee: $960 annually
Location
- Region: Cumming
Financial & listing details
- Price per square foot: $179/sqft
- Tax assessed value: $563,070
- Annual tax amount: $4,532
- Date on market: 10/30/2026
- Cumulative days on market: 1 day
- Listing terms: Other
- Electric utility on property: Yes
- Road surface type: Asphalt
Estimated market value
$555,600
$522,000 - $589,000
$2,663/mo
Price history
| Date | Event | Price |
|---|---|---|
| 10/30/2026 | Listed for sale | $695,000+167%$179/sqft |
Source:  FMLS GA #7861527 Report a problem | ||
| 6/25/2003 | Sold | $260,300$67/sqft |
Source: Public Record Report a problem | ||
Public tax history
| Year | Property taxes | Tax assessment |
|---|---|---|
| 2025 | $4,532 +2.6% | $225,228 +4.7% |
| 2024 | $4,418 +20.6% | $215,060 +12.1% |
| 2023 | $3,664 -5.1% | $191,860 +18.3% |
| 2022 | $3,863 +12.9% | $162,248 +22% |
| 2021 | $3,421 -0.9% | $133,008 -1.1% |
| 2020 | $3,453 +3.6% | $134,516 +4.7% |
| 2019 | $3,333 +3.4% | $128,484 +5.1% |
| 2017 | $3,223 +6.2% | $122,232 +7.8% |
| 2016 | $3,035 | $113,352 +4.1% |
| 2015 | $3,035 +17.2% | $108,912 +7.7% |
| 2014 | $2,591 +3.4% | $101,144 +3.5% |
| 2013 | $2,505 -1.1% | $97,744 -0.9% |
| 2012 | $2,534 -1.1% | $98,640 -0.9% |
| 2011 | $2,563 | $99,536 -3.4% |
| 2010 | -- | $103,080 -8.2% |
| 2009 | -- | $112,340 |
| 2008 | -- | $112,340 +2.2% |
| 2007 | -- | $109,880 |
| 2006 | $2,332 | $109,880 |
| 2005 | $2,332 | $109,880 |
| 2004 | $2,332 +301% | $109,880 |
| 2003 | $581 | -- |
Find assessor info on the county website
Monthly payment
Est. payment
Payment breakdown
Explore the cost of this home by adjusting the details. Changes won't be saved.Climate risks
Neighborhood: Green Summers
Nearby schools
Schools provided by the listing agent
- Elementary: Matt
- Middle: Liberty - Forsyth
- High: North Forsyth
Source: FMLS GA. This data may not be complete. We recommend contacting the local school district to confirm school assignments for this home.


Similar homes
- $700,0004 bd4 ba3.1k sqft6895 Canyon Cv, Cumming, GA 30028For Sale
 MLS ID #7852892, Jessica Callas, Atlanta Fine Homes Sotheby's International. FMLS GA
- $700,0005 bd4 ba4k sqft3415 Pleasant Springs Dr, Cumming, GA 30028Active

 MLS ID #10878403, Summer Berg, Keller Williams Realty Atl. Partners. GAMLS
- $399,9004 bd3 ba2.4k sqft7555 Tatum Woods Dr, Cumming, GA 30028Active
 MLS ID #10880396, Scott W Fader, Joseph Walter Realty, LLC. GAMLS
- $714,5005 bd4 ba4.1k sqft3540 Ansley Manor Ct, Cumming, GA 30028Active
 MLS ID #10790295, Tonia Wolfe, 1st Class Real Estate Lanier Group. GAMLS
- $685,0004 bd3 ba3.5k sqft7095 Cogburn Rd, Cumming, GA 30028Active Under ContractMLS ID #10765277, Stacey Fountain, Century 21 Results. GAMLS
- $699,0005 bd4 ba3k sqft3405 Hillshire Dr, Cumming, GA 30028ActiveMLS ID #10876017, Tamra J Wade, Re/Max Tru, Inc.. GAMLS
- $744,5005 bd5 ba4.3k sqft6190 Vista Crossing Way, Cumming, GA 30028ActiveMLS ID #10853452, Mikel D Muffley, Weichert Realtors - The Collective. GAMLS
- $685,4004 bd3 ba3k sqft4545 Coburn Path, Cumming, GA 30028ActiveGAMLS
- $689,9005 bd4 ba3k sqft3390 Hillshire Dr, Cumming, GA 30028ActiveMLS ID #10876095, Tamra J Wade, Re/Max Tru, Inc.. GAMLS
- $699,9005 bd4 ba3.1k sqft3335 Hillshire Dr, Cumming, GA 30028ActiveMLS ID #10876014, Tamra J Wade, Re/Max Tru, Inc.. GAMLS
- $719,9505 bd4 ba3.7k sqft4530 Manning Dr, Cumming, GA 30028ActiveGAMLS
- $698,5004 bd4 ba2.8k sqft3380 Hillshire Dr, Cumming, GA 30028ActiveMLS ID #10876033, Tamra J Wade, Re/Max Tru, Inc.. GAMLS
- $752,9004 bd3 ba3k sqft4535 Manning Dr, Cumming, GA 30028New ConstructionFMLS GA
- $725,0005 bd4 ba3.1k sqft3350 Hillshire Dr, Cumming, GA 30028ActiveMLS ID #10875995, Tamra J Wade, Re/Max Tru, Inc.. GAMLS
- $725,0005 bd4 ba3.1k sqft3310 Hillshire Dr, Cumming, GA 30028ActiveMLS ID #10875981, Tamra J Wade, Re/Max Tru, Inc.. GAMLS
- $697,4005 bd5 ba3.5k sqft4520 Manning Dr, Cumming, GA 30028ActiveMLS ID #10874081, Shannon Daniels, Lennar Realty Inc.. GAMLS
- $840,0005 bd4 ba4.2k sqft4115 Williams Point Dr, Cumming, GA 30028For SaleMLS ID #7850044, Jody Tirone, Armont Real Estate. FMLS GA
- $713,5004 bd3 ba3.1k sqft3375 Hillshire Dr, Cumming, GA 30028ActiveMLS ID #10876003, Tamra J Wade, Re/Max Tru, Inc.. GAMLS
- $690,0005 bd4 ba3.7k sqft4040 Gallery Chase, Cumming, GA 30028ActiveMLS ID #10867635, Lavanya Thadiparthi, Sekhars Realty, Inc.. GAMLS
- $599,9005 bd4 ba3.5k sqft6605 Grove Crossing Ct, Cumming, GA 30028ActiveMLS ID #10822147, Nick Payne, Jason Mitchell Real Estate Georgia. GAMLS
