The Candler plan is move in ready and offers exceptional designs and luxury finishes throughout. The gourmet kitchen features a designer vent hood, soft close cabinetry and an oversized island with breakfast seating all of which opens to the spacious family room which includes built in bookcases and a cozy fireplace. The main level also features a true guest suite complete with a full bathroom with an oversized walk in shower. enjoy the durability of solid surface LVP flooring throughout the entire home-no carpet anywhere! Upstairs the lavish primary suite is a private retreat featuring a soaking tub and huge walk-in closet. Photos are representative of the Candler floor plan
Active
$697,400
4520 Manning Dr, Cumming, GA 30028
5beds
3,585sqft
Single Family Residence
Built in 2026
0.5 Acres Lot
$689,500 Zestimate®
$195/sqft
$100/mo HOA
What's special
Cozy fireplaceSpacious family roomLuxury finishesSoft close cabinetryPrivate retreatGourmet kitchenExceptional designs
- 18 days
- 243
- 12
Zillow last checked:
Listing updated:
Listed by:
Shannon Daniels 404-488-1778,
Lennar Realty Inc.,
Yvette Richburg 678-570-6648,
Lennar Realty Inc.
Source: GAMLS,MLS#: 10874081
Facts & features
Interior
Bedrooms & bathrooms
- Bedrooms: 5
- Bathrooms: 5
- Full bathrooms: 4
- 1/2 bathrooms: 1
- Main level bathrooms: 1
- Main level bedrooms: 1
Rooms
- Room types: Family Room, Laundry, Loft, Other
Dining room
- Features: Seats 12+, Separate Room
Kitchen
- Features: Breakfast Room, Kitchen Island, Pantry, Solid Surface Counters
Heating
- Central, Natural Gas, Zoned
Cooling
- Central Air, Zoned
Appliances
- Included: Dishwasher, Double Oven, Microwave, Refrigerator, Stainless Steel Appliance(s)
- Laundry: Upper Level
Features
- Bookcases, Double Vanity, High Ceilings, Tray Ceiling(s)
- Flooring: Carpet, Other, Tile
- Windows: Double Pane Windows
- Basement: None
- Attic: Pull Down Stairs
- Number of fireplaces: 1
- Fireplace features: Family Room, Gas Log, Gas Starter
- Common walls with other units/homes: No Common Walls
Interior area
- Total structure area: 3,585
- Total interior livable area: 3,585 sqft
- Finished area above ground: 3,585
- Finished area below ground: 0
Property
Parking
- Total spaces: 3
- Parking features: Attached, Garage, Garage Door Opener, Kitchen Level
- Has attached garage: Yes
Features
- Levels: Two
- Stories: 2
- Body of water: None
Lot
- Size: 0.5 Acres
- Features: Level, Private
- Residential vegetation: Cleared, Grassed
Details
- Parcel number: 0.0
Construction
Type & style
- Home type: SingleFamily
- Architectural style: Brick Front,Traditional
- Property subtype: Single Family Residence
Materials
- Concrete
- Foundation: Slab
- Roof: Composition
Condition
- New Construction
- New construction: Yes
- Year built: 2026
Details
- Warranty included: Yes
Utilities & green energy
- Electric: 220 Volts
- Sewer: Public Sewer
- Water: Public
- Utilities for property: Cable Available, Electricity Available, High Speed Internet, Natural Gas Available, Sewer Available, Sewer Connected, Underground Utilities, Water Available
Community & HOA
Community
- Features: Sidewalks, Street Lights
- Security: Carbon Monoxide Detector(s), Smoke Detector(s)
- Subdivision: Estates at Yellow Creek
HOA
- Has HOA: Yes
- Services included: None
- HOA fee: $1,200 annually
Location
- Region: Cumming
Financial & listing details
- Price per square foot: $195/sqft
- Date on market: 10/16/2026
- Cumulative days on market: 19 days
- Listing agreement: Exclusive Right To Sell
- Listing terms: Cash,Conventional,FHA,VA Loan
- Electric utility on property: Yes
Estimated market value
$689,500
$655,000 - $724,000
$3,585/mo
Price history
| Date | Event | Price |
|---|---|---|
| 10/16/2026 | Listed for sale | $697,400$195/sqft |
Source:  FMLS GA #7855152 Report a problem | ||
Public tax history
Tax history is unavailable.
Monthly payment
Est. payment
Payment breakdown
Explore the cost of this home by adjusting the details. Changes won't be saved.Climate risks
Neighborhood: 30028
Nearby schools
Schools provided by the listing agent
- Elementary: Pooles Mill
- Middle: Liberty
- High: West Forsyth
Source: GAMLS. This data may not be complete. We recommend contacting the local school district to confirm school assignments for this home.
Similar homes
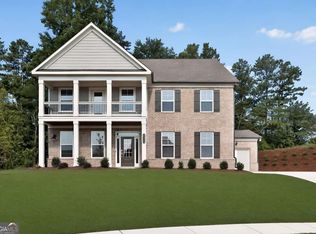
- $699,0005 bd4 ba3k sqft3405 Hillshire Dr, Cumming, GA 30028Active

 MLS ID #10876017, Tamra J Wade, Re/Max Tru, Inc.. GAMLS
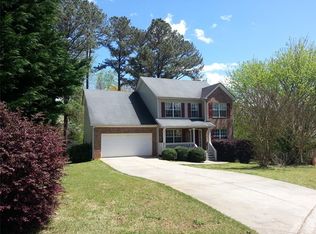
- $721,9005 bd4 ba3.6k sqft4620 Cogburn Path, Cumming, GA 30028New Construction

 MLS ID #7794043, Shannon Harris, Lennar Realty Inc.. FMLS GA
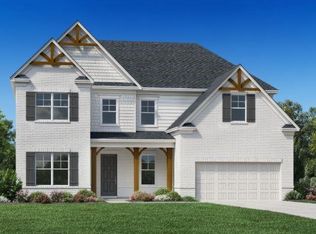
- $706,9005 bd5 ba3.3k sqft4550 Manning Dr, Cumming, GA 30028New Construction
 FMLS GA
- $719,9005 bd4 ba2.6k sqft4920 Magnolia Creek Dr, Cumming, GA 30028Active
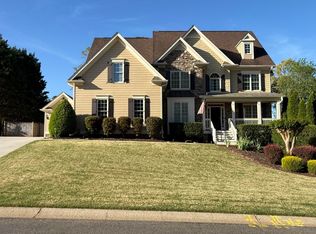 MLS ID #10808393, Steven T Koleno, Beycome Brokerage Realty LLC. GAMLS
- $679,8505 bd3 ba3.1k sqft8250 Crooked Creek Dr, Cumming, GA 30028ActiveMLS ID #10783772, Kathy Honea, Millard Bowen Realty Group. GAMLS
- $714,8504 bd4 ba2.7k sqft8255 Crooked Creek Dr, Cumming, GA 30028ActiveMLS ID #10783900, Kathy Honea, Millard Bowen Realty Group. GAMLS
- $559,5005 bd4 ba3k sqft8415 Calloway Club Dr, Cumming, GA 30028ActiveMLS ID #10870442, Kim Schmal, Century 21 Results. GAMLS
- $565,0004 bd3 ba2.6k sqft3290 Summerpoint Xing, Cumming, GA 30028ActiveMLS ID #10874539, Aishwarya Narendran, Naren and Aish Realty Group LLC. GAMLS
- $575,0003 bd2 ba1.9k sqft5810 Stellata Cir, Cumming, GA 30028ActiveMLS ID #10876735, Brenda Lineberry, Atlanta Communities. GAMLS
- $700,0005 bd4 ba3.5k sqft5420 Chestnut Dr, Cumming, GA 30040ActiveMLS ID #10810161, Craig Schultz, Keller Williams Realty North Atlanta. GAMLS
- $702,1725 bd5 ba3.3k sqft4885 Rosarian Dr, Cumming, GA 30040ActiveGAMLS
- $485,0005 bd4 ba2.7k sqft4325 Jeston Ct, Cumming, GA 30028ActiveMLS ID #10826913, Greg Kurzner, Resideum Real Estate. GAMLS
- $669,8503 bd4 ba2.4k sqft8275 Crooked Creek Dr, Cumming, GA 30028ActiveMLS ID #10811584, Kathy Honea, Millard Bowen Realty Group. GAMLS
- $708,9185 bd4 ba3.7k sqft5180 Thalley Creek Dr, Cumming, GA 30040ActiveMLS ID #10769494, Deeba Khader, D.R. Horton Realty of Georgia, Inc.. GAMLS
- $714,8605 bd4 ba3.3k sqft5130 Thalley Creek Dr, Cumming, GA 30040ActiveMLS ID #10769248, Jennifer F Dilbeck, D.R. Horton Realty of Georgia, Inc.. GAMLS
- $779,0005 bd3 ba4.2k sqft5840 Cool Springs Dr, Cumming, GA 30040ActiveMLS ID #10815989, Greg Kurzner, Resideum Real Estate. GAMLS
- $659,9905 bd4 ba3.4k sqft4185 Trinity Oaks Trl, Cumming, GA 30040New ConstructionFMLS GA
- $849,9905 bd4 ba3.9k sqft4040 Sierra Vista Cir, Cumming, GA 30040For SaleMLS ID #7861721, Nicole Ramsey, Park Place Brokers. FMLS GA
- $649,9006 bd4 ba4.5k sqft1345 Starboard Way, Cumming, GA 30041ActiveMLS ID #10875735, Norman Domingo, XRealty.NET LLC. GAMLS
- $731,1104 bd3 ba3k sqft5140 Thalley Creek Dr, Cumming, GA 30040ActiveMLS ID #10783536, Jennifer F Dilbeck, D.R. Horton Realty of Georgia, Inc.. GAMLS
