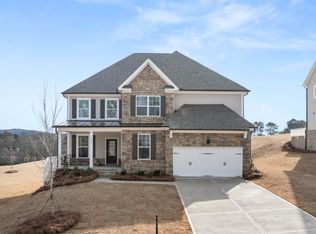
Introducing 5180 Thalley Creek Drive in our Cumming, GA community of Thalley Creek Estates. The Westerly floorplan offers 5 bedrooms and 4 bathrooms in 3,773 square feet with a side-entry 2-car garage. This home has all the space your family needs and more! As you walk into the home, you are immediately greeted by the 2-story foyer living area. Walking past the open dining room with coffered ceilings, you enter the grand kitchen. The family's home-cook will enjoy all the kitchen has to offer, including the 42" cabinets, upgraded tile backsplash, and stainless-steel appliances. A large quartz island overlooks into the family room, providing countertop seating. The kitchen opens into a large living room, perfect for entertaining guests or having a cozy night with the family. The main floor also has a full bedroom and bathroom, perfect for guests or in-laws. The oversized 2-car garage provides ample space for you cars and storage. Head upstairs to the open loft area that can be used as a media room or extra living space for your family. The primary suite is located on this level, featuring an oversized bedroom, a deluxe bathroom, and a large walk-in closet. The second floor features an additional 3 bedrooms and 2 bathrooms. These bedrooms and bathrooms are perfect for a growing family and their guests. If it sounds like the Westerly at 5180 Thalley Creek Drive is your perfect fit, give us a call today to schedule your on-site appointment and tour at Thalley Creek Estates in Cumming, GA.
Active
Price cut: $15K (8/27)
$708,846
5180 Thalley Creek Dr, Cumming, GA 30040
5beds
3,773sqft
Single Family Residence
Built in 2026
0.39 Acres Lot
$-- Zestimate®
$188/sqft
$63/mo HOA
What's special
Grand kitchenStainless-steel appliancesUpgraded tile backsplash
- 104 days
- 57
- 0
Zillow last checked:
Listing updated:
Listed by:
Jennifer F Dilbeck 678-735-1332,
D.R. Horton Realty of Georgia, Inc.,
Deeba Khader 770-309-4746,
D.R. Horton Realty of Georgia, Inc.
Source: GAMLS,MLS#: 10769494
Facts & features
Interior
Bedrooms & bathrooms
- Bedrooms: 5
- Bathrooms: 4
- Full bathrooms: 4
- Main level bathrooms: 1
- Main level bedrooms: 1
Rooms
- Room types: Bonus Room, Family Room, Loft, Office
Dining room
- Features: Separate Room
Kitchen
- Features: Breakfast Area, Kitchen Island, Solid Surface Counters, Walk-in Pantry
Heating
- Central, Forced Air
Cooling
- Ceiling Fan(s), Central Air
Appliances
- Included: Dishwasher, Disposal, Gas Water Heater, Microwave
- Laundry: Mud Room, Upper Level
Features
- Double Vanity, High Ceilings, Roommate Plan, Tray Ceiling(s), Entrance Foyer, Walk-In Closet(s)
- Flooring: Carpet
- Windows: Double Pane Windows
- Basement: None
- Attic: Pull Down Stairs
- Number of fireplaces: 1
- Fireplace features: Factory Built, Family Room, Gas Log
- Common walls with other units/homes: No Common Walls
Interior area
- Total structure area: 3,773
- Total interior livable area: 3,773 sqft
- Finished area above ground: 3,773
- Finished area below ground: 0
Video & virtual tour
Property
Parking
- Total spaces: 2
- Parking features: Attached, Garage, Kitchen Level
- Has attached garage: Yes
Features
- Levels: Two
- Stories: 2
- Patio & porch: Patio, Porch
- Body of water: None
Lot
- Size: 0.39 Acres
- Features: Level, Private
Details
- Parcel number: 0.0
Construction
Type & style
- Home type: SingleFamily
- Architectural style: Brick Front,Traditional
- Property subtype: Single Family Residence
Materials
- Other
- Foundation: Slab
- Roof: Composition
Condition
- New Construction
- New construction: Yes
- Year built: 2026
Details
- Warranty included: Yes
Utilities & green energy
- Sewer: Public Sewer
- Water: Public
- Utilities for property: Cable Available, Electricity Available, High Speed Internet, Natural Gas Available, Phone Available, Sewer Available, Underground Utilities, Water Available
Green energy
- Water conservation: Low-Flow Fixtures
Community & HOA
Community
- Features: None
- Security: Carbon Monoxide Detector(s), Smoke Detector(s)
- Subdivision: Thalley Creek Estates
HOA
- Has HOA: Yes
- Services included: Other
- HOA fee: $750 annually
Location
- Region: Cumming
Financial & listing details
- Price per square foot: $188/sqft
- Annual tax amount: $1
- Date on market: 5/21/2026
- Cumulative days on market: 104 days
- Listing agreement: Exclusive Right To Sell
- Listing terms: Cash,Conventional,FHA,VA Loan
- Electric utility on property: Yes
Estimated market value
Not available
Estimated sales range
Not available
$3,928/mo
Price history
| Date | Event | Price |
|---|---|---|
| 8/27/2026 | Price change | $708,846-2.1%$188/sqft |
Source:  DR Horton Report a problem DR Horton Report a problem | ||
| 8/3/2026 | Price change | $723,846+0.6%$192/sqft |
Source:  GAMLS #10769494 Report a problem GAMLS #10769494 Report a problem | ||
| 7/10/2026 | Price change | $719,846-1.1%$191/sqft |
Source: DR Horton Report a problem | ||
| 6/24/2026 | Price change | $727,846+2.8%$193/sqft |
Source: GAMLS #10769494 Report a problem | ||
| 5/21/2026 | Listed for sale | $707,846$188/sqft |
Source: GAMLS #10769494 Report a problem | ||
Public tax history
Tax history is unavailable.
Monthly payment
Est. payment
Payment breakdown
Explore the cost of this home by adjusting the details. Changes won't be saved.Climate risks
Neighborhood: 30040
Nearby schools
Schools provided by the listing agent
- Elementary: Sawnee
- Middle: Otwell
- High: Forsyth Central
Source: GAMLS. This data may not be complete. We recommend contacting the local school district to confirm school assignments for this home.


Similar homes

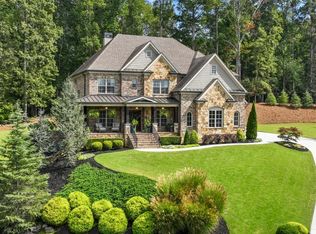
- $719,4605 bd4 ba3.3k sqft5130 Thalley Creek Dr, Cumming, GA 30040Active

 MLS ID #10769248, Deeba Khader, D.R. Horton Realty of Georgia, Inc.. GAMLS
 - $695,9774 bd3 ba3k sqft5185 Thalley Creek Dr, Cumming, GA 30040Active
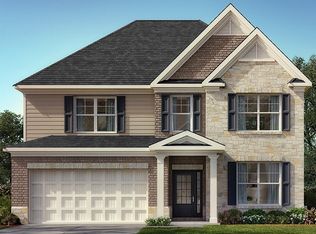 MLS ID #10769245, Jennifer F Dilbeck, D.R. Horton Realty of Georgia, Inc.. GAMLS
 - $729,2304 bd3 ba3k sqft5140 Thalley Creek Dr, Cumming, GA 30040Active
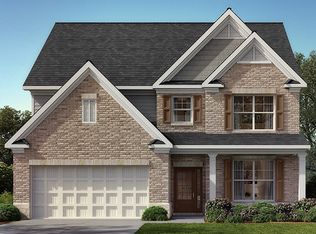 MLS ID #10783536, Deeba Khader, D.R. Horton Realty of Georgia, Inc.. GAMLS
 - from $686,9905 bd4 ba3.7k sqftWesterly Plan, Thalley Creek Estates, Cumming, GA 30040New Construction
 DR Horton
 - $669,9905 bd3 ba3.1k sqft4215 Trinity Oaks Trl, Cumming, GA 30040New Construction
 FMLS GA
 - $735,0004 bd3 ba3.1k sqft3375 Hillshire Dr, Cumming, GA 30028ActiveMLS ID #10832508, Tamra J Wade, Re/Max Tru, Inc.. GAMLS
- $759,9905 bd4 ba3.1k sqft5890 Sweet Acacia Ave, Cumming, GA 30028ActiveGAMLS
- $780,2525 bd4 ba3.7k sqft4175 Haven Way, Cumming, GA 30028New ConstructionFMLS GA
- $728,1405 bd4 ba3.4k sqft8530 Sunnybrooke Ln, Cumming, GA 30041ActiveGAMLS
- $649,9904 bd3 ba3k sqft4210 Haven Way, Cumming, GA 30028New ConstructionFMLS GA
- $588,6075 bd3 ba2.6k sqft1674 Branch Creek Dr Lot 111, Cumming, GA 30040ActiveMLS ID #10833405, Jaymie Dimbath, Pulte Realty of Georgia, Inc. GAMLS
