Skip main navigation
Closed
  • $1,250,000

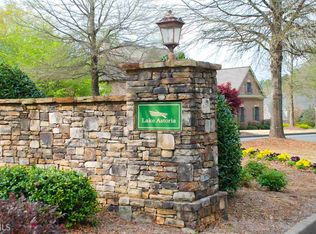
    3360 Aldrich Dr, Cumming, GA 30040

    7beds
    5,990sqft
    Single Family Residence, Residential
    Built in 2017
    1.17 Acres Lot
    $1,226,200 Zestimate®
    $209/sqft
    $5,000 Estimated rent

    Home value

    $1,226,200

    $1.15M - $1.30M

    $5,000/mo

    Zestimate® history
    Loading
    Loading...

    Owner options

    List your home for rent

    $5,000/mo

    Rent Zestimate®

    Find your next renter with Zillow Rental Manager. Plus, with online applications, you can quickly screen prospective tenants – for free.

    Learn more

    $5,000/mo

    Rent Zestimate®

    Refinance and save

    $8,924/mo

    Est. payment

    Refinancing to a lower rate could help reduce your monthly payments and save thousands over the life of the loan.

    See today's rates

    $8,924/mo

    Est. payment

    Explore your selling options

    Work with a Zillow partner agent

    Leverage their expertise and Zillow's premium Showcase listings to get your home seen by more buyers.

    Get started

    List with your own agent

    Get your home in front of millions of buyers by listing it on Zillow.

    Learn how to do it

    Sell it yourself

    Take full control of how buyers see your home on Zillow by listing For Sale by Owner (FSBO).

    List your home

    What's special

    Welcome to this exquisite Builder's personal custom home offering a unique blend of luxury, comfort, and convenience & nestled in a peaceful cul-de-sac on an expansive double lot spanning a generous 1.17 acres. As you approach the property, you'll immediately appreciate the attention to detail and craftsmanship that sets this home apart. Step inside this elegant residence and be captivated by the seamless open floorplan, that features gorgeous natural hardwood floors and luxurious details throughout. The heart of this exquisite home lies in its Chef's Dream Kitchen adorned with Carrara marble countertops, custom cabinets and top-of-the-line Thermador appliances featuring double ovens, a gas range top, a microwave drawer, walk-in pantry and all the amenities needed to create gourmet meals and entertain in style. The walk-out main features a covered porch that is primed for a custom pool where you can relax and enjoy the serene surroundings. This thoughtfully designed home also offers the convenience of a guest room with a full bath on the main level, providing a private retreat for visitors or family members as well as generously sized en suites on upper level with a Jack & Jill bath. The master suite is a sanctuary of luxury, featuring an elegant master bath with an oversized Kohler freestanding tub, double vanities & frameless glass shower with two generously-sized walk-in closets that seamlessly connect to the laundry room, enhancing your daily routine with practicality and ease. Finished terrace level adds versatility to this already impressive property, with an additional bedroom and full bath, making it an ideal space for guests or a growing family. This home also features an oversized 3 car garage. The entire structure is enveloped in energy-efficient spray foam insulation, ensuring year-round comfort while minimizing energy costs. The Lake Astoria community offers an array of amenities to enhance your lifestyle. Enjoy canoeing or fishing on the lake, take a dip in the zero-entry pool with a splash area for kids. The clubhouse serves as a hub for community gatherings and events. Located just a short drive away is the Cumming City Center, where you can explore a vibrant scene of breweries, outdoor concerts at the Lou Sobh amphitheater, pocket parks, restaurants, and upscale shopping options. Additionally, this home is conveniently situated near GA 400, Northside Hospital, Lake Lanier, shopping centers, restaurants, parks, green spaces, and the picturesque North Georgia mountains and wineries. Welcome home to Lake Astoria, where luxury and leisure meet.

    Zillow last checked:

    Listing updated:

    Listed by:

    Anna Carver,

    Method Real Estate Advisors

    Bought with:

    Hester Group

    Harry Norman Realtors

    Scott Millspaugh, 403872

    Harry Norman Realtors

    Source: FMLS GA,MLS#: 7291906MLS Logo

    Facts & features

    Interior

    Bedrooms & bathrooms
    • Bedrooms: 7
    • Bathrooms: 6
    • Full bathrooms: 6
    • Main level bathrooms: 1
    • Main level bedrooms: 1
    Rooms
    • Room types: Bonus Room, Dining Room, Family Room, Kitchen, Laundry, Master Bathroom, Master Bedroom, Office
    Primary bedroom
    • Features: Oversized Master, Sitting Room
    • Level: Oversized Master, Sitting Room
    Bedroom
    • Features: Oversized Master, Sitting Room
    Primary bathroom
    • Features: Double Vanity, Separate Tub/Shower, Whirlpool Tub
    Dining room
    • Features: Butlers Pantry, Separate Dining Room
    Kitchen
    • Features: Breakfast Bar, Breakfast Room, Cabinets Other, Eat-in Kitchen, Kitchen Island, Pantry Walk-In, Solid Surface Counters, Stone Counters, View to Family Room
    Heating
    • Forced Air, Natural Gas
    Cooling
    • Ceiling Fan(s), Central Air, Zoned
    Appliances
    • Included: Dishwasher, Disposal, Double Oven, Electric Oven, Gas Range, Range Hood, Refrigerator
    • Laundry: Laundry Room, Mud Room
    Features
    • Cathedral Ceiling(s), Coffered Ceiling(s), Crown Molding, Entrance Foyer, High Ceilings 9 ft Upper, High Ceilings 10 ft Main, High Speed Internet, Tray Ceiling(s), Vaulted Ceiling(s), Walk-In Closet(s)
    • Flooring: Carpet, Hardwood
    • Windows: Insulated Windows
    • Basement: Daylight,Finished,Finished Bath,Full,Interior Entry,Walk-Out Access
    • Number of fireplaces: 2
    • Fireplace features: Factory Built, Family Room, Gas Log, Masonry
    • Common walls with other units/homes: No Common Walls
    Interior area
    • Total structure area: 5,990
    • Total interior livable area: 5,990 sqft
    • Finished area above ground: 5,990
    • Finished area below ground: 0

    Property

    Parking
    • Total spaces: 3
    • Parking features: Attached, Garage, Garage Door Opener, Garage Faces Side, Kitchen Level, Level Driveway
    • Attached garage spaces: 3
    • Has uncovered spaces: Yes
    Accessibility
    • Accessibility features: None
    Features
    • Levels: Two
    • Stories: 2
    • Patio & porch: Covered, Deck, Front Porch, Patio
    • Exterior features: Garden, Lighting, Private Yard, No Dock
    • Pool features: None
    • Has spa: Yes
    • Spa features: Bath, None
    • Fencing: None
    • Has view: Yes
    • View description: Lake, Trees/Woods
    • Has water view: Yes
    • Water view: Lake
    • Waterfront features: None
    • Body of water: None
    Lot
    • Size: 1.17 Acres
    • Features: Cul-De-Sac, Landscaped, Level, Private, Wooded
    Details
    • Additional structures: None
    • Parcel number: 122 296
    • Other equipment: None
    • Horse amenities: None

    Construction

    Type & style
    • Home type: SingleFamily
    • Architectural style: Traditional
    • Property subtype: Single Family Residence, Residential
    Materials
    • Brick 4 Sides
    • Foundation: Concrete Perimeter
    • Roof: Composition
    Condition
    • Resale
    • New construction: No
    • Year built: 2017

    Utilities & green energy

    • Electric: 110 Volts, 220 Volts, Other
    • Sewer: Public Sewer
    • Water: Public
    • Utilities for property: Cable Available, Electricity Available, Natural Gas Available, Phone Available, Sewer Available, Underground Utilities, Water Available
    Green energy
    • Energy efficient items: HVAC, Thermostat, Windows
    • Energy generation: None

    Community & HOA

    Community
    • Features: Clubhouse, Lake, Playground, Pool, Sidewalks, Street Lights
    • Security: Fire Alarm, Open Access, Smoke Detector(s)
    • Subdivision: Lake Astoria
    HOA
    • Has HOA: Yes
    • Services included: Swim, Tennis
    • HOA fee: $1,443 annually
    • HOA phone: 770-886-7577
    Location
    • Region: Cumming

    Financial & listing details

    • Price per square foot: $209/sqft
    • Tax assessed value: $1,008,730
    • Annual tax amount: $8,234
    • Date on market: 10/19/2023
    • Cumulative days on market: 14 days
    • Ownership: Fee Simple
    • Electric utility on property: Yes
    • Road surface type: Paved
    • Body type: Other

    Price history

    DateEventPrice
    11/16/2023Pending sale$1,149,000-8.1%$192/sqft
    Source: GAMLS #10215752 Report a problem
    11/15/2023Sold$1,250,000+8.8%$209/sqft
    Source: FMLS GA #7291906 Report a problem
    10/23/2023Contingent$1,149,000$192/sqft
    Source: GAMLS #10215752 Report a problem
    10/19/2023Listed for sale$1,149,000$192/sqft
    Source: GAMLS #10215752 Report a problem
    10/19/2023Listing removed$1,149,000$192/sqft
    Source: FMLS GA #7283904 Report a problem
    10/18/2023Listed for sale$1,149,000$192/sqft
    Source: GAMLS #10209335 Report a problem
    10/9/2023Contingent$1,149,000$192/sqft
    Source: GAMLS #10209335 Report a problem
    10/9/2023Listed for sale$1,149,000+1881%$192/sqft
    Source: GAMLS #10209335 Report a problem
    9/8/2016Sold$58,000-1.7%$10/sqft
    Source: FMLS GA #5693865 Report a problem
    8/19/2016Pending sale$59,000$10/sqft
    Source: BHHS Georgia Properties-Buckhead #5693865 Report a problem
    5/19/2016Listed for sale$59,000+34.1%$10/sqft
    Source: BHHS Georgia Properties-Buckhead #5693865 Report a problem
    11/29/2012Listing removed$44,000$7/sqft
    Source: Coldwell Banker Residential Brokerage - Midtown #4296539 Report a problem
    5/17/2012Price change$44,000-20%$7/sqft
    Source: Coldwell Banker Residential Brokerage - NRT Development Advisors-Midtown #4296539 Report a problem
    1/27/2012Listed for sale$55,000$9/sqft
    Source: Coldwell Banker Residential Brokerage - NRT Development Advisors-Midtown #3152590 Report a problem

    Public tax history

    YearProperty taxesTax assessment
    2025$9,894 +4.2%$403,492 +4.2%
    2024$9,497 -1.1%$387,284 -0.7%
    2023$9,598 +16.6%$389,932 +26%
    2022$8,234 +8.1%$309,384 +12.2%
    2021$7,618 +13.9%$275,856 +13.9%
    2020$6,685 +4.9%$242,096 +5.1%
    2019$6,372 +943.6%$230,416 +947.3%
    2017$611 0%$22,000
    2016$611 $22,000 +10%
    2015$611 +35.7%$20,000
    2014$450 -15.2%$20,000
    2013$530 -0.2%$20,000
    2012$531 -0.2%$20,000
    2011$532 $20,000
    2010-- --
    2009-- --
    2008-- --
    2007-- $36,000
    2006$784 $36,000
    Find assessor info on the county website

    Neighborhood: Lake Astoria

    Nearby schools

    GreatSchools rating
    Schools provided by the listing agent
    • Elementary: Sawnee
    • Middle: Otwell
    • High: Forsyth Central

    Source: FMLS GA. This data may not be complete. We recommend contacting the local school district to confirm school assignments for this home.

    Get a cash offer in 3 minutes
    Find out how much your home could sell for in as little as 3 minutes with a no-obligation cash offer.
    Estimated market value
    $1,226,200
    Get a cash offer in 3 minutes
    Find out how much your home could sell for in as little as 3 minutes with a no-obligation cash offer.
    Estimated market value
    $1,226,200