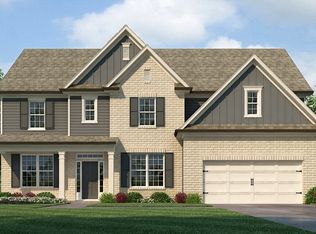
Welcome to 5130 Thalley Creek Drive at Thalley Creek Estates in Cumming, GA. Featuring the Grayson floorplan, this home offers 5 bedrooms, 4 bathrooms, and a 2-car garage. As you enter the home, a 2-story foyer opens to a formal living area. Making your way past the dining room, where friends and family can gather for formal meals, you find the kitchen and living area. This beautiful kitchen boasts 42" cabinets with crown molding, designer tile backsplash, double wall oven, quartz countertops, a gas cooktop, and so much more. Enjoy quick on-the-go meals at the large island that overlooks into the family room with a center fireplace with wood mantle. A full bedroom and bathroom round out the rest of the main level. On the second floor you can enjoy watching movies, playing games, or reading a good book in the open loft area. The upstairs includes 3 additional bedrooms and 2 bathrooms. Don't forget about all the primary suite has to offer! Relax and unwind in the extra sitting area. The primary bathrooms are equipped with granite countertop vanity and separate tiled showers. All secondary bathrooms are just as exquisite with the 36" vanity cabinets and cultured marble vanity tops. Does 5130 Thalley Creek Drive sound like the perfect home for you? Then contact us today to book a tour of one of our Grayson floorplan homes and all that living in Thalley Creek Estates of Cumming, GA has to offer!
Active
Price cut: $10K (8/27)
$719,460
5130 Thalley Creek Dr, Cumming, GA 30040
5beds
3,363sqft
Single Family Residence
Built in 2026
0.39 Acres Lot
$714,900 Zestimate®
$214/sqft
$63/mo HOA
What's special
Designer tile backsplashQuartz countertopsBeautiful kitchenGas cooktopDouble wall oven
- 104 days
- 101
- 1
Zillow last checked:
Listing updated:
Listed by:
Deeba Khader 770-309-4746,
D.R. Horton Realty of Georgia, Inc.,
Jennifer F Dilbeck 678-735-1332,
D.R. Horton Realty of Georgia, Inc.
Source: GAMLS,MLS#: 10769248
Facts & features
Interior
Bedrooms & bathrooms
- Bedrooms: 5
- Bathrooms: 4
- Full bathrooms: 4
- Main level bathrooms: 1
- Main level bedrooms: 1
Rooms
- Room types: Family Room, Foyer, Laundry, Loft
Dining room
- Features: Separate Room
Kitchen
- Features: Breakfast Area, Kitchen Island, Solid Surface Counters, Walk-in Pantry
Heating
- Central, Forced Air, Zoned
Cooling
- Central Air, Zoned
Appliances
- Included: Dishwasher, Disposal, Microwave
- Laundry: Upper Level
Features
- Double Vanity, High Ceilings, Separate Shower, Soaking Tub, Entrance Foyer, Walk-In Closet(s)
- Flooring: Carpet, Hardwood, Tile
- Basement: Bath/Stubbed,Daylight,Interior Entry,Unfinished
- Number of fireplaces: 1
- Fireplace features: Family Room, Gas Log
- Common walls with other units/homes: No Common Walls
Interior area
- Total structure area: 3,363
- Total interior livable area: 3,363 sqft
- Finished area above ground: 3,363
- Finished area below ground: 0
Property
Parking
- Total spaces: 2
- Parking features: Garage, Kitchen Level
- Has garage: Yes
Features
- Levels: Two
- Stories: 2
- Patio & porch: Patio, Porch
- Body of water: None
Lot
- Size: 0.39 Acres
- Features: Other
Details
- Parcel number: 0.0
Construction
Type & style
- Home type: SingleFamily
- Architectural style: Traditional
- Property subtype: Single Family Residence
Materials
- Brick, Stone
- Foundation: Slab
- Roof: Composition
Condition
- New Construction
- New construction: Yes
- Year built: 2026
Details
- Warranty included: Yes
Utilities & green energy
- Sewer: Public Sewer
- Water: Public
- Utilities for property: Cable Available, Electricity Available, High Speed Internet, Natural Gas Available, Phone Available, Sewer Available, Underground Utilities, Water Available
Green energy
- Water conservation: Low-Flow Fixtures
Community & HOA
Community
- Features: None
- Security: Carbon Monoxide Detector(s), Smoke Detector(s)
- Subdivision: Thalley Creek Estates
HOA
- Has HOA: Yes
- Services included: Other
- HOA fee: $750 annually
Location
- Region: Cumming
Financial & listing details
- Price per square foot: $214/sqft
- Annual tax amount: $1
- Date on market: 5/21/2026
- Cumulative days on market: 105 days
- Listing agreement: Exclusive Right To Sell
- Listing terms: Cash,Conventional,FHA,VA Loan
- Electric utility on property: Yes
Estimated market value
$714,900
$679,000 - $751,000
$3,667/mo
Price history
| Date | Event | Price |
|---|---|---|
| 8/27/2026 | Price change | $719,460-1.4%$214/sqft |
Source:  DR Horton Report a problem DR Horton Report a problem | ||
| 8/3/2026 | Price change | $729,460+0.6%$217/sqft |
Source:  GAMLS #10769248 Report a problem GAMLS #10769248 Report a problem | ||
| 7/23/2026 | Price change | $725,460-1.1%$216/sqft |
Source: GAMLS #10769248 Report a problem | ||
| 6/24/2026 | Price change | $733,460+2.8%$218/sqft |
Source: GAMLS #10769248 Report a problem | ||
| 5/21/2026 | Listed for sale | $713,460$212/sqft |
Source: GAMLS #10769248 Report a problem | ||
Public tax history
Tax history is unavailable.
Monthly payment
Est. payment
Payment breakdown
Explore the cost of this home by adjusting the details. Changes won't be saved.Climate risks
Neighborhood: 30040
Nearby schools
Schools provided by the listing agent
- Elementary: Sawnee
- Middle: Otwell
- High: Forsyth Central
Source: GAMLS. This data may not be complete. We recommend contacting the local school district to confirm school assignments for this home.
Similar homes
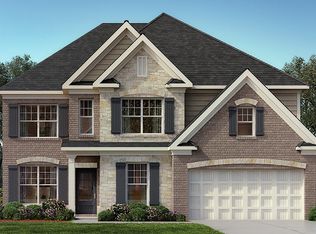
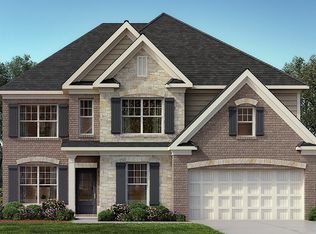
- $708,8465 bd4 ba3.7k sqft5180 Thalley Creek Dr, Cumming, GA 30040Active

 MLS ID #10769494, Jennifer F Dilbeck, D.R. Horton Realty of Georgia, Inc.. GAMLS
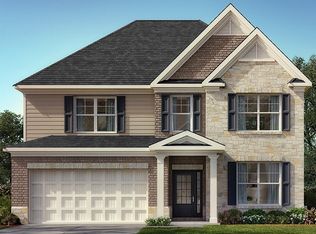
 - $695,9774 bd3 ba3k sqft5185 Thalley Creek Dr, Cumming, GA 30040Active
 MLS ID #10769245, Jennifer F Dilbeck, D.R. Horton Realty of Georgia, Inc.. GAMLS
 - $729,2304 bd3 ba3k sqft5140 Thalley Creek Dr, Cumming, GA 30040Active
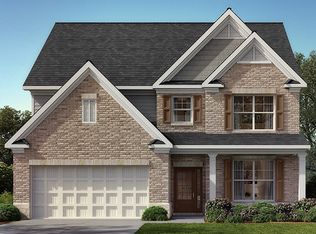 MLS ID #10783536, Deeba Khader, D.R. Horton Realty of Georgia, Inc.. GAMLS
 - from $686,9905 bd4 ba3.7k sqftWesterly Plan, Thalley Creek Estates, Cumming, GA 30040New Construction
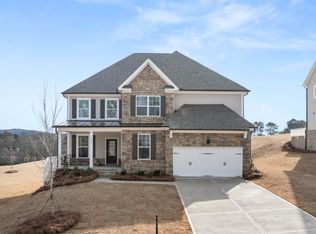 DR Horton
 - $650,0004 bd4 ba3.6k sqft4010 Village Estates Ct, Cumming, GA 30040ActiveMLS ID #10838294, Scott Estep, Keller Williams Community Partners. GAMLS
- $759,9905 bd4 ba3.1k sqft5890 Sweet Acacia Ave, Cumming, GA 30028ActiveGAMLS
- $780,2525 bd4 ba3.7k sqft4175 Haven Way, Cumming, GA 30028New Construction
 FMLS GA
 - $728,1405 bd4 ba3.4k sqft8530 Sunnybrooke Ln, Cumming, GA 30041ActiveGAMLS
- $649,9904 bd3 ba3k sqft4210 Haven Way, Cumming, GA 30028New ConstructionFMLS GA
- $745,6485 bd5 ba3.4k sqft4920 Beechnut Cir, Cumming, GA 30028ActiveGAMLS
