Ready now! Located just 1 mile from GA-400 and minutes to Lake Lanier and Cumming City Center, Berkeley Mill offers the perfect balance of convenience, lifestyle, and refined new construction living in Forsyth County. The Hampton on Homesite #111 offers 5 bedrooms and 2,793 square feet of thoughtfully designed space tailored for both everyday living and effortless entertaining. Natural light pours through open-concept main level. Enjoy the extended back covered patio, located just off the living room and kitchen area. Create the perfect start to your morning while coffee brews in a beautifully appointed kitchen featuring quartz countertops, white cabinets, brushed nickel hardware, and a striking tile backsplash that adds a designer touch. The spacious gathering room centers around a cozy gas starter fireplace, while the first-floor guest suite with full bath provides comfort and privacy for visitors or multi-generational living. The office with French glass doors provides an ideal work-from-home retreat. Upstairs, spacious secondary bedrooms and flexible living areas such as the oversized loft offer room to grow. This home blends timeless finishes with a layout designed for how people truly live today, including space to gather, host, recharge, and grow into your next chapter. Limited-time promotional offers available; current list price may reflect applicable promotions. Pricing and builder promotions are subject to change without notice, prior to contract.
Active
Price cut: $7K (8/27)
$588,607
1674 Branch Creek Dr Lot 111, Cumming, GA 30040
5beds
2,649sqft
Single Family Residence
Built in 2026
8,058 Square Feet Lot
$-- Zestimate®
$222/sqft
$175/mo HOA
What's special
Cozy gas starter fireplaceBeautifully appointed kitchenOversized loftSpacious gathering roomExtended back covered patioSpacious secondary bedroomsStriking tile backsplash
- 2 days |
- 358 |
- 18 |
Zillow last checked:
Listing updated:
Listed by:
Jaymie Dimbath 404-777-0267,
Pulte Realty of Georgia, Inc
Source: GAMLS,MLS#: 10833405
Facts & features
Interior
Bedrooms & bathrooms
- Bedrooms: 5
- Bathrooms: 3
- Full bathrooms: 3
- Main level bathrooms: 1
- Main level bedrooms: 1
Rooms
- Room types: Laundry, Loft, Office
Dining room
- Features: Dining Rm/Living Rm Combo
Kitchen
- Features: Kitchen Island, Solid Surface Counters, Walk-in Pantry
Heating
- Central, Zoned
Cooling
- Central Air, Zoned
Appliances
- Included: Dishwasher, Disposal, Gas Water Heater, Microwave, Other, Oven/Range (Combo), Stainless Steel Appliance(s)
- Laundry: Upper Level
Features
- Double Vanity, High Ceilings, In-Law Floorplan, Other, Tray Ceiling(s), Walk-In Closet(s)
- Flooring: Carpet, Hardwood, Tile
- Windows: Double Pane Windows
- Basement: None
- Number of fireplaces: 1
- Fireplace features: Gas Starter, Living Room
- Common walls with other units/homes: No Common Walls
Interior area
- Total structure area: 2,649
- Total interior livable area: 2,649 sqft
- Finished area above ground: 2,649
- Finished area below ground: 0
Property
Parking
- Total spaces: 2
- Parking features: Attached, Garage, Garage Door Opener
- Has attached garage: Yes
Features
- Levels: Two
- Stories: 2
- Patio & porch: Patio
- Exterior features: Other
- Waterfront features: No Dock Or Boathouse
- Body of water: None
Lot
- Size: 8,058 Square Feet
- Features: Other, Private
- Residential vegetation: Cleared, Grassed
Details
- Parcel number: 194 943
Construction
Type & style
- Home type: SingleFamily
- Architectural style: Craftsman,Other,Traditional
- Property subtype: Single Family Residence
Materials
- Brick, Concrete, Other
- Foundation: Slab
- Roof: Composition,Other
Condition
- New Construction
- New construction: Yes
- Year built: 2026
Details
- Warranty included: Yes
Utilities & green energy
- Electric: 220 Volts
- Sewer: Public Sewer
- Water: Public
- Utilities for property: Cable Available, Electricity Available, High Speed Internet, Natural Gas Available, Sewer Available, Underground Utilities, Water Available
Green energy
- Energy efficient items: Appliances, Thermostat
Community & HOA
Community
- Features: Playground, Pool, Sidewalks, Street Lights, Near Shopping
- Security: Carbon Monoxide Detector(s), Fire Sprinkler System, Smoke Detector(s)
- Subdivision: Berkeley Mill
HOA
- Has HOA: Yes
- Services included: Maintenance Grounds, Reserve Fund, Swimming
- HOA fee: $2,100 annually
Location
- Region: Cumming
Financial & listing details
- Price per square foot: $222/sqft
- Date on market: 8/25/2026
- Cumulative days on market: 3 days
- Listing agreement: Exclusive Right To Sell
- Listing terms: 1031 Exchange,Cash,Conventional,FHA,VA Loan
- Electric utility on property: Yes
Estimated market value
Not available
Estimated sales range
Not available
Not available
Price history
| Date | Event | Price |
|---|---|---|
| 8/27/2026 | Price change | $581,607-1.2%$220/sqft |
Source:  FMLS GA #7827247 Report a problem FMLS GA #7827247 Report a problem | ||
| 8/25/2026 | Listed for sale | $588,607$222/sqft |
Source: FMLS GA #7827247 Report a problem | ||
Public tax history
Tax history is unavailable.
Monthly payment
Est. payment
Payment breakdown
Explore the cost of this home by adjusting the details. Changes won't be saved.Climate risks
Neighborhood: 30040
Nearby schools
GreatSchools rating
- 8/10Cumming Elementary SchoolGrades: PK-5Distance: 1.5 mi
- 5/10Otwell Middle SchoolGrades: 6-8Distance: 1.7 mi
- 8/10Forsyth Central High SchoolGrades: 9-12Distance: 2 mi
Schools provided by the listing agent
- Elementary: Cumming
- Middle: Otwell
- High: Forsyth Central
Source: GAMLS. This data may not be complete. We recommend contacting the local school district to confirm school assignments for this home.
- $145,000-- bd-- ba-- sqft1674 Branch Creek Dr, Cumming, GA 30040Off Market
- $616,0005 bd3 ba3.1k sqft1676 Branch Creek Dr, Cumming, GA 30040Off Market
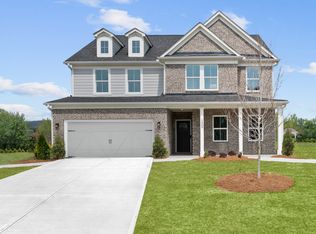
- $628,5825 bd3 ba3.1k sqft1676 Branch Creek Dr LOT 110, Cumming, GA 30040New Construction

- $145,000-- bd-- ba-- sqft1672 Branch Creek Dr, Cumming, GA 30040Off Market
- $561,3005 bd3 ba2.8k sqft1663 Branch Creek Dr, Cumming, GA 30040Off Market
- $617,5754 bd4 ba2.4k sqft1683 Branch Creek Dr LOT 95, Cumming, GA 30040Sold
- $613,3183 bd5 ba2.7k sqft1678 Branch Creek Dr, Cumming, GA 30040New Construction
- $145,000-- bd-- ba-- sqft1671 Tide Mill Rd, Cumming, GA 30040Off Market
A local agent can set up tours, give advice and negotiate with sellers.
Similar homes
- $613,3185 bd3 ba2.7k sqft1678 Branch Creek Dr Lot 109, Cumming, GA 30040Active

 MLS ID #10821617, Jaymie Dimbath, Pulte Realty of Georgia, Inc. GAMLS
 - $634,3604 bd3 ba2.5k sqft616 Silva St, Cumming, GA 30040New Construction

 FMLS GA
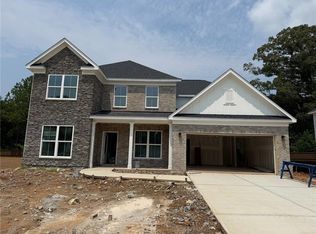
 - $620,8276 bd4 ba3k sqft4845 Rosarian Dr, Cumming, GA 30040New Construction
 FMLS GA
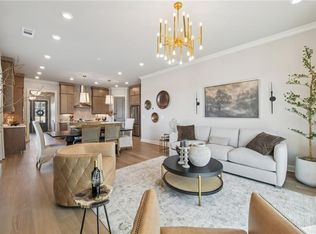
 - $636,7454 bd3 ba2.4k sqft620 Silva St, Cumming, GA 30040New Construction
 FMLS GA
 - $484,9003 bd4 ba1.9k sqft626 Skytop Dr #159, Cumming, GA 30040New ConstructionFMLS GA
- $699,9994 bd3 ba3.3k sqft1905 Warrington Way, Cumming, GA 30040For SaleMLS ID #7790109, Lauren Smith, Atlanta Fine Homes Sotheby's International. FMLS GA
- $749,9004 bd3 ba2.6k sqft524 Otwell Ave, Cumming, GA 30040New ConstructionFMLS GA
- $525,0005 bd4 ba2.7k sqft5845 Stargazer Way, Cumming, GA 30028For SaleMLS ID #7822415, KADA Realty Group, Keller Williams Realty Community Partners. FMLS GA
- $696,4453 bd3 ba2.2k sqft555 Pearl St, Cumming, GA 30040New ConstructionFMLS GA
- $546,1603 bd3 ba2k sqft3695 Dell Way, Cumming, GA 30040New ConstructionFMLS GA
- $541,6103 bd3 ba2k sqft3685 Dell Way, Cumming, GA 30040New ConstructionFMLS GA
- $625,0004 bd3 ba2.8k sqft4850 Ramblewood Dr, Cumming, GA 30028ActiveMLS ID #10784507, Erin Young, BHHS Georgia Properties. GAMLS
- $539,9403 bd3 ba2k sqft3705 Dell Way, Cumming, GA 30040New ConstructionFMLS GA
- $599,0004 bd3 ba3.1k sqft7350 Rambling Vale, Cumming, GA 30028ActiveMLS ID #10805825, Stacy D Easley, Harry Norman Realtors. GAMLS
- $511,1603 bd3 ba2k sqft3315 Promise Mill Ln, Cumming, GA 30040New ConstructionFMLS GA
- $507,9603 bd3 ba2k sqft3325 Promise Mill Ln, Cumming, GA 30040New ConstructionFMLS GA
- $669,9003 bd3 ba1.9k sqft510 Godfrey Dr, Cumming, GA 30040New ConstructionFMLS GA
- $770,7204 bd4 ba2.6k sqft526 Pearl St, Cumming, GA 30040New ConstructionFMLS GA
- $649,0565 bd4 ba3.1k sqft5210 Birch Valley Rd, Cumming, GA 30028New ConstructionFMLS GA
- $465,0005 bd3 ba2.4k sqft4480 Huron Dr, Cumming, GA 30028ActiveMLS ID #10784918, Dariean Ward, Hester Group, REALTORS. GAMLS
