Welcome home to Berkeley Mill, one of Forsyth County's most desirable new construction communities in Cumming, GA. This beautifully designed Mitchell plan offers the perfect blend of style, space, and everyday functionality. The main level features an expansive open-concept layout with a stunning kitchen, oversized island, bright white cabinetry, quartz countertops, and gorgeous luxury vinyl plank flooring throughout the first floor. The kitchen flows seamlessly into the gathering room, creating an ideal space for entertaining, hosting, and everyday living. A first-floor guest suite with full bath offers the perfect setup for overnight guests or multi-generational living, while natural light-filled sunroom extension offers additional living space, ideal for entertaining. Upstairs, the spacious owner's suite features an elegant tray ceiling, spa-inspired bathroom with walk-in shower, and large walk-in closet. Generously sized secondary bedrooms with walk-in closets provide enhanced livability, while the tucked-away loft or game room provides the perfect space for a media room, home office, or playroom. Berkeley Mill is more than a neighborhood, it's a lifestyle. Enjoy resort-style amenities, including a Junior Olympic sized swimming pool, playground, approx. 3 miles of walking trails, plus a community fire pit. Ideally located near Cumming City Center, Cumming Aquatic Center, Lake Lanier- all just 1 mile from GA-400.
Active
Price cut: $15K (8/10)
$628,582
1676 Branch Creek Dr Lot 110, Cumming, GA 30040
5beds
3,164sqft
Single Family Residence
Built in 2026
8,058 Square Feet Lot
$623,600 Zestimate®
$199/sqft
$175/mo HOA
What's special
Oversized islandNatural light-filled sunroom extensionLarge walk-in closetBright white cabinetryQuartz countertopsStunning kitchenExpansive open-concept layout
- 14 days |
- 268 |
- 13 |
Zillow last checked:
Listing updated:
Listed by:
Jaymie Dimbath 404-777-0267,
Pulte Realty of Georgia, Inc
Source: GAMLS,MLS#: 10819780
Facts & features
Interior
Bedrooms & bathrooms
- Bedrooms: 5
- Bathrooms: 3
- Full bathrooms: 3
- Main level bathrooms: 1
- Main level bedrooms: 1
Rooms
- Room types: Laundry, Loft, Sun Room
Dining room
- Features: Separate Room
Kitchen
- Features: Kitchen Island, Solid Surface Counters, Walk-in Pantry
Heating
- Central, Natural Gas, Zoned
Cooling
- Ceiling Fan(s), Central Air, Electric, Zoned
Appliances
- Included: Dishwasher, Disposal, Microwave, Other, Oven/Range (Combo), Stainless Steel Appliance(s)
- Laundry: Upper Level
Features
- Double Vanity, High Ceilings, In-Law Floorplan, Other, Tray Ceiling(s), Walk-In Closet(s)
- Flooring: Carpet, Hardwood, Tile
- Windows: Double Pane Windows
- Basement: None
- Number of fireplaces: 1
- Fireplace features: Family Room
- Common walls with other units/homes: No Common Walls
Interior area
- Total structure area: 3,164
- Total interior livable area: 3,164 sqft
- Finished area above ground: 3,164
- Finished area below ground: 0
Property
Parking
- Total spaces: 2
- Parking features: Attached, Garage, Garage Door Opener, Kitchen Level
- Has attached garage: Yes
Features
- Levels: Two
- Stories: 2
- Patio & porch: Patio
- Exterior features: Other
- Waterfront features: No Dock Or Boathouse
- Body of water: None
Lot
- Size: 8,058 Square Feet
- Features: Other, Private
- Residential vegetation: Cleared, Grassed
Details
- Parcel number: 0.0
Construction
Type & style
- Home type: SingleFamily
- Architectural style: Other,Traditional
- Property subtype: Single Family Residence
Materials
- Brick, Concrete, Other
- Foundation: Slab
- Roof: Composition,Other
Condition
- New Construction
- New construction: Yes
- Year built: 2026
Details
- Warranty included: Yes
Utilities & green energy
- Electric: 220 Volts
- Sewer: Public Sewer
- Water: Public
- Utilities for property: Cable Available, Electricity Available, High Speed Internet, Natural Gas Available, Sewer Available, Underground Utilities, Water Available
Green energy
- Energy efficient items: Appliances, Thermostat
Community & HOA
Community
- Features: Playground, Pool, Sidewalks, Street Lights, Near Shopping
- Security: Carbon Monoxide Detector(s), Fire Sprinkler System, Smoke Detector(s)
- Subdivision: Berkeley Mill
HOA
- Has HOA: Yes
- Services included: Maintenance Grounds, Other, Swimming
- HOA fee: $2,100 annually
Location
- Region: Cumming
Financial & listing details
- Price per square foot: $199/sqft
- Date on market: 8/3/2026
- Cumulative days on market: 14 days
- Listing agreement: Exclusive Right To Sell
- Listing terms: 1031 Exchange,Cash,Conventional,FHA,VA Loan
- Electric utility on property: Yes
Estimated market value
$623,600
$592,000 - $655,000
$3,216/mo
Price history
| Date | Event | Price |
|---|---|---|
| 8/10/2026 | Price change | $628,582-2.3%$199/sqft |
Source:  FMLS GA #7815321 Report a problem FMLS GA #7815321 Report a problem | ||
| 8/3/2026 | Listed for sale | $643,582$203/sqft |
Source: FMLS GA #7815321 Report a problem | ||
Public tax history
Tax history is unavailable.
Monthly payment
Est. payment
Payment breakdown
Explore the cost of this home by adjusting the details. Changes won't be saved.Climate risks
Neighborhood: 30040
Nearby schools
GreatSchools rating
- 8/10Cumming Elementary SchoolGrades: PK-5Distance: 1.5 mi
- 5/10Otwell Middle SchoolGrades: 6-8Distance: 1.7 mi
- 8/10Forsyth Central High SchoolGrades: 9-12Distance: 2 mi
Schools provided by the listing agent
- Elementary: Cumming
- Middle: Otwell
- High: Forsyth Central
Source: GAMLS. This data may not be complete. We recommend contacting the local school district to confirm school assignments for this home.
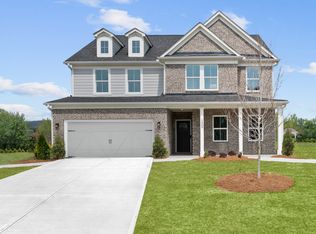
- $628,5825 bd3 ba3.1k sqft1676 Branch Creek Dr, Cumming, GA 30040New Construction
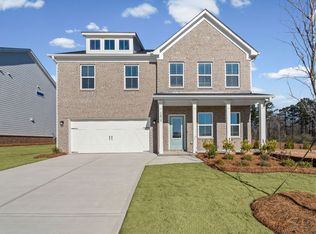
- $613,3183 bd5 ba2.6k sqft1678 Branch Creek Dr, Cumming, GA 30040New Construction
- $145,000-- bd-- ba-- sqft1674 Branch Creek Dr, Cumming, GA 30040Off Market
- $613,3185 bd3 ba2.7k sqft1678 Branch Creek Dr LOT 109, Cumming, GA 30040New Construction

- $617,5754 bd4 ba2.4k sqft1683 Branch Creek Dr LOT 95, Cumming, GA 30040Sold
- $548,9005 bd3 ba2.8k sqft1663 Branch Creek Dr, Cumming, GA 30040Off Market
- $669,683-- bd-- ba-- sqft1680 Branch Creek Dr, Cumming, GA 30040Sold
- $145,000-- bd-- ba-- sqft1671 Tide Mill Rd, Cumming, GA 30040Off Market
A local agent can set up tours, give advice and negotiate with sellers.
Similar homes
- $613,3185 bd3 ba2.7k sqft1678 Branch Creek Dr Lot 109, Cumming, GA 30040Active
 MLS ID #10821617, Jaymie Dimbath, Pulte Realty of Georgia, Inc. GAMLS
 - $572,4405 bd3 ba2.6k sqft1648 Tide Mill Rd Lot 154, Cumming, GA 30040Active
 MLS ID #10810079, Jaymie Dimbath, Pulte Realty of Georgia, Inc. GAMLS
 - $668,5216 bd4 ba3k sqft4865 Rosarian Dr, Cumming, GA 30040New Construction
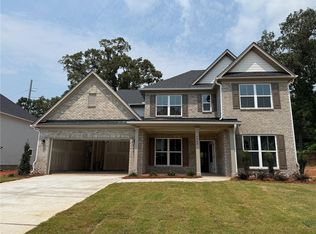
 FMLS GA
 - $699,9904 bd4 ba2.8k sqft4070 Mayhill Cir, Cumming, GA 30040For Sale
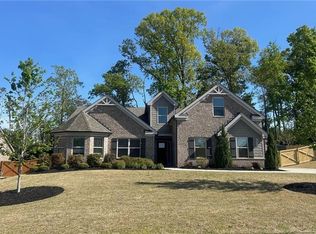 MLS ID #7749202, Nicole Ramsey, Park Place Brokers. FMLS GA
 - $675,0003 bd3 ba2.9k sqft1810 Geranium Ln, Cumming, GA 30040ActiveMLS ID #10768057, Holly Norman, RE/MAX Center. GAMLS
- $739,9905 bd3 ba3.1k sqft4225 Trinity Oaks Trl, Cumming, GA 30040New ConstructionFMLS GA
- $595,0005 bd3 ba3.1k sqft7095 Evening Dew Dr, Cumming, GA 30028ActiveMLS ID #10810549, Shari Martin, Keller Williams Community Partners. GAMLS
- $569,0005 bd4 ba3.5k sqft5470 Mirror Lake Dr, Cumming, GA 30028ActiveMLS ID #10820200, Dana Linsley, Atlanta Communities. GAMLS
- $824,9005 bd4 ba3.9k sqft3910 Sky River Ct, Cumming, GA 30040ActiveMLS ID #10754044, Doug Ferguson, Atlanta Communities. GAMLS
- $570,0005 bd3 ba3.1k sqft7545 Rambling Vale, Cumming, GA 30028Active Under ContractMLS ID #10774781, Dana P Chambers, Atlanta Communities. GAMLS
- $735,0004 bd3 ba3.8k sqft7570 Bromyard Ter, Cumming, GA 30040ActiveMLS ID #10815590, SNGROUP Team, Keller Williams Realty North Atlanta. GAMLS
- $600,0005 bd4 ba3.8k sqft6505 Trailway Trce, Cumming, GA 30041ActiveMLS ID #10753421, EmpowerHome Team Atlanta, Keller Williams Realty First Atlanta. GAMLS
- $540,0004 bd3 ba3.2k sqft7420 Ansley Park Way, Cumming, GA 30028ActiveMLS ID #10815260, Meredith K Young, Atlanta Communities. GAMLS
- $599,9004 bd5 ba3.7k sqft6510 Boulder Rdg, Cumming, GA 30028ActiveMLS ID #10764912, Gabrielle Brown, Pinnacle Real Estate Services. GAMLS
- $435,0003 bd3 ba1.6k sqft6230 Dana Way, Cumming, GA 30040ActiveMLS ID #10765442, Shawn Buchan, Keller Williams Realty Atl. Partners. GAMLS
- $518,0003 bd2 ba2.1k sqft3815 Westhaven Dr, Cumming, GA 30040Active Under ContractMLS ID #10779082, Michael Burroughs, Southern Grandeur Real Estate Group. GAMLS
- $774,9005 bd5 ba3k sqft8125 Wallace Tatum Rd, Cumming, GA 30028ActiveMLS ID #10824923, Tim Baldus, LLane & Co.. GAMLS
- $630,0004 bd3 ba2.8k sqft132 Blue Sky Dr, Dawsonville, GA 30534ActiveMLS ID #10804327, Christopher Shelton, Atlanta Communities. GAMLS
- $699,5225 bd5 ba3.5k sqft5475 Julep Ct, Cumming, GA 30028ActiveGAMLS
- $650,0003 bd2 ba2k sqft3035 Steinbeck St, Cumming, GA 30041ActiveMLS ID #10787889, Jessica McComis, Coldwell Banker Realty. GAMLS
