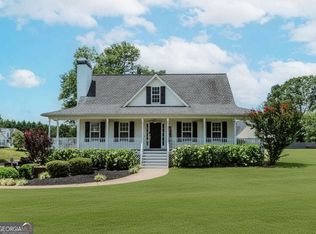
PRICE IMPROVEMENT! Don't miss this beautifully maintained 3-bedroom, 2-bath ranch in one of Cumming's most sought-after communities. This move-in-ready home offers desirable one-level living with an open-concept floor plan designed for both comfort and effortless entertaining. The spacious family room flows seamlessly into the kitchen and dining area, creating the perfect space for everyday living and hosting family and friends. The kitchen offers abundant cabinetry and storage, while numerous recent updates throughout the home add style, functionality, and peace of mind. The private primary suite is a true retreat, featuring a large walk-in closet, dual vanities, an oversized walk-in cast iron shower, and wider hallways that enhance the home's spacious feel. Two additional bedrooms provide flexibility for family, guests, or a home office, while the secondary bath also features dual vanities for added convenience. Additional highlights include durable luxury vinyl plank (LVP) flooring, an energy-efficient tankless water heater, and thoughtful upgrades throughout. Step outside to the covered patio overlooking the level, fully fenced backyard-perfect for relaxing, entertaining, gardening, children, or pets. Conveniently located just minutes from shopping, dining, parks, and major commuter routes, this exceptional ranch combines comfort, quality, and an outstanding location. With its thoughtful upgrades, inviting outdoor living spaces, and attractive new price, this is an opportunity you won't want to miss!
Active
Price cut: $5K (7/21)
$525,000
3815 Westhaven Dr, Cumming, GA 30040
3beds
2,173sqft
:
Get pre-qualified$3,343/mo
Single Family Residence
Built in 2020
9,147 Square Feet Lot
$516,600 Zestimate®
$242/sqft
$83/mo HOA
What's special
Level fully fenced backyardOne-level livingOpen-concept floor planSpacious family roomCovered patioLarge walk-in closetInviting outdoor living spaces
- 53 days |
- 515 |
- 20 |
Zillow last checked:
Listing updated:
Listed by:
Michael Burroughs 4047543188,
Southern Grandeur Real Estate Group
Source: GAMLS,MLS#: 10779082
Facts & features
Interior
Bedrooms & bathrooms
- Bedrooms: 3
- Bathrooms: 2
- Full bathrooms: 2
- Main level bathrooms: 2
- Main level bedrooms: 3
Rooms
- Room types: Foyer, Great Room, Laundry, Other
Dining room
- Features: Separate Room
Kitchen
- Features: Breakfast Area, Breakfast Bar, Breakfast Room, Kitchen Island, Pantry, Solid Surface Counters, Walk-in Pantry
Heating
- Central, Electric, Forced Air
Cooling
- Ceiling Fan(s), Central Air, Electric
Appliances
- Included: Cooktop, Dishwasher, Disposal, Double Oven, Microwave, Oven, Refrigerator, Stainless Steel Appliance(s), Tankless Water Heater
- Laundry: Common Area, Mud Room, Other
Features
- Bookcases, Double Vanity, High Ceilings, Master On Main Level, Separate Shower, Tile Bath, Tray Ceiling(s), Walk-In Closet(s)
- Flooring: Laminate, Sustainable
- Windows: Double Pane Windows, Window Treatments
- Basement: None
- Attic: Pull Down Stairs
- Number of fireplaces: 1
- Fireplace features: Factory Built, Gas Log, Masonry
- Common walls with other units/homes: No Common Walls
Interior area
- Total structure area: 2,173
- Total interior livable area: 2,173 sqft
- Finished area above ground: 2,173
- Finished area below ground: 0
Property
Parking
- Total spaces: 2
- Parking features: Attached, Garage, Garage Door Opener
- Has attached garage: Yes
Accessibility
- Accessibility features: Accessible Entrance, Accessible Hallway(s), Accessible Kitchen, Garage Van Access
Features
- Levels: One
- Stories: 1
- Patio & porch: Patio, Porch
- Exterior features: Garden
- Fencing: Back Yard,Privacy,Wood
- Waterfront features: No Dock Or Boathouse
- Body of water: None
Lot
- Size: 9,147 Square Feet
- Features: Cul-De-Sac, Level, Private
- Residential vegetation: Grassed
Details
- Parcel number: 077 318
Construction
Type & style
- Home type: SingleFamily
- Architectural style: Craftsman,Ranch
- Property subtype: Single Family Residence
Materials
- Concrete
- Foundation: Slab
- Roof: Composition
Condition
- Resale
- New construction: No
- Year built: 2020
Utilities & green energy
- Sewer: Public Sewer
- Water: Public
- Utilities for property: Cable Available, Electricity Available, High Speed Internet, Natural Gas Available, Phone Available, Sewer Connected, Underground Utilities, Water Available
Green energy
- Energy efficient items: Appliances, Water Heater, Windows
- Water conservation: Low-Flow Fixtures
Community & HOA
Community
- Features: Clubhouse, Playground, Pool, Sidewalks, Street Lights, Tennis Court(s), Walk To Schools
- Security: Carbon Monoxide Detector(s), Smoke Detector(s)
- Subdivision: WESTHAVEN
HOA
- Has HOA: Yes
- Services included: Maintenance Grounds, Other, Reserve Fund, Swimming, Tennis
- HOA fee: $995 annually
Location
- Region: Cumming
Financial & listing details
- Price per square foot: $242/sqft
- Tax assessed value: $557,030
- Annual tax amount: $1,073
- Date on market: 6/4/2026
- Cumulative days on market: 53 days
- Listing agreement: Exclusive Right To Sell
- Listing terms: Cash,Conventional,FHA,VA Loan
- Electric utility on property: Yes
Estimated market value
$516,600
$491,000 - $542,000
$2,758/mo
Price history
| Date | Event | Price |
|---|---|---|
| 7/21/2026 | Price change | $525,000-0.9%$242/sqft |
Source:  GAMLS #10779082 Report a problem GAMLS #10779082 Report a problem | ||
| 7/9/2026 | Price change | $530,000-2.4%$244/sqft |
Source:  FMLS GA #7780849 Report a problem FMLS GA #7780849 Report a problem | ||
| 6/5/2026 | Listed for sale | $543,000-0.3%$250/sqft |
Source: FMLS GA #7780849 Report a problem | ||
| 5/31/2026 | Listing removed | $544,900$251/sqft |
Source: GAMLS #10627793 Report a problem | ||
| 5/21/2026 | Price change | $544,9000%$251/sqft |
Source: GAMLS #10627793 Report a problem | ||
| 5/12/2026 | Price change | $544,999+0%$251/sqft |
Source: GAMLS #10627793 Report a problem | ||
| 5/9/2026 | Price change | $544,9500%$251/sqft |
Source: GAMLS #10627793 Report a problem | ||
| 4/23/2026 | Price change | $544,9990%$251/sqft |
Source: GAMLS #10627793 Report a problem | ||
| 4/20/2026 | Price change | $545,000-0.2%$251/sqft |
Source: GAMLS #10627793 Report a problem | ||
| 4/15/2026 | Price change | $545,9750%$251/sqft |
Source: FMLS GA #7665839 Report a problem | ||
| 4/6/2026 | Price change | $545,9900%$251/sqft |
Source: GAMLS #10627793 Report a problem | ||
| 4/1/2026 | Price change | $545,999-0.2%$251/sqft |
Source: GAMLS #10627793 Report a problem | ||
| 3/18/2026 | Price change | $547,075-0.5%$252/sqft |
Source: GAMLS #10627793 Report a problem | ||
| 3/12/2026 | Price change | $549,5700%$253/sqft |
Source: GAMLS #10627793 Report a problem | ||
| 3/6/2026 | Price change | $549,5750%$253/sqft |
Source: GAMLS #10627793 Report a problem | ||
| 2/26/2026 | Price change | $549,5800%$253/sqft |
Source: GAMLS #10627793 Report a problem | ||
| 2/22/2026 | Price change | $549,5890%$253/sqft |
Source: GAMLS #10627793 Report a problem | ||
| 2/13/2026 | Price change | $549,5900%$253/sqft |
Source: GAMLS #10627793 Report a problem | ||
| 1/26/2026 | Price change | $549,599-1.4%$253/sqft |
Source: GAMLS #10627793 Report a problem | ||
| 11/30/2025 | Price change | $557,599-1.8%$257/sqft |
Source: GAMLS #10627793 Report a problem | ||
| 10/19/2025 | Listed for sale | $567,999+42.2%$261/sqft |
Source: GAMLS #10627793 Report a problem | ||
| 2/12/2021 | Sold | $399,498$184/sqft |
Source: Public Record Report a problem | ||
| 1/11/2021 | Pending sale | $399,498$184/sqft |
Source: FMLS GA #6690615 Report a problem | ||
Public tax history
| Year | Property taxes | Tax assessment |
|---|---|---|
| 2025 | $1,053 -1.9% | $222,812 +5.8% |
| 2024 | $1,073 +10.9% | $210,540 +3.6% |
| 2023 | $968 -7.3% | $203,264 +35.3% |
| 2022 | $1,044 -72.6% | $150,264 +9.1% |
| 2021 | $3,804 +330.5% | $137,768 +330.5% |
| 2020 | $884 -0.1% | $32,000 |
| 2019 | $885 | $32,000 |
Find assessor info on the county website
Monthly payment
Est. payment
Payment breakdown
Explore the cost of this home by adjusting the details. Changes won't be saved.Climate risks
Neighborhood: Westhaven
Nearby schools
GreatSchools rating
- 9/10Sawnee Elementary SchoolGrades: PK-5Distance: 1.6 mi
- 8/10Hendricks Middle SchoolGrades: 6-8Distance: 2.4 mi
- 9/10West Forsyth High SchoolGrades: 9-12Distance: 1.8 mi
Schools provided by the listing agent
- Elementary: Sawnee
- Middle: Liberty
- High: West Forsyth
Source: GAMLS. This data may not be complete. We recommend contacting the local school district to confirm school assignments for this home.
- $527,4003 bd2 ba2.1k sqft3815 Westhaven Dr #88, Cumming, GA 30040Off Market
- $571,3004 bd3 ba2.5k sqft3825 Westhaven Dr, Cumming, GA 30040Off Market
- $556,1004 bd3 ba2.7k sqft3825 Westhaven Dr #89, Cumming, GA 30040Off Market
- $576,1003 bd3 ba2.2k sqft3805 Westhaven Dr, Cumming, GA 30040Off Market
- $616,4004 bd3 ba2.8k sqft3750 Bridges Ct, Cumming, GA 30040Off Market
- $618,4004 bd3 ba2.6k sqft3740 Bridges Ct, Cumming, GA 30040Off Market
- $315,0003 bd2 ba2.1k sqft3760 Bridges Ct, Cumming, GA 30040Sold
- $1,946,2203 bd2 ba3k sqft3512 Chamblee Gap Rd, Cumming, GA 30040Off Market
A local agent can set up tours, give advice and negotiate with sellers.
Similar homes
- $532,9004 bd3 ba2.7k sqft5770 Rialto Way, Cumming, GA 30040Active

 MLS ID #10775246, Narendran Vellaisamy, Chapman Hall Realtors Professionals. GAMLS
 - $449,9003 bd3 ba1.6k sqft6230 Dana Way, Cumming, GA 30040Active
 MLS ID #10765442, Shawn Buchan, Keller Williams Realty Atl. Partners. GAMLS
 - $546,5774 bd3 ba2.4k sqft1644 Tide Mill Rd Lot 156, Cumming, GA 30040Active
 GAMLS
GAMLS - $525,0003 bd3 ba2.5k sqft7535 Rambling Vale, Cumming, GA 30028Active
 MLS ID #10792858, ERICKA KREUSER, Keller Williams West Atlanta. GAMLS
 - $680,0005 bd3 ba3.1k sqft5090 Bellehurst Ln, Cumming, GA 30040ActiveMLS ID #10787910, Ramesh Vennelakanti, Keller Williams Realty Consultants. GAMLS
- $467,5003 bd3 ba1.8k sqft6060 Bentley Way, Cumming, GA 30040ActiveMLS ID #10757267, Leiming Zhang, Vistaray USA Inc. GAMLS
- $550,0004 bd3 ba2.4k sqft1795 Ivey Trce, Cumming, GA 30041ActiveMLS ID #10734760, Zachary Dobleman, Real Broker, LLC. GAMLS
- $583,4405 bd3 ba2.6k sqft1648 Tide Mill Rd Lot 154, Cumming, GA 30040ActiveMLS ID #10810079, Jaymie Dimbath, Pulte Realty of Georgia, Inc. GAMLS
- $535,0005 bd3 ba2.5k sqft1040 Delo Ln, Cumming, GA 30041ActiveMLS ID #10772068, North Georgia Group, Keller Williams Community Partners. GAMLS
- $625,0005 bd3 ba2.5k sqft4745 Sandy Creek Dr, Cumming, GA 30028ActiveMLS ID #10774524, Todd Haucke, Coldwell Banker Realty. GAMLS
- $568,2695 bd3 ba2.7k sqft1652 Tide Mill Rd Lot 152, Cumming, GA 30040ActiveMLS ID #10791425, Jaymie Dimbath, Pulte Realty of Georgia, Inc. GAMLS
- $554,9003 bd3 ba2.8k sqft1601 Lexington Green Pnes, Cumming, GA 30040ActiveMLS ID #10709722, Nicole Martin, Crye-Leike, Realtors. GAMLS
- $598,0005 bd3 ba3k sqft4740 Burningbush Way, Cumming, GA 30040ActiveMLS ID #10773212, Ramesh Vennelakanti, Keller Williams Realty Consultants. GAMLS
- $475,0003 bd3 ba1.9k sqft7245 Heritage Oak Ct, Cumming, GA 30040ActiveMLS ID #10740987, Debbie T Key, Keller Williams Realty North Atlanta. GAMLS
- $529,0005 bd4 ba3k sqft4810 Wagon Trl, Cumming, GA 30028ActiveMLS ID #10796498, Christy G Crumbley, Crye-Leike, Realtors. GAMLS
- $650,0003 bd2 ba2k sqft3035 Steinbeck St, Cumming, GA 30041ActiveMLS ID #10787889, Jessica McComis, Coldwell Banker Realty. GAMLS
- $595,0005 bd3 ba3.1k sqft7095 Evening Dew Dr, Cumming, GA 30028ActiveMLS ID #10810549, Shari Martin, Keller Williams Community Partners. GAMLS
- $499,0003 bd3 ba1.7k sqft3035 Hamilton Rd, Cumming, GA 30041ActiveMLS ID #10740129, Ruth Parisca, Serhant Georgia. GAMLS
- $615,0005 bd4 ba3.1k sqft8190 Tiberon Pkwy, Cumming, GA 30028ActiveMLS ID #10804236, Lavanya Thadiparthi, Sekhars Realty, Inc.. GAMLS
- $385,0003 bd3 ba1.6k sqft332 Azalea Cir, Cumming, GA 30040ActiveMLS ID #10802285, Thomas LeCain, REMAX Around Atlanta. GAMLS
