Welcome to 132 Blue Sky Drive, a beautiful traditional home, located in the quiet and picturesque mountains of North Georgia. Nestled in the highly desirable Whelchel Valley Community, this 3-bedroom with a Bonus room above the garage, 2.5-bath home sits on a private 1.56-acre lot and offers approximately 2,853 square feet of finished living space, plus a 1,470-square-foot unfinished basement with endless finiishing possibilities. One of this property's most desirable features is its exceptional setting. Surrounded by approximately 15 acres of protected community green space, much of the land around the home is unbuildable, creating a rare sense of privacy while giving the property the feel of a large estate. With wooded views to the rear and neighboring homes thoughtfully spaced, you'll enjoy a peaceful setting that's becoming increasingly difficult to find. Designed for both everyday living and entertaining, the open floor plan offers abundant natural light and comfortable gathering spaces. The spacious primary suite is conveniently located on the main level, while upstairs you'll find two additional bedrooms connected by a convenient Jack-and-Jill bathroom-perfect for children or overnight guests. Need more space? The unfinished basement provides endless possibilities for a home theater, recreation room, fitness area, workshop, in-law suite, or additional bedrooms while offering an excellent opportunity to build future equity. Life in Whelchel Valley extends beyond your property lines. Enjoy access to approximately 15 acres of community green space and a beautiful 6.5-acre neighborhood lake, creating an ideal setting for peaceful walks and enjoying the outdoors. Conveniently located between Dawsonville and Dahlonega, you'll enjoy the best of both worlds. The home is only **8.5 miles to North Georgia Premium Outlets Dawsonville**, **10 miles to Historic Downtown Dahlonega**, and **12 miles to Montaluce Winery & Restaurant**. Golf enthusiasts will appreciate having **five golf courses within approximately 10 miles**, while nearby shopping, dining, schools, GA-400, Lake Lanier, hiking trails, and the North Georgia Mountains make this an exceptional place to call home. If you've been searching for a home that offers modern construction, room to grow, unmatched privacy, and one of the area's most desirable natural settings, 132 Blue Sky Drive is a rare opportunity you won't want to miss.
Active under contract
Price cut: $20K (7/27)
$630,000
132 Blue Sky Dr, Dawsonville, GA 30534
4beds
2,853sqft
Single Family Residence
Built in 2018
1.56 Acres Lot
$617,700 Zestimate®
$221/sqft
$43/mo HOA
What's special
Modern constructionUnfinished basementOpen floor planAbundant natural lightComfortable gathering spacesBeautiful traditional home
- 58 days |
- 624 |
- 26 |
Zillow last checked:
Listing updated:
Listed by:
Christopher Shelton 404-388-0634,
Atlanta Communities
Source: GAMLS,MLS#: 10804327
Facts & features
Interior
Bedrooms & bathrooms
- Bedrooms: 4
- Bathrooms: 3
- Full bathrooms: 2
- 1/2 bathrooms: 1
- Main level bathrooms: 1
- Main level bedrooms: 1
Rooms
- Room types: Bonus Room, Family Room, Foyer, Laundry
Dining room
- Features: Seats 12+
Kitchen
- Features: Breakfast Area, Breakfast Bar, Breakfast Room, Kitchen Island, Solid Surface Counters, Walk-in Pantry
Heating
- Electric
Cooling
- Ceiling Fan(s), Central Air
Appliances
- Included: Disposal, Double Oven, Gas Water Heater, Microwave
- Laundry: Other
Features
- Master On Main Level, Walk-In Closet(s)
- Flooring: Other
- Windows: Double Pane Windows
- Basement: Exterior Entry,Full,Interior Entry
- Number of fireplaces: 2
- Fireplace features: Family Room, Gas Log, Gas Starter
- Common walls with other units/homes: No Common Walls
Interior area
- Total structure area: 2,853
- Total interior livable area: 2,853 sqft
- Finished area above ground: 2,853
- Finished area below ground: 0
Property
Parking
- Total spaces: 2
- Parking features: Garage, Garage Door Opener, Kitchen Level, Side/Rear Entrance
- Has garage: Yes
Features
- Levels: Two
- Stories: 2
- Patio & porch: Deck, Screened
- Exterior features: Balcony, Garden
- Has view: Yes
- View description: Mountain(s)
- Body of water: None
Lot
- Size: 1.56 Acres
- Features: Level, Open Lot
Details
- Parcel number: 066 246
- Special conditions: Agent/Seller Relationship
Construction
Type & style
- Home type: SingleFamily
- Architectural style: Country/Rustic,Traditional
- Property subtype: Single Family Residence
Materials
- Other
- Roof: Other
Condition
- Resale
- New construction: No
- Year built: 2018
Utilities & green energy
- Sewer: Septic Tank
- Water: Public
- Utilities for property: Cable Available, Electricity Available, Natural Gas Available, Phone Available, Water Available
Green energy
- Energy efficient items: Appliances, Thermostat
Community & HOA
Community
- Features: None
- Security: Carbon Monoxide Detector(s), Smoke Detector(s)
- Subdivision: Whelchel Valley
HOA
- Has HOA: Yes
- Services included: Other
- HOA fee: $515 annually
Location
- Region: Dawsonville
Financial & listing details
- Price per square foot: $221/sqft
- Tax assessed value: $553,085
- Annual tax amount: $2,239
- Date on market: 6/30/2026
- Cumulative days on market: 58 days
- Listing agreement: Exclusive Right To Sell
- Electric utility on property: Yes
Estimated market value
$617,700
$587,000 - $649,000
$2,469/mo
Price history
| Date | Event | Price |
|---|---|---|
| 7/27/2026 | Price change | $630,000-3.1%$221/sqft |
Source:  GAMLS #10804327 Report a problem GAMLS #10804327 Report a problem | ||
| 7/11/2026 | Listed for sale | $650,000+98.1%$228/sqft |
Source:  FMLS GA #7797301 Report a problem FMLS GA #7797301 Report a problem | ||
| 7/19/2018 | Sold | $328,124$115/sqft |
Source: Public Record Report a problem | ||
Public tax history
| Year | Property taxes | Tax assessment |
|---|---|---|
| 2025 | $2,581 -8.4% | $221,234 -1.8% |
| 2024 | $2,816 +13.7% | $225,252 +6.9% |
| 2023 | $2,476 +35.8% | $210,786 +18.9% |
| 2022 | $1,823 +80.8% | $177,303 +23.3% |
| 2021 | $1,009 +6.1% | $143,840 +2.7% |
| 2020 | $950 +21% | $140,022 -2.4% |
| 2019 | $785 +201.6% | $143,401 +1493.3% |
| 2018 | $260 +2% | $9,000 |
| 2017 | $255 -1.9% | $9,000 |
| 2016 | $260 | $9,000 |
| 2015 | $260 +9.7% | $9,000 |
| 2014 | $237 | $9,000 |
| 2013 | $237 | $9,000 |
| 2012 | -- | -- |
| 2011 | -- | -- |
| 2010 | -- | -- |
| 2009 | -- | -- |
Find assessor info on the county website
Monthly payment
Est. payment
Payment breakdown
Explore the cost of this home by adjusting the details. Changes won't be saved.Climate risks
Neighborhood: 30534
Getting around
0 / 100
Car-DependentNearby schools
GreatSchools rating
- 7/10Blackburn Elementary SchoolGrades: PK-5Distance: 1.8 mi
- 5/10Lumpkin County Middle SchoolGrades: 6-8Distance: 7.3 mi
- 7/10Lumpkin County High SchoolGrades: 9-12Distance: 8 mi
Schools provided by the listing agent
- Elementary: Blackburn
- Middle: Lumpkin
- High: New Lumpkin
Source: GAMLS. This data may not be complete. We recommend contacting the local school district to confirm school assignments for this home.
- $568,000-- bd3 ba2.8k sqft139 Blue Sky Dr, Dawsonville, GA 30534Off Market
- $634,575-- bd2 ba2.4k sqft164 Blue Sky Dr, Dawsonville, GA 30534Sold
- $494,6004 bd4 ba2.6k sqft91 Blue Sky Dr, Dawsonville, GA 30534Off Market
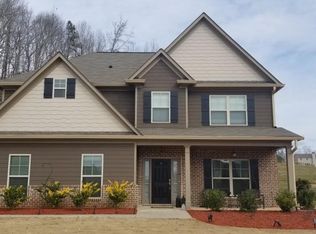
- $527,0004 bd3 ba2.6k sqft183 Blue Sky Dr, Dawsonville, GA 30534Off Market

- $30,000-- bd-- ba-- sqft188 Blue Sky Dr, Dawsonville, GA 30534Off Market
- $495,6003 bd2 ba-- sqft67 Blue Sky, Dawsonville, GA 30534Off Market
- $500,0003 bd2 ba2.5k sqft67 Blue Sky Dr, Dawsonville, GA 30534For Sale
- $545,2004 bd3 ba2.8k sqft45 Blue Sky Dr, Dawsonville, GA 30534Off Market
A local agent can set up tours, give advice and negotiate with sellers.
Similar homes
- $575,5005 bd5 ba3.8k sqft176 Whelchel Valley Dr, Dawsonville, GA 30534Active

 MLS ID #10764689, Go with Joe and Co, Century 21 Results. GAMLS
 - $565,0007 bd4 ba3.2k sqft291 Kerns Ridge Ct, Dawsonville, GA 30534Active Under Contract
 MLS ID #10811923, Keshia Flanagan, Crye-Leike, Realtors. GAMLS
 - $625,0005 bd4 ba3k sqft197 Blacks Mill Ct, Dawsonville, GA 30534Active
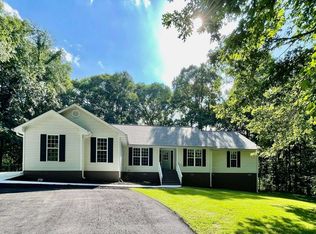 MLS ID #10772119, Macy K Babb, REMAX Around Atlanta. GAMLS
 - $700,0004 bd4 ba2.8k sqft1250 Blue Ridge Overlook, Dawsonville, GA 30534Active
 MLS ID #10788996, Mike Myslinski, Keller Williams Realty Atl. Partners. GAMLS
 - $599,0004 bd4 ba2.3k sqft173 Dawson Manor Dr, Dawsonville, GA 30534ActiveMLS ID #10802605, Jessica A Wade, eXp Realty. GAMLS
- $475,0004 bd3 ba2.2k sqft234 Morgan Ln, Dawsonville, GA 30534ActiveMLS ID #10805440, Go with Joe and Co, Century 21 Results. GAMLS
- $775,0005 bd4 ba3.1k sqft497 Oak Forest Dr, Dawsonville, GA 30534ActiveMLS ID #10774738, Katlin Powell, Virtual Properties Realty.com. GAMLS
- $390,0004 bd3 ba2.1k sqft218 Shepard Dr, Dawsonville, GA 30534ActiveMLS ID #10832085, Tanya Pickens, Opendoor Brokerage. GAMLS
- $539,0003 bd3 ba2.7k sqft98 Grizzle Rd, Dawsonville, GA 30534Active Under ContractMLS ID #10792128, Karmen Pharris, Your NGA Team Realty. GAMLS
- $395,0004 bd3 ba2.4k sqft155 Bulldog Way, Dahlonega, GA 30533For Sale
 MLS ID #7783692, TIM MARTIN, HomeSmart. FMLS GA
 - $438,9904 bd3 ba2.3k sqft7815 Dogwood Trl, Murrayville, GA 30564ActiveMLS ID #10816986, Suzanne Willis, SWP Realty. GAMLS
- $549,9004 bd3 ba3.3k sqft5680 Banner Blvd, Cumming, GA 30028ActiveMLS ID #10831679, Todd Dipaula, The Agency - Atlanta Metro. GAMLS
- $425,0004 bd3 ba2.3k sqft294 Orange Cir, Dawsonville, GA 30534ActiveMLS ID #10777627, Darlene Hanson, Coldwell Banker Realty. GAMLS
- $425,0003 bd2 ba1.8k sqft167 Nugget Ridge Rd, Dawsonville, GA 30534ActiveMLS ID #10753292, Josh Phillips, Coldwell Banker Realty. GAMLS
- $799,0004 bd3 ba2.7k sqft95 Cloudland Rd S, Dahlonega, GA 30533For Sale By Owner
- $695,0005 bd4 ba3.9k sqft6220 Providence Lake Dr, Gainesville, GA 30506ActiveMLS ID #10796083, Rhonda Duffy, Duffy Realty. GAMLS
- $499,9004 bd3 ba2.4k sqft189 Water Oak Way, Dawsonville, GA 30534ActiveMLS ID #10781266, Adam Wallick, Coldwell Banker Realty. GAMLS
- $425,0003 bd2 ba1.8k sqft161 Crawfords Way, Dahlonega, GA 30533ActiveMLS ID #10792069, Mark Sussman, Atlanta Communities. GAMLS
- $385,0005 bd3 ba2.8k sqft270 Shepard Dr, Dawsonville, GA 30534ActiveMLS ID #10763442, Brian K Smith, Keller Williams Realty North Atlanta. GAMLS
- $357,5003 bd2 ba1.4k sqft31 Danyelle Dr, Dawsonville, GA 30534Active Under ContractMLS ID #10785207, Kristen Gee, Maximum One Premier Realtors. GAMLS
