Beautifully renovated ranch over basement home on 3 acres featuring 4 bedrooms, 3 full bathrooms, a dedicated office, and a separate dining room on the main level. This move-in-ready home offers modern updates throughout along with versatile living space designed for comfort and convenience. The finished basement includes an additional living area, bedroom, and full bathroom-ideal for guests, multi-generational living, or a private retreat. You'll also find large finished storage space plus additional unfinished storage for all your needs. Recent renovations include: New roof, Fresh interior and exterior paint, New flooring throughout, New custom hand-stained cabinets, doors, and hardware, Newly tiled shower and tub surrounds, New toilets and faucets, New LED lighting inside and out, New concrete parking pad, and Asphalt driveway. Enjoy a quiet setting with a private fenced backyard, while remaining conveniently located near GA-400, Dawson Outlet Mall, parks, and Lake Lanier. This beautifully updated home combines modern finishes, flexible living space, and an excellent location-ready for its next owner to move right in. There is also a buildable location for a separate home, LARGE shop...has a separate septic and water meter already in place.
Active
Price cut: $5K (7/23)
$635,000
197 Blacks Mill Ct, Dawsonville, GA 30534
5beds
3,063sqft
:
Get pre-qualified$3,810/mo
Single Family Residence
Built in 1999
3 Acres Lot
$621,200 Zestimate®
$207/sqft
$-- HOA
What's special
Private fenced backyardNew roofDedicated officeNew toilets and faucetsModern updates throughoutLarge finished storage spaceAsphalt driveway
- 66 days |
- 805 |
- 44 |
Zillow last checked:
Listing updated:
Listed by:
Macy K Babb 404-234-6166,
REMAX Around Atlanta
Source: GAMLS,MLS#: 10772119
Facts & features
Interior
Bedrooms & bathrooms
- Bedrooms: 5
- Bathrooms: 4
- Full bathrooms: 4
- Main level bathrooms: 3
- Main level bedrooms: 4
Rooms
- Room types: Foyer, Laundry, Office, Other
Dining room
- Features: Separate Room
Kitchen
- Features: Breakfast Area, Breakfast Bar, Kitchen Island, Pantry, Solid Surface Counters
Heating
- Central, Electric
Cooling
- Ceiling Fan(s), Central Air, Electric
Appliances
- Included: Dishwasher, Electric Water Heater, Microwave, Refrigerator, Stainless Steel Appliance(s)
- Laundry: In Hall, Mud Room
Features
- Double Vanity, Master On Main Level, Rear Stairs, Walk-In Closet(s)
- Flooring: Other, Sustainable
- Windows: Double Pane Windows
- Basement: Bath Finished,Crawl Space,Daylight,Exterior Entry,Finished,Interior Entry,Partial
- Number of fireplaces: 1
- Fireplace features: Factory Built, Living Room
- Common walls with other units/homes: No Common Walls
Interior area
- Total structure area: 3,063
- Total interior livable area: 3,063 sqft
- Finished area above ground: 2,263
- Finished area below ground: 800
Property
Parking
- Total spaces: 4
- Parking features: Attached, Garage, Garage Door Opener, Kitchen Level, Parking Pad, Side/Rear Entrance
- Has attached garage: Yes
- Has uncovered spaces: Yes
Features
- Levels: Two
- Stories: 2
- Patio & porch: Deck
- Fencing: Back Yard,Chain Link,Fenced
- Body of water: None
Lot
- Size: 3 Acres
- Features: Other, Private
- Residential vegetation: Wooded
Details
- Additional structures: Other
- Parcel number: 097 035
- Special conditions: Agent Owned,Agent/Seller Relationship,Investor Owned
Construction
Type & style
- Home type: SingleFamily
- Architectural style: Ranch,Traditional
- Property subtype: Single Family Residence
Materials
- Vinyl Siding
- Foundation: Block
- Roof: Composition
Condition
- Updated/Remodeled
- New construction: No
- Year built: 1999
Utilities & green energy
- Sewer: Septic Tank
- Water: Public
- Utilities for property: Cable Available, Electricity Available, High Speed Internet, Underground Utilities, Water Available
Green energy
- Energy efficient items: Appliances, Doors, Roof, Water Heater
- Water conservation: Low-Flow Fixtures
Community & HOA
Community
- Features: None
- Security: Smoke Detector(s)
- Subdivision: Blacks Mill Creek
HOA
- Has HOA: No
- Services included: None
Location
- Region: Dawsonville
Financial & listing details
- Price per square foot: $207/sqft
- Tax assessed value: $385,900
- Annual tax amount: $2,510
- Date on market: 5/26/2026
- Cumulative days on market: 65 days
- Listing agreement: Exclusive Right To Sell
- Listing terms: Cash,Conventional,FHA,USDA Loan,VA Loan
- Electric utility on property: Yes
Estimated market value
$621,200
$590,000 - $652,000
$2,827/mo
Price history
| Date | Event | Price |
|---|---|---|
| 7/23/2026 | Price change | $635,000-0.8%$207/sqft |
Source:  GAMLS #10772119 Report a problem GAMLS #10772119 Report a problem | ||
| 7/17/2026 | Price change | $640,000-0.8%$209/sqft |
Source: GAMLS #10772119 Report a problem | ||
| 7/9/2026 | Price change | $645,000-0.8%$211/sqft |
Source: GAMLS #10772119 Report a problem | ||
| 5/27/2026 | Listed for sale | $650,000+100%$212/sqft |
Source:  FMLS GA #7776973 Report a problem FMLS GA #7776973 Report a problem | ||
| 3/6/2026 | Sold | $325,000+128.1%$106/sqft |
Source: Public Record Report a problem | ||
| 1/23/2013 | Sold | $142,500+5.6%$47/sqft |
Source:  FMLS GA #5083956 Report a problem FMLS GA #5083956 Report a problem | ||
| 11/17/2012 | Listed for sale | $134,900+15.6%$44/sqft |
Source: Solid Source Realty, Inc #07018301 Report a problem | ||
| 9/6/2011 | Sold | $116,720$38/sqft |
Source: Public Record Report a problem | ||
Public tax history
| Year | Property taxes | Tax assessment |
|---|---|---|
| 2025 | $2,510 +1.3% | $154,360 +1.3% |
| 2024 | $2,478 +3.6% | $152,360 +4.7% |
| 2023 | $2,392 +10.1% | $145,560 +43.6% |
| 2022 | $2,172 +7.8% | $101,400 +13.9% |
| 2021 | $2,015 -1.6% | $89,040 +2.9% |
| 2020 | $2,048 | $86,560 +8% |
| 2019 | $2,048 +6.8% | $80,160 |
| 2018 | $1,917 +0.6% | $80,160 +0.6% |
| 2017 | $1,905 +0% | $79,653 -0.7% |
| 2016 | $1,905 -0.7% | $80,223 +2.5% |
| 2015 | $1,919 +32.1% | $78,301 +16.4% |
| 2014 | $1,453 | $67,258 +6.7% |
| 2013 | $1,453 | $63,029 |
| 2012 | -- | -- |
| 2011 | -- | -- |
| 2010 | -- | -- |
| 2009 | -- | -- |
Find assessor info on the county website
Monthly payment
Est. payment
Payment breakdown
Explore the cost of this home by adjusting the details. Changes won't be saved.Climate risks
Neighborhood: 30534
Getting around
0 / 100
Car-DependentNearby schools
GreatSchools rating
- 7/10Black's Mill Elementary SchoolGrades: PK-5Distance: 1.1 mi
- 5/10Dawson County Middle SchoolGrades: 6-7Distance: 0.8 mi
- 9/10Dawson County High SchoolGrades: 10-12Distance: 4.1 mi
Schools provided by the listing agent
- Elementary: Blacks Mill
- Middle: Dawson
- High: Dawson
Source: GAMLS. This data may not be complete. We recommend contacting the local school district to confirm school assignments for this home.
- $274,0003 bd2 ba1.1k sqft239 Blacks Mill Ct, Dawsonville, GA 30534Off Market
- $386,8003 bd2 ba2.1k sqft195 Blacks Mill Ct, Dawsonville, GA 30534Off Market
- $187,7002 bd2 ba980 sqft259 Blacks Mill Ct, Dawsonville, GA 30534Off Market

- $355,0003 bd2 ba1.2k sqft175 Blacks Mill Ct, Dawsonville, GA 30534Sold
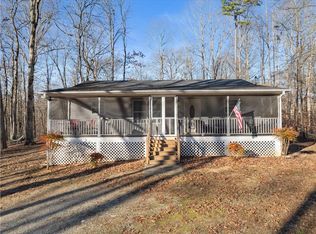
- $152,3002 bd2 ba980 sqft285 Blacks Mill Ct, Dawsonville, GA 30534Off Market
- $325,0003 bd2 ba1.4k sqft151 Blacks Mill Ct, Dawsonville, GA 30534Sold
- $35,000-- bd-- ba-- sqftBlacks Mill Ct, Dawsonville, GA 30534Off Market
- $172,0004 bd2 ba1.9k sqft260 Blacks Mill Ct, Dawsonville, GA 30534Off Market
A local agent can set up tours, give advice and negotiate with sellers.
Similar homes
- $725,0004 bd4 ba2.8k sqft1250 Blue Ridge Overlook, Dawsonville, GA 30534Active

 MLS ID #10788996, Mike Myslinski, Keller Williams Realty Atl. Partners. GAMLS
 - $630,0004 bd3 ba2.8k sqft132 Blue Sky Dr, Dawsonville, GA 30534Active
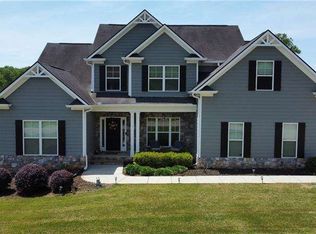 MLS ID #10804327, Christopher Shelton, Atlanta Communities. GAMLS
 - $565,0007 bd4 ba3.2k sqft291 Kerns Ridge Ct, Dawsonville, GA 30534Active
 MLS ID #10811923, Keshia Flanagan, Crye-Leike, Realtors. GAMLS
 - $625,0004 bd5 ba3.3k sqft260 Yellow Creek Dr, Ball Ground, GA 30107For Sale
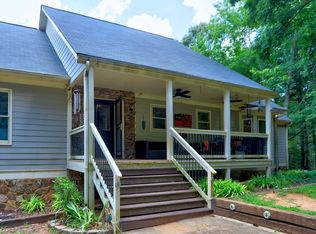
 MLS ID #7809351, ANNE TAMM, Anne Tamm, LLC.. FMLS GA
 - $569,0005 bd4 ba3.5k sqft5755 Cedar Ridge Trl, Cumming, GA 30028ActiveMLS ID #10806377, Shawn M Delaney, Maximum One Realty Greater Atlanta. GAMLS
- $429,0004 bd2 ba2k sqft29 Winding Creek Ct, Dawsonville, GA 30534ActiveMLS ID #10811612, Katlin Powell, Virtual Properties Realty.com. GAMLS
- $425,0003 bd3 ba2.3k sqft1826 Castleberry Bridge Rd, Dawsonville, GA 30534ActiveMLS ID #10808533, Ashley Delp, Jason Mitchell Real Estate Georgia. GAMLS
- $625,0005 bd4 ba2.6k sqft7640 Brentwood Ct, Cumming, GA 30040For SaleMLS ID #7810768, KAREN MARACLE, Keller Williams Realty Atlanta Partners. FMLS GA
- $609,9005 bd3 ba3.2k sqft2595 Marsha Cir, Cumming, GA 30041ActiveMLS ID #10773758, David Cooke, Chapman Hall Realtors. GAMLS
- $619,0003 bd3 ba2.3k sqft238 Shore Dr, Dahlonega, GA 30533ActiveMLS ID #10769419, Rhonda Duffy, Duffy Realty. GAMLS
- $569,0005 bd6 ba3.1k sqft375 Deerfield Dr, Dahlonega, GA 30533ActiveMLS ID #10786509, Olga Druzhinina, HomeSmart. GAMLS
- $635,0002 bd3 ba2.2k sqft106 Nimblewill Overlook, Dahlonega, GA 30533For SaleMLS ID #7765646, Cassandra Maloney, Homesmart Realty Partners. FMLS GA
- $558,0004 bd4 ba3k sqft6350 Forsyth Dr, Cumming, GA 30028For Sale By Owner
- $449,0003 bd2 ba1.7k sqft75 Eastgate Dr, Dawsonville, GA 30534ActiveMLS ID #10787567, Jill Baugus, Lake Homes Realty LLC. GAMLS
- $640,0006 bd3 ba3.4k sqft2265 Hillbriar Dr, Buford, GA 30518For SaleMLS ID #7813506, Henry Alvarenga, Chapman Hall Realty. FMLS GA
- $919,9003 bd4 ba3.5k sqft2570 Castleberry Bridge Rd, Dawsonville, GA 30534ActiveMLS ID #10794327, Sinan Zakaria, Listed Simply. GAMLS
- $565,0004 bd3 ba2.5k sqft1915 Habersham Trce, Cumming, GA 30041For SaleMLS ID #7800234, JEFF BRUCE, NorthGroup Realty. FMLS GA
- $535,0005 bd4 ba2.8k sqft215 Foxhill Dr, Dawsonville, GA 30534ActiveMLS ID #10811696, Joelle Kerbage, Century 21 Results. GAMLS
- $495,0736 bd4 ba3.1k sqft214 Thunder Valley, Dawsonville, GA 30534ActiveMLS ID #10760020, Frances Marty, Adams Homes Realty Inc.. GAMLS
- $623,0004 bd2 ba2.7k sqft8635 Amsbury Way, Cumming, GA 30041ActiveMLS ID #10799568, Tanya Pickens, Opendoor Brokerage. GAMLS
