Red, White & BOOM! Price Improvement just in time for Independence Day! Be among the first to own in Phase 2 of Thunder Ridge! This beautifully designed 6-bedroom home features a highly sought-after primary suite on the main level and an open-concept layout perfect for everyday living and entertaining. The spacious island kitchen overlooks the family room with an electric fireplace, creating the perfect gathering space for family and friends. Upstairs, the oversized recreation room is ideal for movie nights, game days, or a playroom, while one of the upper 5 bedrooms could easily serve as a home office or den. Designer finishes include quartz countertops, soft-close cabinetry, stainless steel appliances, luxury vinyl plank flooring, and thoughtful details throughout. The private primary suite offers a relaxing retreat with a garden tub, separate shower, dual vanities, and generously sized walk-in closet. Enjoy scenic mountain views, nearby wineries, shopping, and outdoor recreation, plus smart home features and comprehensive builder warranties for added peace of mind. Use our preferred lender for additional contributions to closing cost. This move-in ready home is 100% complete. Thunder Ridge has a budget-friendly HOA and enjoyable amenities to be installed. Conveniently situated near dining, shopping, and with easy access to GA 400, this is an opportunity you won't want to miss. Photos are representative and may vary from the actual home. Reach out for specific details on finishes and selections.
Active
Price cut: $35K (6/25)
$495,073
214 Thunder Valley, Dawsonville, GA 30534
6beds
3,105sqft
:
Get pre-qualified$3,028/mo
Single Family Residence
Built in 2025
9,539 Square Feet Lot
$491,100 Zestimate®
$159/sqft
$58/mo HOA
What's special
Scenic mountain viewsStainless steel appliancesLuxury vinyl plank flooringSoft-close cabinetrySpacious island kitchenSmart home features
- 81 days |
- 109 |
- 9 |
Zillow last checked:
Listing updated:
Listed by:
Frances Marty 4045694712,
Adams Homes Realty Inc.
Source: GAMLS,MLS#: 10760020
Facts & features
Interior
Bedrooms & bathrooms
- Bedrooms: 6
- Bathrooms: 4
- Full bathrooms: 3
- 1/2 bathrooms: 1
- Main level bathrooms: 1
- Main level bedrooms: 1
Rooms
- Room types: Bonus Room, Family Room, Foyer, Great Room, Laundry, Other
Dining room
- Features: L Shaped, Separate Room
Kitchen
- Features: Kitchen Island, Pantry
Heating
- Central, Electric, Heat Pump, Zoned
Cooling
- Ceiling Fan(s), Central Air, Heat Pump, Zoned
Appliances
- Included: Dishwasher, Disposal, Electric Water Heater, Microwave, Oven/Range (Combo), Stainless Steel Appliance(s)
- Laundry: Upper Level
Features
- Double Vanity, High Ceilings, Master On Main Level, Roommate Plan, Walk-In Closet(s)
- Flooring: Carpet
- Windows: Double Pane Windows
- Basement: None
- Attic: Pull Down Stairs
- Number of fireplaces: 1
- Fireplace features: Factory Built, Family Room
- Common walls with other units/homes: No Common Walls
Interior area
- Total structure area: 3,105
- Total interior livable area: 3,105 sqft
- Finished area above ground: 3,105
- Finished area below ground: 0
Property
Parking
- Total spaces: 2
- Parking features: Garage, Kitchen Level
- Has garage: Yes
Features
- Levels: Two
- Stories: 2
- Patio & porch: Patio
- Fencing: Other
- Has view: Yes
- View description: Mountain(s), Seasonal View
- Body of water: None
Lot
- Size: 9,539 Square Feet
- Features: Sloped
- Residential vegetation: Grassed, Partially Wooded
Details
- Parcel number: 0.0
Construction
Type & style
- Home type: SingleFamily
- Architectural style: Brick Front,Traditional
- Property subtype: Single Family Residence
Materials
- Other
- Foundation: Slab
- Roof: Composition
Condition
- New Construction
- New construction: Yes
- Year built: 2025
Details
- Warranty included: Yes
Utilities & green energy
- Electric: 220 Volts
- Sewer: Public Sewer
- Water: Public
- Utilities for property: Electricity Available, Sewer Available, Underground Utilities, Water Available
Green energy
- Energy efficient items: Windows
- Water conservation: Low-Flow Fixtures
Community & HOA
Community
- Features: Clubhouse, Playground, Pool, Sidewalks, Street Lights
- Security: Carbon Monoxide Detector(s), Smoke Detector(s)
- Subdivision: Thunder Ridge
HOA
- Has HOA: Yes
- Services included: Reserve Fund
- HOA fee: $700 annually
Location
- Region: Dawsonville
Financial & listing details
- Price per square foot: $159/sqft
- Date on market: 5/7/2026
- Cumulative days on market: 81 days
- Listing agreement: Exclusive Right To Sell
- Listing terms: Cash,Conventional,FHA,USDA Loan,VA Loan
- Electric utility on property: Yes
Estimated market value
$491,100
$467,000 - $516,000
$2,742/mo
Price history
| Date | Event | Price |
|---|---|---|
| 6/25/2026 | Price change | $495,073-6.6%$159/sqft |
Source:  GAMLS #10760020 Report a problem GAMLS #10760020 Report a problem | ||
| 11/18/2025 | Listed for sale | $530,073$171/sqft |
Source:  FMLS GA #7682855 Report a problem FMLS GA #7682855 Report a problem | ||
Public tax history
Tax history is unavailable.
Monthly payment
Est. payment
Payment breakdown
Explore the cost of this home by adjusting the details. Changes won't be saved.Climate risks
Neighborhood: 30534
Nearby schools
GreatSchools rating
- 7/10Riverview Elementary SchoolGrades: PK-5Distance: 4 mi
- 6/10New Dawson County Middle SchoolGrades: 8-9Distance: 1.2 mi
- 9/10Dawson County High SchoolGrades: 10-12Distance: 1.3 mi
Schools provided by the listing agent
- Elementary: Riverview
- Middle: Dawson
- High: Dawson
Source: GAMLS. This data may not be complete. We recommend contacting the local school district to confirm school assignments for this home.
- $424,3444 bd2 ba1.9k sqft256 Thunder Valley, Dawsonville, GA 30534Sold

- $431,6834 bd3 ba2.1k sqft228 Thunder Valley, Dawsonville, GA 30534Pending

- $517,1445 bd4 ba2.9k sqft219 Thunder Valley, Dawsonville, GA 30534New Construction
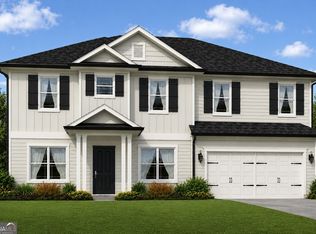
- $472,2115 bd4 ba2.6k sqft242 Thunder Valley, Dawsonville, GA 30534New Construction

- $452,8283 bd3 ba1.6k sqft233 Thunder Valley, Dawsonville, GA 30534New Construction
- $503,6365 bd4 ba2.6k sqft195 Thunder Valley, Dawsonville, GA 30534New Construction
- $470,4204 bd3 ba2.1k sqft247 Thunder Valley, Dawsonville, GA 30534New Construction
- $560,8775 bd4 ba3.2k sqft181 Thunder Valley, Dawsonville, GA 30534New Construction
A local agent can set up tours, give advice and negotiate with sellers.
Similar homes
- $472,2115 bd4 ba2.6k sqft242 Thunder Valley, Dawsonville, GA 30534Active
 MLS ID #10722636, Frances Marty, Adams Homes Realty Inc.. GAMLS
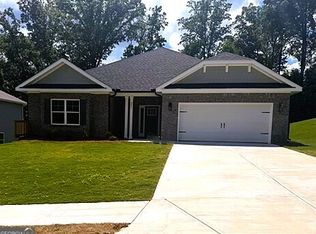
 - $460,7794 bd2 ba1.9k sqft211 Thunder Valley, Dawsonville, GA 30534Active
 MLS ID #10759247, Frances Marty, Adams Homes Realty Inc.. GAMLS
 - $517,1445 bd4 ba2.9k sqft219 Thunder Valley, Dawsonville, GA 30534ActiveMLS ID #10757587, Frances Marty, Adams Homes Realty Inc.. GAMLS
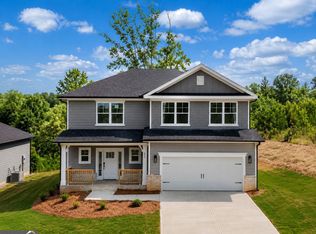
- $511,5455 bd4 ba3k sqft275 Thunder Valley, Dawsonville, GA 30534Active
 MLS ID #10726135, Frances Marty, Adams Homes Realty Inc.. GAMLS
 - $543,7366 bd5 ba3.6k sqft261 Thunder Valley, Dawsonville, GA 30534ActiveMLS ID #10741878, Frances Marty, Adams Homes Realty Inc.. GAMLS
- $445,7524 bd3 ba2.3k sqft270 Thunder Valley, Dawsonville, GA 30534ActiveMLS ID #10722670, Frances Marty, Adams Homes Realty Inc.. GAMLS
- $470,4204 bd3 ba2.1k sqft247 Thunder Valley, Dawsonville, GA 30534ActiveMLS ID #10756488, Frances Marty, Adams Homes Realty Inc.. GAMLS
- $452,8283 bd3 ba1.6k sqft233 Thunder Valley, Dawsonville, GA 30534ActiveMLS ID #10758288, Frances Marty, Adams Homes Realty Inc.. GAMLS
- $449,9004 bd3 ba2.3k sqft294 Orange Cir, Dawsonville, GA 30534For Sale
 MLS ID #7781650, Darlene Hanson, Coldwell Banker Realty. FMLS GA
 - $425,0003 bd2 ba1.5k sqft151 Bruce Rd, Dawsonville, GA 30534ActiveMLS ID #10810376, Brittany Milstead, Keller Williams Realty Atl. Partners. GAMLS
- $425,0003 bd3 ba2.3k sqft1826 Castleberry Bridge Rd, Dawsonville, GA 30534ActiveMLS ID #10808533, Ashley Delp, Jason Mitchell Real Estate Georgia. GAMLS
- $465,0005 bd3 ba2.8k sqft167 Fernbrook Trl, Dawsonville, GA 30534ActiveMLS ID #10808696, Murali Sunkara, Virtual Properties Realty.com. GAMLS
- $489,9003 bd3 ba2.3k sqft226 Trace Blf, Dawsonville, GA 30534New ConstructionEastwood Homes
- $499,9004 bd3 ba2.4k sqft189 Water Oak Way, Dawsonville, GA 30534ActiveMLS ID #10781266, Adam Wallick, Coldwell Banker Realty. GAMLS
- $489,9003 bd3 ba2.2k sqft133 Poplar Knl, Dawsonville, GA 30534New ConstructionEastwood Homes
- $484,9003 bd3 ba2.2k sqft11 Poplar Knl, Dawsonville, GA 30534ActiveGAMLS
- $479,9003 bd3 ba2.3k sqft210 Trace Blf, Dawsonville, GA 30534ActiveGAMLS
- $469,9003 bd3 ba2.3k sqft186 Trace Blf, Dawsonville, GA 30534ActiveGAMLS
- $475,0005 bd3 ba2.7k sqft4770 Alford Cmns, Cumming, GA 30028ActiveMLS ID #10794620, Evelyn Cook, Virtual Properties Realty.com. GAMLS
- $479,9004 bd3 ba2.9k sqft4115 Chelsea Chase, Cumming, GA 30028ActiveMLS ID #10810909, Ingrid A Saavedra, HomeSmart. GAMLS
