Be one of the first to move in to Phase 2 of Thunder Ridge, a stunning new construction community nestled in the picturesque foothills of the Northeast Georgia mountains. Phase 2 of this neighborhood is surrounded by natural beauty and mountain views. It offers a unique blend of Southern charm featuring local wineries, shopping and endless outdoor adventures to escape busy Georgia life. The 2307 sf 2-story Plan is thoughtfully designed with comfort and style. All fixtures and ceiling fans are modern day matte black. It includes grey designer cabinetry with crown molding, quartz countertops, a tile backsplash, pendant lights over island and stainless steel appliances. This home features an electric fireplace & dining room for all your family gatherings. Outdoor spaces include a spacious patio & landscaped yard. The owner's suite features a separate sterling shower with a glass door, garden tub w/window, double vanities & walk in closet. Durable LVP flooring is installed in the foyer, kitchen, breakfast nook, bathrooms, laundry room & family room. Bedrooms, and stairs are carpeted for your comfort. Additional features include a smart home package, and a variety of warranties including: one year for the builder's work, two years for systems, and ten years for structural integrity. Builder contribution to closing costs with use of a preferred lender plus lender incentives. Don't miss your chance on a beautiful new home in Thunder Ridge with a budget friendly HOA. Thunder Ridge is convenient to dining, shopping and easy access to GA 400. *** Please Note: Secondary stock photos are used for illustration purposes only and may not reflect current home options or color selections. Thunder Ridge has several homes ready to close within 30 days.
Active
Price cut: $14.1K (6/26)
$445,752
270 Thunder Valley, Dawsonville, GA 30534
4beds
2,307sqft
:
Get pre-qualified$2,870/mo
Single Family Residence
Built in 2025
9,365 Square Feet Lot
$441,100 Zestimate®
$193/sqft
$75/mo HOA
What's special
Electric fireplacePendant lights over islandSpacious patioStainless steel appliancesLandscaped yardTile backsplashQuartz countertops
- 116 days |
- 231 |
- 4 |
Zillow last checked:
Listing updated:
Listed by:
Frances Marty 404-569-4712,
Adams Homes Realty Inc.
Source: GAMLS,MLS#: 10722670
Facts & features
Interior
Bedrooms & bathrooms
- Bedrooms: 4
- Bathrooms: 3
- Full bathrooms: 2
- 1/2 bathrooms: 1
Rooms
- Room types: Family Room, Foyer, Laundry
Dining room
- Features: Seats 12+, Separate Room
Kitchen
- Features: Breakfast Room, Kitchen Island, Solid Surface Counters, Walk-in Pantry
Heating
- Electric, Heat Pump, Zoned
Cooling
- Ceiling Fan(s), Electric, Heat Pump, Zoned
Appliances
- Included: Dishwasher, Disposal, Electric Water Heater, Microwave, Oven/Range (Combo), Stainless Steel Appliance(s)
- Laundry: In Hall, Upper Level
Features
- Double Vanity, High Ceilings, Separate Shower, Walk-In Closet(s)
- Flooring: Carpet, Other
- Windows: Double Pane Windows
- Basement: None
- Attic: Pull Down Stairs
- Number of fireplaces: 1
- Fireplace features: Factory Built, Family Room
- Common walls with other units/homes: No Common Walls
Interior area
- Total structure area: 2,307
- Total interior livable area: 2,307 sqft
- Finished area above ground: 2,307
- Finished area below ground: 0
Property
Parking
- Total spaces: 2
- Parking features: Attached, Garage, Kitchen Level
- Has attached garage: Yes
Features
- Levels: Two
- Stories: 2
- Patio & porch: Patio
- Has view: Yes
- View description: Seasonal View
- Waterfront features: No Dock Or Boathouse
- Body of water: None
Lot
- Size: 9,365 Square Feet
- Features: Level, Private
- Residential vegetation: Partially Wooded
Details
- Parcel number: 0.0
- Special conditions: Covenants/Restrictions
Construction
Type & style
- Home type: SingleFamily
- Architectural style: Traditional
- Property subtype: Single Family Residence
Materials
- Other, Stone
- Foundation: Slab
- Roof: Composition
Condition
- New Construction
- New construction: Yes
- Year built: 2025
Details
- Warranty included: Yes
Utilities & green energy
- Sewer: Public Sewer
- Water: Public
- Utilities for property: Cable Available, Electricity Available, Phone Available, Sewer Available, Water Available
Green energy
- Energy efficient items: Thermostat
Community & HOA
Community
- Features: Clubhouse, Playground, Pool, Sidewalks, Street Lights, Walk To Schools, Near Shopping
- Security: Carbon Monoxide Detector(s), Smoke Detector(s)
- Subdivision: Thunder Ridge
HOA
- Has HOA: Yes
- Services included: Facilities Fee, Insurance, Maintenance Grounds, Management Fee, Reserve Fund, Swimming
- HOA fee: $900 annually
Location
- Region: Dawsonville
Financial & listing details
- Price per square foot: $193/sqft
- Date on market: 4/1/2026
- Cumulative days on market: 116 days
- Listing agreement: Exclusive Right To Sell
- Listing terms: Cash,Conventional,FHA,USDA Loan,VA Loan
- Electric utility on property: Yes
Estimated market value
$441,100
$419,000 - $463,000
$2,458/mo
Price history
| Date | Event | Price |
|---|---|---|
| 6/26/2026 | Price change | $445,752-3.1%$193/sqft |
Source:  FMLS GA #7795358 Report a problem FMLS GA #7795358 Report a problem | ||
| 6/10/2026 | Price change | $459,900-4.3%$199/sqft |
Source: FMLS GA #7740798 Report a problem | ||
| 11/16/2025 | Listed for sale | $480,752$208/sqft |
Source: FMLS GA #7682002 Report a problem | ||
Public tax history
Tax history is unavailable.
Monthly payment
Est. payment
Payment breakdown
Explore the cost of this home by adjusting the details. Changes won't be saved.Climate risks
Neighborhood: 30534
Nearby schools
GreatSchools rating
- 7/10Riverview Elementary SchoolGrades: PK-5Distance: 4.1 mi
- 6/10New Dawson County Middle SchoolGrades: 8-9Distance: 1.1 mi
- 9/10Dawson County High SchoolGrades: 10-12Distance: 1.3 mi
Schools provided by the listing agent
- Elementary: Riverview
- Middle: Dawson
- High: Dawson
Source: GAMLS. This data may not be complete. We recommend contacting the local school district to confirm school assignments for this home.
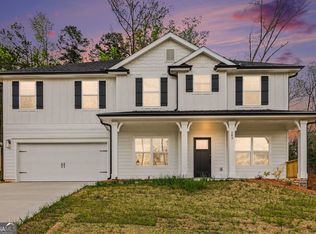
- $515,7195 bd4 ba2.9k sqft284 Thunder Valley, Dawsonville, GA 30534New Construction
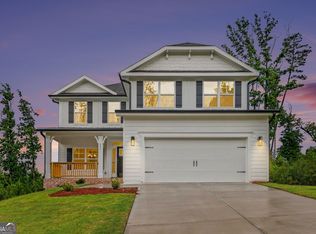
- $543,7366 bd5 ba3.6k sqft261 Thunder Valley, Dawsonville, GA 30534New Construction
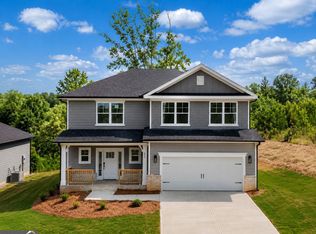
- $511,5455 bd4 ba3k sqft275 Thunder Valley, Dawsonville, GA 30534New Construction
- $472,2115 bd4 ba2.6k sqft242 Thunder Valley, Dawsonville, GA 30534New Construction

- $470,4204 bd3 ba2.1k sqft247 Thunder Valley, Dawsonville, GA 30534New Construction
- $459,7794 bd2 ba1.9k sqft211 Thunder Valley, Dawsonville, GA 30534New Construction
- $452,8283 bd3 ba1.6k sqft233 Thunder Valley, Dawsonville, GA 30534New Construction
- $431,6834 bd3 ba2.1k sqft228 Thunder Valley, Dawsonville, GA 30534Pending
A local agent can set up tours, give advice and negotiate with sellers.
Similar homes
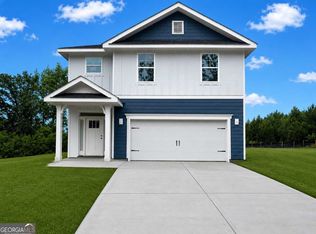
- $470,4204 bd3 ba2.1k sqft247 Thunder Valley, Dawsonville, GA 30534Active
 MLS ID #10756488, Frances Marty, Adams Homes Realty Inc.. GAMLS
 - $452,8283 bd3 ba1.6k sqft233 Thunder Valley, Dawsonville, GA 30534Active
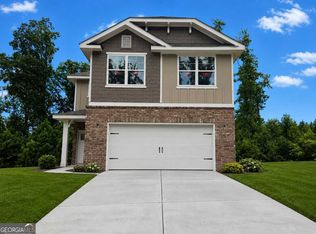 MLS ID #10758288, Frances Marty, Adams Homes Realty Inc.. GAMLS
 - $425,0004 bd3 ba2.3k sqft102 Etowah Pkwy, Dawsonville, GA 30534Active
 MLS ID #10802038, Brian K Smith, Keller Williams Realty North Atlanta. GAMLS
 - from $429,9003 bd3 ba2.3k sqftDillon Plan, Villas at Dawsonville, Dawsonville, GA 30534New Construction
 Eastwood Homes
 - from $409,9003 bd3 ba1.8k sqftEllerbe Plan, Villas at Dawsonville, Dawsonville, GA 30534New ConstructionEastwood Homes
- from $424,9003 bd3 ba2.2k sqftArlington Plan, Villas at Dawsonville, Dawsonville, GA 30534New ConstructionEastwood Homes
- $479,9003 bd3 ba2.3k sqft210 Trace Blf, Dawsonville, GA 30534ActiveGAMLS
- $469,9003 bd3 ba2.3k sqft186 Trace Blf, Dawsonville, GA 30534ActiveGAMLS
- $517,1445 bd4 ba2.9k sqft219 Thunder Valley, Dawsonville, GA 30534ActiveMLS ID #10757587, Frances Marty, Adams Homes Realty Inc.. GAMLS
- $489,9003 bd3 ba2.3k sqft226 Trace Blf, Dawsonville, GA 30534New ConstructionEastwood Homes
- from $445,9903 bd2 ba1.9k sqftPalladio Plan, Crystal Falls, Dawsonville, GA 30534New ConstructionRyan Homes
- from $509,9904 bd3 ba2.3k sqftBrentwood Plan, The Oaks at Dawson, Dawsonville, GA 30534New ConstructionMeritage Homes
- from $570,9904 bd3 ba2.3k sqftBrentwood Basement Plan, The Oaks at Dawson, Dawsonville, GA 30534New ConstructionMeritage Homes
- $454,9004 bd4 ba2.6k sqft4644 Brayden Dr, Gainesville, GA 30504ActiveMLS ID #10810801, Cindy LaDuke, eXp Realty. GAMLS
- $418,5004 bd4 ba2.5k sqft54 Great Works Dr, Dahlonega, GA 30533ActiveMLS ID #10797907, Amber Moran, TIG Realty Group LLC. GAMLS
- $441,0004 bd3 ba2.2k sqft4972 Cottonwood Trl, Gainesville, GA 30504For Sale
 MLS ID #7758604, HUYEN DAO, NDI Maxim Residential. FMLS GA
 - $549,8883 bd2 ba2.4k sqft100 Rivermont Ln, Dahlonega, GA 30533ActiveMLS ID #10794186, Hunter Kirkman, Real Broker, LLC. GAMLS
- $515,0004 bd3 ba2.6k sqft7340 Lanier Cove Ct, Cumming, GA 30041ActiveMLS ID #10794442, Eric Baham, Sovereign Real Estate Group. GAMLS
- from $396,9903 bd3 ba1.8k sqftSudbury Plan, Hughes Court, Dawsonville, GA 30534New ConstructionDR Horton
- $440,0003 bd3 ba2k sqft1208 Foxcroft Ln, Cumming, GA 30041ActiveMLS ID #10795418, Bruce Bochicchio, Redfin Corporation. GAMLS
