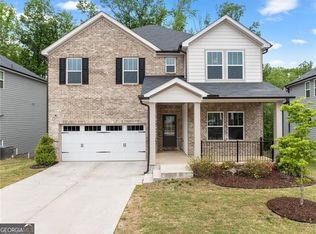
Limited-Time Incentive Available! Receive a $20,000 Flex Cash Builder Incentive on this exceptional home-please inquire for full details. Welcome to Thunder Ridge, a beautifully crafted new construction community set in the scenic foothills of Northeast Georgia. Phase 2 is surrounded by natural beauty and mountain views, offering a perfect blend of Southern charm with convenient access to local wineries, shopping, and a variety of outdoor recreational opportunities. This thoughtfully designed 2-story 2913 Plan combines modern style with everyday comfort. The kitchen features black designer cabinetry with crown molding, Level 2 quartz countertops, a tile backsplash, pendant lighting over the island, and stainless steel appliances. The home also includes an electric fireplace and a dedicated dining room-ideal for entertaining and family gatherings. Outdoor living is enhanced by a spacious patio and professionally landscaped yard. The owner's suite offers a private retreat with a separate Sterling shower with glass door, a garden tub with window, dual vanities, and a walk-in closet. Durable luxury vinyl plank (LVP) flooring is installed throughout the foyer, kitchen, breakfast nook, bathrooms, laundry room, and family room, while bedrooms and stairs are comfortably carpeted. Additional highlights include a smart home package, an open handrail on the first floor, and comprehensive warranties: one year for workmanship, two years for systems, and ten years for structural integrity. The builder is also offering a contribution toward closing costs when using a preferred lender, along with additional lender incentives. Don't miss this opportunity to own a move-in ready home in Thunder Ridge, featuring a budget-friendly HOA in a nice community. Conveniently located near dining, shopping, and with easy access to GA 400, this home is 100% complete and ready for immediate occupancy.
Active
$515,719
284 Thunder Valley, Dawsonville, GA 30534
5beds
2,913sqft
:
Get pre-qualified$3,170/mo
Single Family Residence
Built in 2025
9,365 Square Feet Lot
$505,100 Zestimate®
$177/sqft
$75/mo HOA
What's special
Electric fireplaceSpacious patioStainless steel appliancesWalk-in closetTile backsplashSmart home packageProfessionally landscaped yard
- 148 days |
- 82 |
- 6 |
Zillow last checked:
Listing updated:
Listed by:
Frances Marty 404-569-4712,
Adams Homes Realty Inc.
Source: GAMLS,MLS#: 10699439
Facts & features
Interior
Bedrooms & bathrooms
- Bedrooms: 5
- Bathrooms: 4
- Full bathrooms: 4
- Main level bathrooms: 1
- Main level bedrooms: 1
Rooms
- Room types: Foyer, Laundry, Loft
Dining room
- Features: Seats 12+
Kitchen
- Features: Breakfast Room, Kitchen Island, Solid Surface Counters, Walk-in Pantry
Heating
- Electric, Heat Pump, Hot Water, Zoned
Cooling
- Ceiling Fan(s), Electric, Heat Pump, Zoned
Appliances
- Included: Dishwasher, Disposal, Electric Water Heater, Microwave, Oven/Range (Combo), Stainless Steel Appliance(s)
- Laundry: In Hall, Upper Level
Features
- Double Vanity, High Ceilings, Separate Shower, Walk-In Closet(s)
- Flooring: Carpet, Other
- Windows: Double Pane Windows
- Basement: None
- Attic: Pull Down Stairs
- Number of fireplaces: 1
- Fireplace features: Factory Built, Family Room
- Common walls with other units/homes: No Common Walls
Interior area
- Total structure area: 2,913
- Total interior livable area: 2,913 sqft
- Finished area above ground: 2,913
- Finished area below ground: 0
Property
Parking
- Total spaces: 2
- Parking features: Attached, Garage, Kitchen Level
- Has attached garage: Yes
Features
- Levels: Two
- Stories: 2
- Patio & porch: Patio
- Has view: Yes
- View description: Seasonal View
- Waterfront features: No Dock Or Boathouse
- Body of water: None
Lot
- Size: 9,365 Square Feet
- Features: Level, Private
- Residential vegetation: Cleared, Grassed
Details
- Parcel number: 0.0
Construction
Type & style
- Home type: SingleFamily
- Architectural style: Traditional
- Property subtype: Single Family Residence
Materials
- Other, Stone
- Foundation: Slab
- Roof: Composition
Condition
- New Construction
- New construction: Yes
- Year built: 2025
Details
- Warranty included: Yes
Utilities & green energy
- Sewer: Public Sewer
- Water: Public
- Utilities for property: Cable Available, Electricity Available, Phone Available, Sewer Available, Water Available
Green energy
- Energy efficient items: Thermostat
Community & HOA
Community
- Features: Clubhouse, Playground, Pool, Sidewalks, Street Lights, Walk To Schools, Near Shopping
- Security: Carbon Monoxide Detector(s), Smoke Detector(s)
- Subdivision: Thunder Ridge
HOA
- Has HOA: Yes
- Services included: Insurance, Maintenance Grounds, Management Fee, Reserve Fund, Swimming
- HOA fee: $900 annually
Location
- Region: Dawsonville
Financial & listing details
- Price per square foot: $177/sqft
- Date on market: 2/26/2026
- Cumulative days on market: 148 days
- Listing agreement: Exclusive Right To Sell
- Listing terms: Cash,Conventional,FHA,USDA Loan,VA Loan
- Electric utility on property: Yes
Estimated market value
$505,100
$480,000 - $530,000
$2,685/mo
Price history
| Date | Event | Price |
|---|---|---|
| 6/12/2026 | Pending sale | $515,719$177/sqft |
Source:  FMLS GA #7752149 Report a problem FMLS GA #7752149 Report a problem | ||
| 2/10/2026 | Listed for sale | $515,719$177/sqft |
Source: FMLS GA #7716235 Report a problem | ||
| 2/8/2026 | Listing removed | $515,719$177/sqft |
Source:  GAMLS #10620923 Report a problem GAMLS #10620923 Report a problem | ||
| 1/13/2026 | Price change | $515,719+0.5%$177/sqft |
Source: GAMLS #10620923 Report a problem | ||
| 10/8/2025 | Listed for sale | $513,219$176/sqft |
Source: GAMLS #10620923 Report a problem | ||
Public tax history
Tax history is unavailable.
Monthly payment
Est. payment
Payment breakdown
Explore the cost of this home by adjusting the details. Changes won't be saved.Climate risks
Neighborhood: 30534
Nearby schools
GreatSchools rating
- 7/10Riverview Elementary SchoolGrades: PK-5Distance: 4.1 mi
- 6/10New Dawson County Middle SchoolGrades: 8-9Distance: 1.1 mi
- 9/10Dawson County High SchoolGrades: 10-12Distance: 1.3 mi
Schools provided by the listing agent
- Elementary: Riverview
- Middle: Dawson
- High: Dawson
Source: GAMLS. This data may not be complete. We recommend contacting the local school district to confirm school assignments for this home.
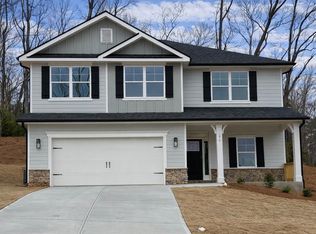
- $445,7524 bd3 ba2.3k sqft270 Thunder Valley, Dawsonville, GA 30534New Construction
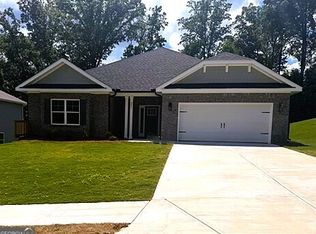
- $459,7794 bd2 ba1.9k sqft211 Thunder Valley, Dawsonville, GA 30534New Construction
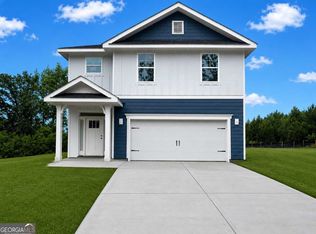
- $470,4204 bd3 ba2.1k sqft247 Thunder Valley, Dawsonville, GA 30534New Construction
- $472,2115 bd4 ba2.6k sqft242 Thunder Valley, Dawsonville, GA 30534New Construction

- $452,8283 bd3 ba1.6k sqft233 Thunder Valley, Dawsonville, GA 30534New Construction
- $431,6834 bd3 ba2.1k sqft228 Thunder Valley, Dawsonville, GA 30534Pending
- $517,1445 bd4 ba2.9k sqft219 Thunder Valley, Dawsonville, GA 30534New Construction
- $511,5455 bd4 ba3k sqft275 Thunder Valley, Dawsonville, GA 30534New Construction
A local agent can set up tours, give advice and negotiate with sellers.
Similar homes
- $543,7366 bd6 ba3.6k sqft261 Thunder Valley, Dawsonville, GA 30534New Construction
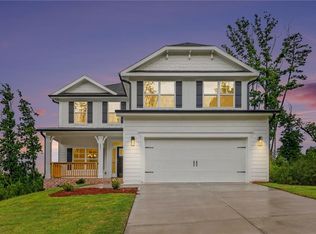
 MLS ID #7755243, Fran Marty, Adams Homes Realty Inc.. FMLS GA
 - $510,0004 bd4 ba2.3k sqft52 Morgan Ln, Dawsonville, GA 30534For Sale
 MLS ID #7725607, Mike Liberatore, Berkshire Hathaway HomeServices Georgia Properties. FMLS GA
 - $565,0003 bd3 ba2.7k sqft98 Grizzle Rd, Dawsonville, GA 30534Active

 MLS ID #10792128, Karmen Pharris, Your NGA Team Realty. GAMLS
 - $525,0005 bd5 ba3.3k sqft519 Magnolia Dr, Dawsonville, GA 30534Active
 MLS ID #10755032, Stacey Fountain, Century 21 Results. GAMLS
 - $520,0004 bd3 ba2.3k sqft225 Magnolia Dr, Dawsonville, GA 30534ActiveMLS ID #10754093, John R Cook, Keller Williams North GA Partners. GAMLS
- $440,0003 bd3 ba2.2k sqft39 Timber Rdg, Dawsonville, GA 30534ActiveMLS ID #10713970, Terri Smith Roca, Coldwell Banker Realty. GAMLS
- $629,9004 bd4 ba4k sqft173 Dawson Manor Dr, Dawsonville, GA 30534ActiveMLS ID #10802605, Jessica A Wade, eXp Realty. GAMLS
- $555,0005 bd3 ba2.8k sqft384 Summerwood Ln, Dawsonville, GA 30534For SaleMLS ID #7799090, Lakshmi Thirunavu, Keller Williams North Atlanta. FMLS GA
- $460,0005 bd3 ba2.8k sqft405 Quail Pass, Dawsonville, GA 30534For SaleMLS ID #7767573, Sekhar Putta, Maximum One Executive Realtors. FMLS GA
- $425,0004 bd3 ba2.3k sqft102 Etowah Pkwy, Dawsonville, GA 30534ActiveMLS ID #10802038, Brian K Smith, Keller Williams Realty North Atlanta. GAMLS
- $489,9003 bd3 ba2.2k sqft133 Poplar Knl, Dawsonville, GA 30534ActiveGAMLS
- $484,9003 bd3 ba2.2k sqft11 Poplar Knl, Dawsonville, GA 30534ActiveGAMLS
- $445,0005 bd2 ba2.4k sqft178 Whitewood Dr, Dawsonville, GA 30534For SaleMLS ID #7767959, LAUREN KERMANI, Keller Williams North Atlanta. FMLS GA
- $650,0004 bd4 ba2.8k sqft31 Lake Sydney Dr, Dawsonville, GA 30534For SaleMLS ID #7795000, LORI MARTIN, The Norton Agency. FMLS GA
- $590,0004 bd4 ba2.6k sqft136 Morgan Ln, Dawsonville, GA 30534ActiveMLS ID #10724521, Path & Post Team, Path & Post. GAMLS
- $425,0004 bd3 ba2.3k sqft158 Barnwood Ln, Dawsonville, GA 30534Active Under ContractMLS ID #10731125, Julie Scott, BHHS Georgia Properties. GAMLS
- $570,0005 bd3 ba3.1k sqft7545 Rambling Vale, Cumming, GA 30028ActiveMLS ID #10774781, Dana P Chambers, Atlanta Communities. GAMLS
- $525,0005 bd3 ba2.8k sqft6135 Banyan Trl, Cumming, GA 30028For SaleMLS ID #7766061, AMY WAGNER, Atlanta Communities. FMLS GA
- $489,9004 bd4 ba2.7k sqft5985 Carruth Lake Dr, Cumming, GA 30028For SaleMLS ID #7784201, Min Ji, Strategy Real Estate International, LLC.. FMLS GA
- $529,7005 bd3 ba2.7k sqft3240 Blackburn Dr, Cumming, GA 30040For SaleMLS ID #7761342, Patricia Thompson, Berkshire Hathaway HomeServices Georgia Properties. FMLS GA
