Welcome to Thunder Ridge, a beautiful new construction community with several homes already built and ready for a new owner! Thunder Ridge is set in the scenic foothills of Northeast Georgia. Phase 2 is surrounded by breathtaking natural beauty and mountain views, offering the perfect blend of peaceful living and Southern charm. Enjoy nearby wineries, shopping, and endless outdoor recreation-an ideal escape from the pace of everyday life. The thoughtfully designed 2-story 2131 Plan combines modern style with everyday comfort. The kitchen features white designer cabinetry with crown molding, quartz countertops, tile backsplash, undermount cabinet lighting, pendant lights over the island, and stainless steel appliances. The home also includes an electric fireplace and a dedicated dining room-perfect for gatherings and entertaining. Step outside to a spacious patio and professionally landscaped yard. The owner's suite offers a private retreat with a separate shower with glass door, garden tub with window, double vanities, trey ceiling, and a walk-in closet. Durable luxury vinyl plank (LVP) flooring is installed throughout the foyer, kitchen, breakfast area, bathrooms, laundry room, and family room, while the bedrooms and stairs are comfortably carpeted. Additional highlights include a smart security package and comprehensive warranties: one year on workmanship, two years on systems, and ten years on structural components. Thunder Ridge features a budget-friendly HOA with amenities to be installed for residents to enjoy, and offers convenient access to dining, shopping, and GA 400. The seller is offering contributions toward closing costs when using a preferred lender, plus additional lender incentives. Please note: Stock photos are for illustrative purposes only and may not reflect the actual home's finishes or selections. Contact us for details.
Pending
Price cut: $35K (6/25)
$431,683
228 Thunder Valley, Dawsonville, GA 30534
4beds
2,131sqft
:
Get pre-qualified$2,693/mo
Single Family Residence
Built in 2025
9,365 Square Feet Lot
$428,100 Zestimate®
$203/sqft
$75/mo HOA
What's special
Electric fireplaceSpacious patioStainless steel appliancesDedicated dining roomWalk-in closetTile backsplashUndermount cabinet lighting
- 114 days |
- 291 |
- 19 |
Zillow last checked:
Listing updated:
Listed by:
Frances Marty 404-569-4712,
Adams Homes Realty Inc.
Source: GAMLS,MLS#: 10722592
Facts & features
Interior
Bedrooms & bathrooms
- Bedrooms: 4
- Bathrooms: 3
- Full bathrooms: 2
- 1/2 bathrooms: 1
Rooms
- Room types: Family Room, Foyer, Laundry
Dining room
- Features: L Shaped
Kitchen
- Features: Kitchen Island, Solid Surface Counters, Walk-in Pantry
Heating
- Electric, Heat Pump, Zoned
Cooling
- Ceiling Fan(s), Electric, Heat Pump, Zoned
Appliances
- Included: Dishwasher, Disposal, Electric Water Heater, Microwave, Oven/Range (Combo), Stainless Steel Appliance(s)
- Laundry: In Hall, Upper Level
Features
- Double Vanity, High Ceilings, Separate Shower, Walk-In Closet(s)
- Flooring: Carpet
- Windows: Double Pane Windows
- Basement: None
- Attic: Pull Down Stairs
- Number of fireplaces: 1
- Fireplace features: Factory Built, Family Room
- Common walls with other units/homes: No Common Walls
Interior area
- Total structure area: 2,131
- Total interior livable area: 2,131 sqft
- Finished area above ground: 2,131
- Finished area below ground: 0
Property
Parking
- Total spaces: 2
- Parking features: Attached, Garage, Kitchen Level
- Has attached garage: Yes
Features
- Levels: Two
- Stories: 2
- Patio & porch: Patio
- Has view: Yes
- View description: Seasonal View
- Waterfront features: No Dock Or Boathouse
- Body of water: None
Lot
- Size: 9,365 Square Feet
- Features: Level, Private
- Residential vegetation: Cleared
Details
- Parcel number: 0.0
- Special conditions: Covenants/Restrictions
Construction
Type & style
- Home type: SingleFamily
- Architectural style: Traditional
- Property subtype: Single Family Residence
Materials
- Stone
- Foundation: Slab
- Roof: Composition
Condition
- New Construction
- New construction: Yes
- Year built: 2025
Details
- Warranty included: Yes
Utilities & green energy
- Sewer: Public Sewer
- Water: Public
- Utilities for property: Cable Available, Electricity Available, Phone Available, Sewer Available, Water Available
Green energy
- Energy efficient items: Thermostat
Community & HOA
Community
- Features: Clubhouse, Playground, Pool, Sidewalks, Street Lights, Walk To Schools, Near Shopping
- Security: Carbon Monoxide Detector(s), Smoke Detector(s)
- Subdivision: Thunder Ridge
HOA
- Has HOA: Yes
- Services included: Facilities Fee, Insurance, Maintenance Grounds, Management Fee, Reserve Fund, Swimming
- HOA fee: $900 annually
Location
- Region: Dawsonville
Financial & listing details
- Price per square foot: $203/sqft
- Date on market: 4/1/2026
- Cumulative days on market: 115 days
- Listing agreement: Exclusive Right To Sell
- Listing terms: Cash,Conventional,FHA,USDA Loan,VA Loan
- Electric utility on property: Yes
Estimated market value
$428,100
$407,000 - $450,000
$2,427/mo
Price history
| Date | Event | Price |
|---|---|---|
| 7/22/2026 | Pending sale | $431,683$203/sqft |
Source:  GAMLS #10722592 Report a problem GAMLS #10722592 Report a problem | ||
| 6/25/2026 | Price change | $431,683-7.5%$203/sqft |
Source:  FMLS GA #7738874 Report a problem FMLS GA #7738874 Report a problem | ||
| 11/18/2025 | Listed for sale | $466,683$219/sqft |
Source: FMLS GA #7682854 Report a problem | ||
Public tax history
Tax history is unavailable.
Monthly payment
Est. payment
Payment breakdown
Explore the cost of this home by adjusting the details. Changes won't be saved.Climate risks
Neighborhood: 30534
Getting around
0 / 100
Car-DependentNearby schools
GreatSchools rating
- 7/10Riverview Elementary SchoolGrades: PK-5Distance: 4.1 mi
- 6/10New Dawson County Middle SchoolGrades: 8-9Distance: 1.2 mi
- 9/10Dawson County High SchoolGrades: 10-12Distance: 1.3 mi
Schools provided by the listing agent
- Elementary: Riverview
- Middle: Dawson
- High: Dawson
Source: GAMLS. This data may not be complete. We recommend contacting the local school district to confirm school assignments for this home.
- $495,0736 bd4 ba3.1k sqft214 Thunder Valley, Dawsonville, GA 30534New Construction

- $472,2115 bd4 ba2.6k sqft242 Thunder Valley, Dawsonville, GA 30534New Construction

- $511,5455 bd4 ba3k sqft275 Thunder Valley, Dawsonville, GA 30534New Construction

- $424,3444 bd2 ba1.9k sqft256 Thunder Valley, Dawsonville, GA 30534Sold

- $517,1445 bd4 ba2.9k sqft219 Thunder Valley, Dawsonville, GA 30534New Construction
- $452,8283 bd3 ba1.6k sqft233 Thunder Valley, Dawsonville, GA 30534New Construction
- $543,7366 bd6 ba3.6k sqft261 Thunder Valley, Dawsonville, GA 30534New Construction
- $470,4204 bd3 ba2.1k sqft247 Thunder Valley, Dawsonville, GA 30534New Construction
A local agent can set up tours, give advice and negotiate with sellers.
Similar homes
- $459,7794 bd2 ba1.9k sqft211 Thunder Valley, Dawsonville, GA 30534Active
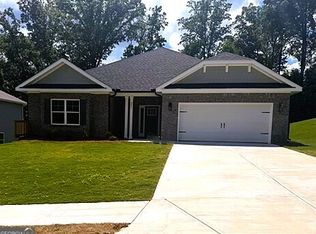
 MLS ID #10759247, Frances Marty, Adams Homes Realty Inc.. GAMLS
 - $470,4204 bd3 ba2.1k sqft247 Thunder Valley, Dawsonville, GA 30534Active
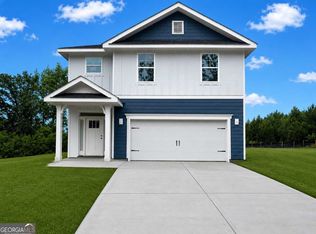 MLS ID #10756488, Frances Marty, Adams Homes Realty Inc.. GAMLS
 - $472,2115 bd4 ba2.6k sqft242 Thunder Valley, Dawsonville, GA 30534ActiveMLS ID #10722636, Frances Marty, Adams Homes Realty Inc.. GAMLS
- $452,8283 bd3 ba1.6k sqft233 Thunder Valley, Dawsonville, GA 30534Active
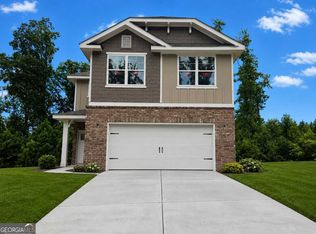 MLS ID #10758288, Frances Marty, Adams Homes Realty Inc.. GAMLS
 - from $432,9003 bd3 ba2.3k sqftClayton Plan, Villas at Dawsonville, Dawsonville, GA 30534New ConstructionEastwood Homes
- $517,1445 bd4 ba2.9k sqft219 Thunder Valley, Dawsonville, GA 30534ActiveMLS ID #10757587, Frances Marty, Adams Homes Realty Inc.. GAMLS
- $449,9005 bd3 ba2.5k sqft330 Shadwood Pl, Dawsonville, GA 30534ActiveMLS ID #10785386, Samantha Hurley, Method Real Estate Advisors. GAMLS
- from $509,9904 bd3 ba2.3k sqftBrentwood Plan, The Oaks at Dawson, Dawsonville, GA 30534New ConstructionMeritage Homes
- from $570,9904 bd3 ba2.3k sqftBrentwood Basement Plan, The Oaks at Dawson, Dawsonville, GA 30534New ConstructionMeritage Homes
- $489,9003 bd3 ba2.2k sqft133 Poplar Knl, Dawsonville, GA 30534New ConstructionEastwood Homes
- $484,9003 bd3 ba2.2k sqft11 Poplar Knl, Dawsonville, GA 30534ActiveGAMLS
- $339,9003 bd3 ba1.8k sqft54 Fausett Ln, Dawsonville, GA 30534ActiveGAMLS
- $475,0004 bd3 ba2.3k sqft5595 Banner Blvd, Cumming, GA 30028ActiveMLS ID #10772109, North Georgia Group, Keller Williams Community Partners. GAMLS
- $329,9003 bd3 ba1.8k sqft74 Fausett Ln, Dawsonville, GA 30534ActiveMLS ID #10790088, Tim Baldus, LLane & Co.. GAMLS
- $329,9003 bd3 ba1.8k sqft75 Fausett Ln, Dawsonville, GA 30534New Construction
 MLS ID #7790384, Timothy Baldus, LLane & Co.. FMLS GA
 - $450,0003 bd3 ba2.1k sqft3990 Cordova Ln, Cumming, GA 30028Active Under ContractMLS ID #10807623, Woodtke Group, Atlanta Communities. GAMLS
- $475,0004 bd3 ba2.3k sqft4323 Clubside Dr, Gainesville, GA 30504ActiveMLS ID #10805747, Sandy Carter, Don Carter Realty Company. GAMLS
- $475,0005 bd3 ba2.4k sqft4480 Huron Dr, Cumming, GA 30028ActiveMLS ID #10784918, Dariean Ward, Hester Group, REALTORS. GAMLS
- $549,8883 bd2 ba2.4k sqft100 Rivermont Ln, Dahlonega, GA 30533ActiveMLS ID #10794186, Hunter Kirkman, Real Broker, LLC. GAMLS
- $595,0005 bd3 ba3.1k sqft7095 Evening Dew Dr, Cumming, GA 30028ActiveMLS ID #10810549, Shari Martin, Keller Williams Community Partners. GAMLS
