Welcome to Thunder Ridge — a stunning new construction community nestled in the foothills of the Northeast Georgia mountains. This thoughtfully designed neighborhood offers the perfect blend of modern living, natural beauty, and everyday convenience. Step inside the 1902 Ranch Plan, a beautifully crafted 4-bedroom, 2-bath ranch home featuring an open floorplan ideal for entertaining and comfortable family gatherings. Every detail has been intentionally planned to deliver both style and function. The chef-inspired kitchen showcases soft-close cabinetry, sleek stainless steel appliances, and elegant quartz countertops, creating a space that’s as practical as it is beautiful. The spacious owner’s suite provides a peaceful retreat with double vanities topped with quartz, a separate shower, and a relaxing soaking tub. This home is built with confidence and peace of mind, offering a 1-year builder warranty, 2-year systems warranty, and a 10-year structural warranty. Outside your door, Thunder Ridge offers exceptional neighborhood amenities, including a playground, pool, and clubhouse with ample parking.(Date of completion TBD) The community’s prime location provides easy access to GA-400, making travel simple and convenient. You’ll also enjoy being close to great shopping, City Hall, Dawson Administrative Offices, Thunder Road, Atlanta Motorsports Park, charming mountain towns, local wineries, and endless outdoor adventures. The area is known for its vibrant seasonal activities — from winery events to fall festivals and holiday celebrations — ensuring there’s always something to enjoy. With its scenic setting, modern comforts, and unbeatable location, this home in Thunder Ridge offers the lifestyle you’ve been dreaming of.
Closed
$424,344
256 Thunder Valley, Dawsonville, GA 30534
4beds
1,902sqft
Single Family Residence, Residential
Built in 2026
-- sqft lot
$425,900 Zestimate®
$223/sqft
$2,284 Estimated rent
Home value
$425,900
$345,000 - $524,000
$2,284/mo
Zestimate® history
Owner options
List your home for rent
$2,284/mo
Rent Zestimate®
Find your next renter with Zillow Rental Manager. Plus, with online applications, you can quickly screen prospective tenants – for free.
$2,284/mo
Rent Zestimate®
Refinance and save
$3,400/mo
Est. payment
Refinancing to a lower rate could help reduce your monthly payments and save thousands over the life of the loan.
$3,400/mo
Est. payment
Explore your selling options
Work with a Zillow partner agent
Leverage their expertise and Zillow's premium Showcase listings to get your home seen by more buyers.
Get startedList with your own agent
Get your home in front of millions of buyers by listing it on Zillow.
Learn how to do itSell it yourself
Take full control of how buyers see your home on Zillow by listing For Sale by Owner (FSBO).
List your homeWhat's special
Zillow last checked:
Listing updated:
Listed by:
Fran Marty,
Adams Homes Realty Inc. 678-432-5495
Bought with:
Gail Patterson, 205578
Virtual Properties Realty.com
Source: FMLS GA,MLS#: 7739122
Facts & features
Interior
Bedrooms & bathrooms
- Bedrooms: 4
- Bathrooms: 2
- Full bathrooms: 2
- Main level bathrooms: 2
- Main level bedrooms: 4
Rooms
- Room types: Living Room
Primary bedroom
- Features: Master on Main
- Level: Master on Main
Bedroom
- Features: Master on Main
Primary bathroom
- Features: Double Vanity, Separate Tub/Shower, Soaking Tub
Dining room
- Features: None
Kitchen
- Features: Cabinets White, Kitchen Island, Pantry, Solid Surface Counters, View to Family Room
Heating
- Central, Heat Pump, Zoned
Cooling
- Ceiling Fan(s), Central Air, Electric, Heat Pump, Zoned
Appliances
- Included: Dishwasher, Disposal, Electric Range, Electric Water Heater, Microwave, Self Cleaning Oven
- Laundry: Laundry Room
Features
- Crown Molding, Double Vanity, Entrance Foyer, High Ceilings 9 ft Main, Walk-In Closet(s)
- Flooring: Carpet, Luxury Vinyl
- Windows: Double Pane Windows
- Basement: None
- Attic: Pull Down Stairs
- Number of fireplaces: 1
- Fireplace features: Blower Fan, Electric, Factory Built, Great Room
- Common walls with other units/homes: No Common Walls
Interior area
- Total structure area: 1,902
- Total interior livable area: 1,902 sqft
- Finished area above ground: 1,902
- Finished area below ground: 0
Property
Parking
- Total spaces: 2
- Parking features: Driveway, Garage, Garage Faces Front, Kitchen Level
- Garage spaces: 2
- Has uncovered spaces: Yes
Accessibility
- Accessibility features: None
Features
- Levels: One
- Stories: 1
- Patio & porch: Patio
- Exterior features: Rain Gutters, No Dock
- Pool features: None
- Spa features: None
- Fencing: None
- Has view: Yes
- View description: Mountain(s), Neighborhood, Trees/Woods
- Waterfront features: None
- Body of water: None
Lot
- Features: Back Yard, Cleared, Front Yard, Landscaped
Details
- Additional structures: None
- Additional parcels included: 0
- Other equipment: None
- Horse amenities: None
Construction
Type & style
- Home type: SingleFamily
- Architectural style: Ranch
- Property subtype: Single Family Residence, Residential
Materials
- Blown-In Insulation, Cement Siding, Shingle Siding
- Foundation: Slab
- Roof: Composition
Condition
- New Construction
- New construction: Yes
- Year built: 2026
Details
- Builder name: Adams Homes AEC LLC
- Warranty included: Yes
Utilities & green energy
- Electric: 110 Volts, 220 Volts
- Sewer: Public Sewer
- Water: Public
- Utilities for property: Electricity Available, Water Available
Green energy
- Energy efficient items: Windows
- Energy generation: None
- Water conservation: Low-Flow Fixtures
Community & HOA
Community
- Features: Homeowners Assoc, Near Schools, Near Shopping, Near Trails/Greenway, Playground, Pool, Street Lights
- Security: Carbon Monoxide Detector(s), Smoke Detector(s)
- Subdivision: Thunder Ridge
HOA
- Has HOA: Yes
- Services included: Insurance, Maintenance Grounds, Reserve Fund, Swim
- HOA fee: $900 annually
- HOA phone: 404-432-8755
Location
- Region: Dawsonville
Financial & listing details
- Price per square foot: $223/sqft
- Date on market: 3/21/2026
- Cumulative days on market: 150 days
- Listing terms: 1031 Exchange,Cash,Conventional,FHA,USDA Loan,VA Loan
- Electric utility on property: Yes
- Road surface type: Asphalt, Paved
Price history
| Date | Event | Price |
|---|---|---|
| 4/30/2026 | Sold | $424,344-4.3%$223/sqft |
Source:  FMLS GA #7739122 Report a problem FMLS GA #7739122 Report a problem | ||
| 11/16/2025 | Listed for sale | $443,344$233/sqft |
Source: FMLS GA #7682275 Report a problem | ||
Public tax history
Tax history is unavailable.
Neighborhood: 30534
Nearby homes
- $511,5455 bd4 ba3k sqft275 Thunder Valley, Dawsonville, GA 30534New Construction

- $472,2115 bd4 ba2.6k sqft242 Thunder Valley, Dawsonville, GA 30534New Construction

- $445,7524 bd3 ba2.3k sqft270 Thunder Valley, Dawsonville, GA 30534New Construction

- $543,7366 bd6 ba3.6k sqft261 Thunder Valley, Dawsonville, GA 30534New Construction
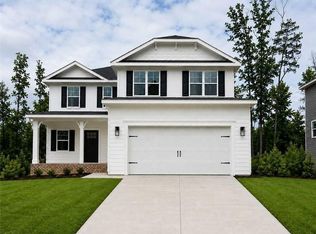
- $470,4204 bd3 ba2.1k sqft247 Thunder Valley, Dawsonville, GA 30534New Construction
- $431,6834 bd3 ba2.1k sqft228 Thunder Valley, Dawsonville, GA 30534New Construction
- $459,7794 bd2 ba1.9k sqft211 Thunder Valley, Dawsonville, GA 30534New Construction
- $452,8283 bd3 ba1.6k sqft233 Thunder Valley, Dawsonville, GA 30534New Construction
Nearby schools
GreatSchools rating
- 7/10Riverview Elementary SchoolGrades: PK-5Distance: 4 mi
- 6/10New Dawson County Middle SchoolGrades: 8-9Distance: 1.2 mi
- 9/10Dawson County High SchoolGrades: 10-12Distance: 1.3 mi
Schools provided by the listing agent
- Elementary: Robinson
- Middle: Dawson County
- High: Dawson County
Source: FMLS GA. This data may not be complete. We recommend contacting the local school district to confirm school assignments for this home.
Get a cash offer in 3 minutes
Find out how much your home could sell for in as little as 3 minutes with a no-obligation cash offer.
Estimated market value
$425,900
Get a cash offer in 3 minutes
Find out how much your home could sell for in as little as 3 minutes with a no-obligation cash offer.
Estimated market value
$425,900
- Georgia
- Dawson County
- Dawsonville
- 30534
- 256 Thunder Valley
Nearby cities
Nearby neighborhoods
Nearby zip codes
Other Dawsonville Topics
