Red, White & BOOM! Be one of the first to own in Phase 2 of Thunder Ridge! Nestled in the scenic foothills of Northeast Georgia, this stunning 6Br/4.5BA. with a finished basement home offers the perfect blend of comfort, space, and style. The sought-after layout features a main-level owner's suite, a separate dining room, an open-concept living area with an electric fireplace, and a spacious upstairs bonus room. Need room to spread out? The finished basement is a showstopper, featuring a ginormous recreation room plus a sixth bedroom—ideal for movie nights, a game room, home gym, guests, or multi-generational living. The designer kitchen showcases black cabinetry with crown molding, quartz countertops, tile backsplash, pendant lighting, stainless steel appliances, and a large island overlooking the family room. Enjoy LVP flooring throughout the main living areas, a landscaped yard, spacious patio, Smart Home package, and extensive builder warranties.Plus take advantage of our incentives towards closing cost with preferred lender. Conveniently located just minutes from GA 400, Thunder Ridge offers mountain views with easy access to wineries, shopping, dining, hiking, and all that Dawsonville has to offer.
Active
Price cut: $35K (6/25)
$543,736
261 Thunder Valley, Dawsonville, GA 30534
6beds
3,681sqft
:
Get pre-qualified$3,466/mo
Single Family Residence, Residential
Built in 2026
-- sqft lot
$541,300 Zestimate®
$148/sqft
$58/mo HOA
What's special
Electric fireplaceMountain viewsOpen-concept layoutSpacious patioStainless steel appliancesLandscaped yardWalk-in closet
- 98 days |
- 195 |
- 17 |
Zillow last checked:
Listing updated:
Listed by:
Fran Marty,
Adams Homes Realty Inc. 678-432-5495
Source: FMLS GA,MLS#: 7755243
Facts & features
Interior
Bedrooms & bathrooms
- Bedrooms: 6
- Bathrooms: 6
- Full bathrooms: 4
- 1/2 bathrooms: 2
- Main level bathrooms: 1
- Main level bedrooms: 1
Rooms
- Room types: Basement, Bonus Room, Game Room, Other
Game room
- Description: Recreation Room in Finished Basement
- Level: Lower
Loft
- Description: Large Bonus Room
- Level: Upper
Heating
- Central, Electric, Heat Pump, Zoned
Cooling
- Central Air, Electric, Heat Pump
Appliances
- Included: Dishwasher, Disposal, Electric Range, Electric Water Heater, Microwave
- Laundry: Laundry Room
Features
- Crown Molding, Double Vanity, Entrance Foyer, High Ceilings 9 ft Main
- Flooring: Carpet, Luxury Vinyl
- Windows: Double Pane Windows
- Basement: Daylight,Exterior Entry,Finished,Finished Bath,Interior Entry
- Attic: Pull Down Stairs
- Number of fireplaces: 1
- Fireplace features: Electric, Factory Built, Family Room
- Common walls with other units/homes: No Common Walls
Interior area
- Total structure area: 3,681
- Total interior livable area: 3,681 sqft
- Finished area above ground: 2,628
- Finished area below ground: 1,053
Video & virtual tour
Property
Parking
- Total spaces: 2
- Parking features: Driveway, Garage
- Garage spaces: 2
- Has uncovered spaces: Yes
Accessibility
- Accessibility features: None
Features
- Levels: Three Or More
- Patio & porch: Deck, Front Porch
- Exterior features: Lighting, Rain Gutters, No Dock
- Pool features: None
- Spa features: None
- Fencing: None
- Has view: Yes
- View description: Neighborhood, Trees/Woods
- Waterfront features: None
- Body of water: None
Lot
- Features: Cleared, Front Yard, Sloped, Sprinklers In Front, Sprinklers In Rear, Zero Lot Line
Details
- Additional structures: None
- Other equipment: Irrigation Equipment
- Horse amenities: None
Construction
Type & style
- Home type: SingleFamily
- Architectural style: Beach House,Traditional
- Property subtype: Single Family Residence, Residential
Materials
- Blown-In Insulation, Brick
- Foundation: Concrete Perimeter
- Roof: Composition,Shingle
Condition
- New Construction
- New construction: Yes
- Year built: 2026
Details
- Builder name: Adams Homes
- Warranty included: Yes
Utilities & green energy
- Electric: 110 Volts, 220 Volts
- Sewer: Public Sewer
- Water: Public
- Utilities for property: Electricity Available, Sewer Available, Underground Utilities, Water Available
Green energy
- Energy efficient items: Windows
- Energy generation: None
- Water conservation: Low-Flow Fixtures
Community & HOA
Community
- Features: Clubhouse, Curbs, Homeowners Assoc, Near Schools, Near Shopping, Playground, Pool, Sidewalks, Street Lights
- Security: Carbon Monoxide Detector(s), Smoke Detector(s)
- Subdivision: Thunder Ridge
HOA
- Has HOA: Yes
- HOA fee: $700 annually
- HOA phone: 404-875-5432
Location
- Region: Dawsonville
Financial & listing details
- Price per square foot: $148/sqft
- Date on market: 4/17/2026
- Cumulative days on market: 99 days
- Listing terms: 1031 Exchange,Cash,Conventional,FHA,VA Loan
- Electric utility on property: Yes
- Road surface type: Paved
Estimated market value
$541,300
$514,000 - $568,000
$2,987/mo
Price history
| Date | Event | Price |
|---|---|---|
| 6/25/2026 | Price change | $543,736-6%$148/sqft |
Source:  FMLS GA #7755243 Report a problem FMLS GA #7755243 Report a problem | ||
| 5/5/2026 | Price change | $578,736+0.7%$157/sqft |
Source: FMLS GA #7755243 Report a problem | ||
| 4/19/2026 | Listed for sale | $574,611$156/sqft |
Source: FMLS GA #7755243 Report a problem | ||
Public tax history
Tax history is unavailable.
Monthly payment
Est. payment
Payment breakdown
Explore the cost of this home by adjusting the details. Changes won't be saved.Climate risks
Neighborhood: 30534
Getting around
0 / 100
Car-DependentNearby schools
GreatSchools rating
- 7/10Riverview Elementary SchoolGrades: PK-5Distance: 4 mi
- 6/10New Dawson County Middle SchoolGrades: 8-9Distance: 1.2 mi
- 9/10Dawson County High SchoolGrades: 10-12Distance: 1.3 mi
Schools provided by the listing agent
- Elementary: Riverview
- Middle: Dawson County
- High: Dawson County
Source: FMLS GA. This data may not be complete. We recommend contacting the local school district to confirm school assignments for this home.
- $517,1445 bd4 ba2.9k sqft219 Thunder Valley, Dawsonville, GA 30534New Construction
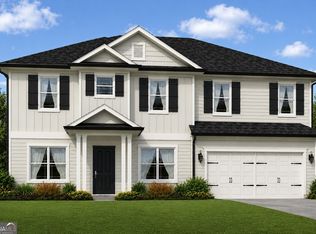
- $511,5455 bd4 ba3k sqft275 Thunder Valley, Dawsonville, GA 30534New Construction

- $424,3444 bd2 ba1.9k sqft256 Thunder Valley, Dawsonville, GA 30534Sold

- $452,8283 bd3 ba1.6k sqft233 Thunder Valley, Dawsonville, GA 30534New Construction
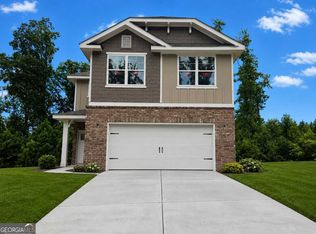
- $503,6365 bd4 ba2.6k sqft195 Thunder Valley, Dawsonville, GA 30534New Construction
- $495,0736 bd4 ba3.1k sqft214 Thunder Valley, Dawsonville, GA 30534New Construction
- $431,6834 bd3 ba2.1k sqft228 Thunder Valley, Dawsonville, GA 30534Pending
- $470,4204 bd3 ba2.1k sqft247 Thunder Valley, Dawsonville, GA 30534New Construction
A local agent can set up tours, give advice and negotiate with sellers.
Similar homes
- $515,7195 bd4 ba2.9k sqft284 Thunder Valley, Dawsonville, GA 30534Active
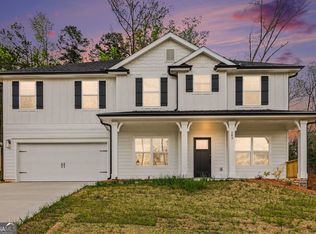
 MLS ID #10699439, Frances Marty, Adams Homes Realty Inc.. GAMLS
 - $511,5455 bd4 ba3k sqft275 Thunder Valley, Dawsonville, GA 30534New Construction
 MLS ID #7747017, Fran Marty, Adams Homes Realty Inc.. FMLS GA
 - $472,2115 bd4 ba2.6k sqft242 Thunder Valley, Dawsonville, GA 30534Active
 MLS ID #10722636, Frances Marty, Adams Homes Realty Inc.. GAMLS
 - $555,0005 bd3 ba2.8k sqft384 Summerwood Ln, Dawsonville, GA 30534For Sale
 MLS ID #7799090, Lakshmi Thirunavu, Keller Williams North Atlanta. FMLS GA
 - $599,9004 bd4 ba3.2k sqft141 Cedar Crest Ln, Dawsonville, GA 30534New ConstructionFMLS GA
- $629,9004 bd4 ba4k sqft173 Dawson Manor Dr, Dawsonville, GA 30534ActiveMLS ID #10802605, Jessica A Wade, eXp Realty. GAMLS
- $525,0005 bd5 ba3.3k sqft519 Magnolia Dr, Dawsonville, GA 30534ActiveMLS ID #10755032, Stacey Fountain, Century 21 Results. GAMLS
- $520,0004 bd3 ba2.3k sqft225 Magnolia Dr, Dawsonville, GA 30534ActiveMLS ID #10754093, John R Cook, Keller Williams North GA Partners. GAMLS
- $425,0005 bd3 ba2.4k sqft29 White Cedar Dr, Dawsonville, GA 30534For SaleMLS ID #7794646, Erin Young, Berkshire Hathaway HomeServices Georgia Properties. FMLS GA
- $459,0005 bd3 ba2.8k sqft241 Quail Pass, Dawsonville, GA 30534For SaleMLS ID #7774276, The Keely Collective, Century 21 Results. FMLS GA
- $440,0003 bd3 ba2.2k sqft39 Timber Rdg, Dawsonville, GA 30534ActiveMLS ID #10713970, Terri Smith Roca, Coldwell Banker Realty. GAMLS
- $549,8883 bd2 ba2.4k sqft100 Rivermont Ln, Dahlonega, GA 30533ActiveMLS ID #10794186, Hunter Kirkman, Real Broker, LLC. GAMLS
- $650,0004 bd4 ba2.8k sqft31 Lake Sydney Dr, Dawsonville, GA 30534For SaleMLS ID #7795000, LORI MARTIN, The Norton Agency. FMLS GA
- $590,0004 bd4 ba2.6k sqft136 Morgan Ln, Dawsonville, GA 30534ActiveMLS ID #10724521, Path & Post Team, Path & Post. GAMLS
- $416,3004 bd3 ba2.2k sqft72 Timber Rdg, Dawsonville, GA 30534ActiveMLS ID #10763701, Brittany Thornberry, Heartland Real Estate. GAMLS
- $499,9005 bd4 ba2.8k sqft3860 Grandview Manor Dr, Cumming, GA 30028ActiveMLS ID #10811193, Kirsten Ricci, BHHS Georgia Properties. GAMLS
- $629,0005 bd3 ba3k sqft7660 Tucker Ln, Dawsonville, GA 30534For SaleMLS ID #7766707, Michele Sarrica, Redfin Corporation. FMLS GA
- $479,9003 bd3 ba2.3k sqft196 Trace Blf, Dawsonville, GA 30534New ConstructionFMLS GA
- $425,0004 bd3 ba2.3k sqft158 Barnwood Ln, Dawsonville, GA 30534Active Under ContractMLS ID #10731125, Julie Scott, BHHS Georgia Properties. GAMLS
- $525,0005 bd3 ba2.8k sqft6135 Banyan Trl, Cumming, GA 30028For SaleMLS ID #7766061, AMY WAGNER, Atlanta Communities. FMLS GA
