Imagine waking up every morning to the gentle silhouette of the North Georgia Mountain foothills. At Thunder Ridge, this isn't a vacation fantasy-it's your everyday reality. This vibrant community perfectly balances the thrill of the great outdoors with the comforting charm of Southern living. Whether your weekends are spent chasing adrenaline-boating, fishing, rock climbing, and hiking are all practically in your backyard-or enjoying the slower paces of life, you are perfectly positioned. Spend autumn afternoons apple picking in famous mountain towns, exploring local festivals, and indulging in some of the finest Southern cooking around. When it's time for a little retail therapy, you're just minutes from Dawsonville's premier shopping outlets and eclectic local boutiques. Step Inside: The 2628 Floorplan. From the moment you step through the front door of this magnificent 2628 open-concept plan, you'll notice how the home effortlessly "lives large." Designed with both grand entertaining and cozy family nights in mind, the main level boasts a sophisticated separate dining room that flows seamlessly into the heart of the home: a wide-open kitchen and family room. Picture crisp autumn evenings gathered around the fireplace, the mantle dressed for the season, while laughter echoes from the chef's kitchen. Speaking of the kitchen, it is an absolute showstopper. A massive central island offers the perfect stage for charcuterie boards and casual bar-stool seating. The aesthetics are timeless yet modern, featuring: Sand-colored, slow-close cabinetry extending throughout the entire home. Sleek matte black hardware contrasting beautifully with premium quartz countertops. Top-of-the-line stainless steel appliances ready for your culinary creations. Your Private Main-Level Sanctuary tucked away on the main floor for ultimate privacy is the expansive owner's suite. This retreat serves as your personal oasis at the end of a long day. The attached spa-like bath features double vanities, a deep soaking tub perfect for bubbles and a book, a separate walk-in shower, and a generous walk-in closet with room to spare. Heading upstairs, the thoughtful layout continues to impress. You'll find four additional bedrooms and two full baths, giving family and guests plenty of space to call their own. The crown jewel of the second floor is a huge bonus room-an incredibly versatile space large enough to easily house a full-sized pool table, a home theater, or the ultimate kids' playroom. For maximum convenience, the roomy laundry level is also located upstairs (wired for an electric dryer), keeping the chores neatly tucked away from your main living areas. Community, Comfort, and Peace of Mind Outside, your home sits on a beautifully manicured lot, complete with lush sod in both the front and back yards, and an irrigation system in the front to keep your curb appeal effortless year-round. Thunder Ridge offers a budget-friendly HOA that works hard to enhance your lifestyle. Exciting new amenities are just around the corner, with a community pool, clubhouse, and playground coming soon. Best of all, you can rest easy knowing the home comes equipped with a built-in security system. This isn't just a house; it's the gateway to the mountain-foothills lifestyle you've been searching for. Photos are representative and may vary from the actual home. Reach out for specific details on finishes and selections.
Active
$503,636
195 Thunder Valley, Dawsonville, GA 30534
5beds
2,628sqft
:
Get pre-qualified$3,214/mo
Single Family Residence
Built in 2026
-- sqft lot
$498,700 Zestimate®
$192/sqft
$58/mo HOA
What's special
Massive central islandTop-of-the-line stainless steel appliancesGenerous walk-in closetSeparate walk-in showerSophisticated separate dining roomSleek matte black hardwareDeep soaking tub
- 62 days |
- 53 |
- 6 |
Zillow last checked:
Listing updated:
Listed by:
Frances Marty 4045694712,
Adams Homes Realty Inc.
Source: GAMLS,MLS#: 10771300
Facts & features
Interior
Bedrooms & bathrooms
- Bedrooms: 5
- Bathrooms: 4
- Full bathrooms: 3
- 1/2 bathrooms: 1
- Main level bathrooms: 1
- Main level bedrooms: 1
Rooms
- Room types: Bonus Room, Foyer, Laundry
Dining room
- Features: Seats 12+, Separate Room
Kitchen
- Features: Breakfast Bar, Kitchen Island, Pantry, Solid Surface Counters
Heating
- Central, Electric, Forced Air, Heat Pump, Zoned
Cooling
- Ceiling Fan(s), Central Air, Electric, Heat Pump, Zoned
Appliances
- Included: Dishwasher, Disposal, Electric Water Heater, Microwave
- Laundry: Upper Level
Features
- Double Vanity, High Ceilings, Master On Main Level, Separate Shower, Soaking Tub
- Flooring: Carpet, Other
- Windows: Double Pane Windows
- Basement: None
- Attic: Pull Down Stairs
- Number of fireplaces: 1
- Fireplace features: Factory Built, Living Room, Other
- Common walls with other units/homes: No Common Walls
Interior area
- Total structure area: 2,628
- Total interior livable area: 2,628 sqft
- Finished area above ground: 2,628
- Finished area below ground: 0
Property
Parking
- Total spaces: 2
- Parking features: Garage
- Has garage: Yes
Features
- Levels: Two
- Stories: 2
- Patio & porch: Patio
- Exterior features: Sprinkler System
- Has view: Yes
- View description: Seasonal View
- Body of water: None
Lot
- Features: Level
- Residential vegetation: Partially Wooded
Details
- Parcel number: 0.0
Construction
Type & style
- Home type: SingleFamily
- Architectural style: Bungalow/Cottage
- Property subtype: Single Family Residence
Materials
- Concrete, Stone
- Foundation: Slab
- Roof: Composition
Condition
- New Construction
- New construction: Yes
- Year built: 2026
Details
- Warranty included: Yes
Utilities & green energy
- Electric: 220 Volts
- Sewer: Public Sewer
- Water: Public
- Utilities for property: Electricity Available, Sewer Available, Water Available
Green energy
- Energy efficient items: Windows
- Water conservation: Low-Flow Fixtures
Community & HOA
Community
- Features: Clubhouse, Playground, Pool, Sidewalks, Street Lights
- Security: Carbon Monoxide Detector(s)
- Subdivision: Thunder Ridge
HOA
- Has HOA: Yes
- Services included: Swimming
- HOA fee: $700 annually
Location
- Region: Dawsonville
Financial & listing details
- Price per square foot: $192/sqft
- Date on market: 5/25/2026
- Cumulative days on market: 62 days
- Listing agreement: Exclusive Right To Sell
- Listing terms: 1031 Exchange,Cash,Conventional,FHA,USDA Loan,VA Loan
- Electric utility on property: Yes
Estimated market value
$498,700
$474,000 - $524,000
$2,501/mo
Price history
| Date | Event | Price |
|---|---|---|
| 5/25/2026 | Listed for sale | $503,636$192/sqft |
Source:  FMLS GA #7776247 Report a problem FMLS GA #7776247 Report a problem | ||
Public tax history
Tax history is unavailable.
Monthly payment
Est. payment
Payment breakdown
Explore the cost of this home by adjusting the details. Changes won't be saved.Climate risks
Neighborhood: 30534
Nearby schools
GreatSchools rating
- 7/10Riverview Elementary SchoolGrades: PK-5Distance: 4 mi
- 6/10New Dawson County Middle SchoolGrades: 8-9Distance: 1.2 mi
- 9/10Dawson County High SchoolGrades: 10-12Distance: 1.3 mi
Schools provided by the listing agent
- Elementary: Riverview
- Middle: Dawson
- High: Dawson
Source: GAMLS. This data may not be complete. We recommend contacting the local school district to confirm school assignments for this home.
- $560,8775 bd4 ba3.2k sqft181 Thunder Valley, Dawsonville, GA 30534New Construction

- $424,3444 bd2 ba1.9k sqft256 Thunder Valley, Dawsonville, GA 30534Sold

- $517,1445 bd4 ba2.9k sqft219 Thunder Valley, Dawsonville, GA 30534New Construction
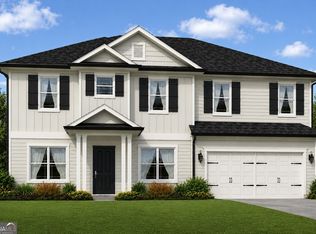
- $495,0736 bd4 ba3.1k sqft214 Thunder Valley, Dawsonville, GA 30534New Construction

- $452,8283 bd3 ba1.6k sqft233 Thunder Valley, Dawsonville, GA 30534New Construction
- $431,6834 bd3 ba2.1k sqft228 Thunder Valley, Dawsonville, GA 30534Pending
- $472,2115 bd4 ba2.6k sqft242 Thunder Valley, Dawsonville, GA 30534New Construction
- $470,4204 bd3 ba2.1k sqft247 Thunder Valley, Dawsonville, GA 30534New Construction
A local agent can set up tours, give advice and negotiate with sellers.
Similar homes
- $495,0736 bd4 ba3.1k sqft214 Thunder Valley, Dawsonville, GA 30534Active
 MLS ID #10760020, Frances Marty, Adams Homes Realty Inc.. GAMLS
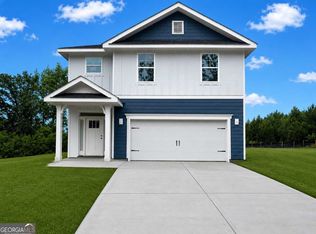
 - $470,4204 bd3 ba2.1k sqft247 Thunder Valley, Dawsonville, GA 30534Active
 MLS ID #10756488, Frances Marty, Adams Homes Realty Inc.. GAMLS
 - $560,8775 bd4 ba3.2k sqft181 Thunder Valley, Dawsonville, GA 30534ActiveMLS ID #10798261, Frances Marty, Adams Homes Realty Inc.. GAMLS
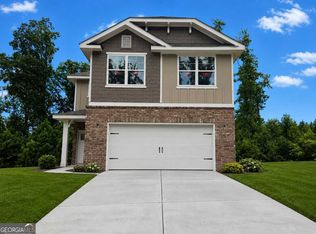
- $452,8283 bd3 ba1.6k sqft233 Thunder Valley, Dawsonville, GA 30534Active
 MLS ID #10758288, Frances Marty, Adams Homes Realty Inc.. GAMLS
 - $465,0005 bd3 ba2.8k sqft167 Fernbrook Trl, Dawsonville, GA 30534ActiveMLS ID #10808696, Murali Sunkara, Virtual Properties Realty.com. GAMLS
- $425,0003 bd2 ba1.4k sqft2408 Highway 53 W, Dawsonville, GA 30534For Sale
 MLS ID #7760482, PHILIPPE GOOBY, North Realty Georgia. FMLS GA
 - from $496,9905 bd3 ba3.2k sqftHalton Plan, Grandview at Lanier, Dawsonville, GA 30534New ConstructionDR Horton
- from $516,9905 bd4 ba3.3k sqftMansfield Plan, Grandview at Lanier, Dawsonville, GA 30534New ConstructionDR Horton
- from $481,9904 bd4 ba2.8k sqftGreen Plan, Grandview at Lanier, Dawsonville, GA 30534New ConstructionDR Horton
- $565,0004 bd3 ba2.1k sqft6156 Grant Ford Rd, Gainesville, GA 30506ActiveMLS ID #10793423, Daniel Gonzalez, Maximum One Realty Greater Atlanta. GAMLS
- $525,0004 bd4 ba2.6k sqft6030 Ellington Cv, Cumming, GA 30040ActiveMLS ID #10811353, Shota Pirtskhalaishvili, Keller Williams Realty Atl. Partners. GAMLS
- $417,9004 bd3 ba2.4k sqft155 Bulldog Way, Dahlonega, GA 30533For SaleMLS ID #7783692, TIM MARTIN, HomeSmart. FMLS GA
- from $369,9003 bd3 ba1.6k sqftSequoia Plan, Silver Leaf, Dawsonville, GA 30534New ConstructionKerley Family Homes
- $509,9995 bd4 ba2.5k sqft4613 Water Oak Ct, Gainesville, GA 30504For SaleMLS ID #7705181, Maritza Ayala, Virtual Properties Realty.com. FMLS GA
- $475,0005 bd3 ba2.2k sqft5927 Belafonte Walk, Gainesville, GA 30506ActiveMLS ID #10804553, Jane E Owens, Virtual Properties Realty.com. GAMLS
- from $442,9903 bd2 ba1.8k sqftBooth Plan, Grandview at Lanier, Dawsonville, GA 30534New ConstructionDR Horton
- $525,0004 bd2 ba1.9k sqft4630 Young Deer Dr, Cumming, GA 30041For SaleMLS ID #7768106, Maria T Soltau, HomeSmart. FMLS GA
- $519,9905 bd3 ba2.3k sqft4940 Macomber Ln, Cumming, GA 30041ActiveMLS ID #10791539, Adam Corder, Meritage Homes of Georgia Inc. GAMLS
- $504,9905 bd3 ba2.3k sqft5205 Abdulla Dr, Cumming, GA 30041ActiveGAMLS
- $399,9004 bd3 ba1.7k sqft3336 Donna Way, Gainesville, GA 30504ActiveMLS ID #10809304, James Walton, Realty Associates of Atlanta. GAMLS
