Be among the first to call Phase 2 of Thunder Ridge home! Thunder Ridge is an inviting new construction community nestled in the scenic foothills of Northeast Georgia. With mountain views and natural beauty all around, this neighborhood offers a peaceful retreat while keeping you close to local wineries, shopping, dining, and outdoor adventures. This thoughtfully designed 1,643-square-foot, two-story home blends comfort with modern style. Its exterior features charming architectural details, including decorative rafter tails on the front gable and a rare cottage-inspired mix of partial brick, lap siding, board-and-batten, and shake accents with shutters. A welcoming covered entry leads into a spacious family and dining area centered around an electric fireplace. The galley kitchen is both stylish and functional, offering a breakfast bar with pendant lighting, an upgraded stainless steel farmhouse sink, a built-in waste basket, and warm sand-tone slow-close cabinetry throughout with quartz countertops. Upstairs, the owner's suite provides a relaxing retreat with a tray ceiling, a generous walk-in closet, and an ensuite bath featuring a separate shower, a large soaking tub, a double vanity, and a three-drawer base cabinet for added storage. The upper level also includes a versatile loft that can serve as a second living area, game room, or home office. Additional highlights include upper floor laundry, and a three-zone irrigation system in the front yard and a budget-friendly HOA of $700 per year. Future Community amenities, are on the way and will include a pool, clubhouse, and playground. Photos are representative and may vary from the actual home. Reach out for specific details on finishes and selections.
Active
$452,828
233 Thunder Valley, Dawsonville, GA 30534
3beds
1,643sqft
Single Family Residence
Built in 2026
-- sqft lot
$447,300 Zestimate®
$276/sqft
$58/mo HOA
What's special
Electric fireplaceMountain viewsBuilt-in waste basketVersatile loftCharming architectural detailsGenerous walk-in closetQuartz countertops
- 88 days |
- 12 |
- 1 |
Zillow last checked:
Listing updated:
Listed by:
Frances Marty 4045694712,
Adams Homes Realty Inc.
Source: GAMLS,MLS#: 10758288
Facts & features
Interior
Bedrooms & bathrooms
- Bedrooms: 3
- Bathrooms: 3
- Full bathrooms: 2
- 1/2 bathrooms: 1
Rooms
- Room types: Foyer, Loft
Kitchen
- Features: Pantry, Solid Surface Counters
Heating
- Electric, Forced Air, Heat Pump, Zoned
Cooling
- Ceiling Fan(s), Central Air, Electric, Heat Pump, Zoned
Appliances
- Included: Dishwasher, Disposal, Electric Water Heater, Microwave, Oven/Range (Combo), Stainless Steel Appliance(s)
- Laundry: Upper Level
Features
- Double Vanity, High Ceilings, Separate Shower, Soaking Tub
- Flooring: Carpet, Vinyl
- Windows: Double Pane Windows
- Basement: None
- Attic: Pull Down Stairs
- Number of fireplaces: 1
- Fireplace features: Factory Built, Other
- Common walls with other units/homes: No Common Walls
Interior area
- Total structure area: 1,643
- Total interior livable area: 1,643 sqft
- Finished area above ground: 1,643
- Finished area below ground: 0
Property
Parking
- Total spaces: 2
- Parking features: Garage, Kitchen Level
- Has garage: Yes
Features
- Levels: Two
- Stories: 2
- Patio & porch: Patio
- Has view: Yes
- View description: Seasonal View
- Body of water: None
Lot
- Features: Sloped
- Residential vegetation: Cleared, Grassed, Partially Wooded
Details
- Parcel number: 0.0
Construction
Type & style
- Home type: SingleFamily
- Architectural style: Brick Front,Craftsman,Traditional
- Property subtype: Single Family Residence
Materials
- Brick, Concrete
- Foundation: Slab
- Roof: Composition
Condition
- New Construction
- New construction: Yes
- Year built: 2026
Details
- Warranty included: Yes
Utilities & green energy
- Electric: 220 Volts
- Sewer: Public Sewer
- Water: Public
- Utilities for property: Electricity Available, Sewer Available, Underground Utilities, Water Available
Green energy
- Energy efficient items: Windows
- Water conservation: Low-Flow Fixtures
Community & HOA
Community
- Features: Clubhouse, Playground, Pool, Sidewalks, Street Lights
- Security: Carbon Monoxide Detector(s), Security System, Smoke Detector(s)
- Subdivision: Thunder Ridge
HOA
- Has HOA: Yes
- Services included: Swimming
- HOA fee: $700 annually
Location
- Region: Dawsonville
Financial & listing details
- Price per square foot: $276/sqft
- Date on market: 4/25/2026
- Cumulative days on market: 89 days
- Listing agreement: Exclusive Right To Sell
- Listing terms: Cash,Conventional,FHA,Other,USDA Loan,VA Loan
- Electric utility on property: Yes
Estimated market value
$447,300
$425,000 - $470,000
$2,134/mo
Price history
| Date | Event | Price |
|---|---|---|
| 5/2/2026 | Listed for sale | $452,828$276/sqft |
Source:  FMLS GA #7759667 Report a problem FMLS GA #7759667 Report a problem | ||
Public tax history
Tax history is unavailable.
Monthly payment
Est. payment
Payment breakdown
Explore the cost of this home by adjusting the details. Changes won't be saved.Climate risks
Neighborhood: 30534
Getting around
0 / 100
Car-DependentNearby schools
GreatSchools rating
- 7/10Riverview Elementary SchoolGrades: PK-5Distance: 4 mi
- 6/10New Dawson County Middle SchoolGrades: 8-9Distance: 1.2 mi
- 9/10Dawson County High SchoolGrades: 10-12Distance: 1.3 mi
Schools provided by the listing agent
- Elementary: Riverview
- Middle: Dawson
- High: Dawson
Source: GAMLS. This data may not be complete. We recommend contacting the local school district to confirm school assignments for this home.
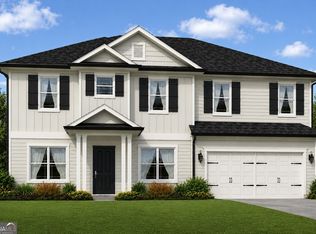
- $517,1445 bd4 ba2.9k sqft219 Thunder Valley, Dawsonville, GA 30534New Construction
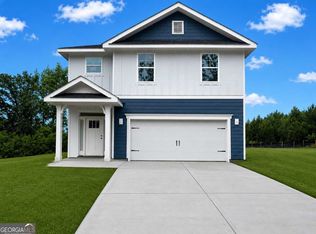
- $470,4204 bd3 ba2.1k sqft247 Thunder Valley, Dawsonville, GA 30534New Construction
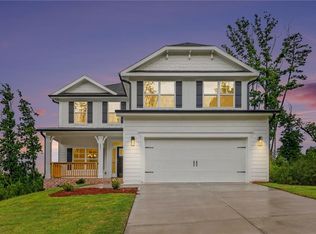
- $543,7366 bd6 ba3.6k sqft261 Thunder Valley, Dawsonville, GA 30534New Construction
- $511,5455 bd4 ba3k sqft275 Thunder Valley, Dawsonville, GA 30534New Construction

- $472,2115 bd4 ba2.6k sqft242 Thunder Valley, Dawsonville, GA 30534New Construction
- $431,6834 bd3 ba2.1k sqft228 Thunder Valley, Dawsonville, GA 30534Pending
- $424,3444 bd2 ba1.9k sqft256 Thunder Valley, Dawsonville, GA 30534Sold
- $495,0736 bd4 ba3.1k sqft214 Thunder Valley, Dawsonville, GA 30534New Construction
A local agent can set up tours, give advice and negotiate with sellers.
Similar homes
- $425,0003 bd2 ba1.5k sqft151 Bruce Rd, Dawsonville, GA 30534Active

 MLS ID #10810376, Brittany Milstead, Keller Williams Realty Atl. Partners. GAMLS
 - $440,0003 bd3 ba2.2k sqft39 Timber Rdg, Dawsonville, GA 30534For Sale

 MLS ID #7737974, Terri Smith Roca, Coldwell Banker Realty. FMLS GA
 - $416,3004 bd3 ba2.2k sqft72 Timber Rdg, Dawsonville, GA 30534For Sale
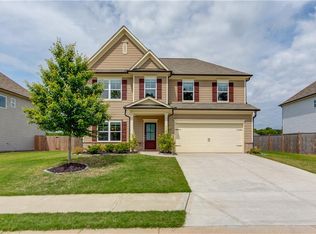 MLS ID #7769393, Brittany Thornberry, Heartland Real Estate, LLC. FMLS GA
 - $349,9003 bd2 ba1.8k sqft147 Richmond Dr, Dawsonville, GA 30534For Sale
 MLS ID #7794811, Dalton Massengale, Keller Williams Realty North Georgia Partners. FMLS GA
 - $425,0004 bd3 ba2.3k sqft102 Etowah Pkwy, Dawsonville, GA 30534For SaleMLS ID #7800563, Brian Smith, Keller Williams North Atlanta. FMLS GA
- $427,9003 bd2 ba2k sqft331 Bryndemere Dr, Dawsonville, GA 30534For SaleMLS ID #7771512, Jessica Wade, EXP Realty, LLC.. FMLS GA
- $479,9003 bd3 ba2.3k sqft196 Trace Blf, Dawsonville, GA 30534New ConstructionFMLS GA
- $484,9003 bd3 ba2.2k sqft11 Poplar Knl, Dawsonville, GA 30534ActiveGAMLS
- $349,0003 bd2 ba1.1k sqft1938 Highway 9 N, Dawsonville, GA 30534For SaleMLS ID #7782939, Missy Taylor, Your NGA Team Realty. FMLS GA
- $489,9003 bd3 ba2.2k sqft133 Poplar Knl, Dawsonville, GA 30534ActiveGAMLS
- $425,0004 bd3 ba2.3k sqft158 Barnwood Ln, Dawsonville, GA 30534Active Under ContractMLS ID #10731125, Julie Scott, BHHS Georgia Properties. GAMLS
- $426,9003 bd3 ba2k sqft13 Trace Blf, Dawsonville, GA 30534New ConstructionFMLS GA
- $499,9004 bd3 ba1.8k sqft46 Longview Dr, Dawsonville, GA 30534For SaleMLS ID #7772096, Kimberly Yates, Yates Estates. FMLS GA
- $422,9003 bd3 ba2k sqft2 Trace Blf, Dawsonville, GA 30534New ConstructionFMLS GA
- $454,9003 bd3 ba1.6k sqft6230 Dana Way, Cumming, GA 30040ActiveMLS ID #10765442, Shawn Buchan, Keller Williams Realty Atl. Partners. GAMLS
- $404,9003 bd3 ba2k sqft5 Trace Blf, Dawsonville, GA 30534New ConstructionFMLS GA
- $406,9003 bd3 ba2k sqft9 Trace Blf, Dawsonville, GA 30534New ConstructionFMLS GA
- $399,9003 bd3 ba2k sqft4 Trace Blf, Dawsonville, GA 30534New ConstructionFMLS GA
- $394,9003 bd3 ba2k sqft8 Trace Blf, Dawsonville, GA 30534New ConstructionFMLS GA
- $394,9003 bd3 ba2k sqft10 Trace Blf, Dawsonville, GA 30534New ConstructionFMLS GA
