Welcome to Thunder Ridge, a beautifully crafted new construction community set in the scenic foothills the Appalachian Mountains! Phase 2 is surrounded by natural beauty and mountain views, offering a perfect blend of Southern charm with convenient access to local wineries, shopping, and a variety of outdoor recreational opportunities. This thoughtfully designed 2-story 2913 Plan combines modern style with everyday comfort. The kitchen features Dove Grey designer cabinetry with crown molding, quartz countertops, a tile backsplash, pendant lighting over the island, and stainless steel appliances. The home also includes an electric fireplace and a dedicated dining room-ideal for entertaining and family gatherings. This floor plan is a must see! Durable luxury vinyl plank (LVP) flooring is installed throughout the foyer, kitchen, breakfast nook, bathrooms, laundry room, and family room, while bedrooms and stairs are comfortably carpeted. Upstairs, the owner's suite offers a private retreat with a separate Sterling shower with glass door, a garden tub with window, dual vanities, and a walk-in closet. There is a 5th bedroom and bath located on the main floor for the convenience of those that can't do stairs, and upstairs are 3 additional bedrooms, one has its own bathroom and all have spacious closets. Outdoor living is enhanced by a spacious patio and professionally landscaped yard complete with a 3 zone Irrigation system in the front. Additional highlights include a smart home package, an open handrail on the first floor, and comprehensive warranties: one year for workmanship, two years for systems, and ten years for structural integrity. The builder is offering a contribution toward closing costs when using a preferred lender, along with additional lender incentives. Don't miss this opportunity to own a move-in ready home in Thunder Ridge, featuring a budget-friendly HOA in a nice community with amenities being installed. Conveniently located near dining, shopping, and with easy access to GA 400. Photos are representative and may vary from the actual home. Reach out for specific details on finishes and selections.
Active
$517,144
219 Thunder Valley, Dawsonville, GA 30534
5beds
2,913sqft
:
Get pre-qualified$3,160/mo
Single Family Residence
Built in 2026
-- sqft lot
$511,700 Zestimate®
$178/sqft
$58/mo HOA
What's special
Electric fireplaceSpacious patioStainless steel appliancesWalk-in closetTile backsplashQuartz countertopsSmart home package
- 82 days |
- 34 |
- 4 |
Zillow last checked:
Listing updated:
Listed by:
Frances Marty 404-569-4712,
Adams Homes Realty Inc.
Source: GAMLS,MLS#: 10757587
Facts & features
Interior
Bedrooms & bathrooms
- Bedrooms: 5
- Bathrooms: 4
- Full bathrooms: 4
- Main level bathrooms: 1
- Main level bedrooms: 1
Rooms
- Room types: Family Room, Foyer, Laundry, Loft
Kitchen
- Features: Breakfast Area, Breakfast Bar, Kitchen Island, Solid Surface Counters, Walk-in Pantry
Heating
- Central, Electric, Heat Pump, Zoned
Cooling
- Central Air, Electric, Heat Pump, Zoned
Appliances
- Included: Dishwasher, Disposal, Electric Water Heater, Microwave
- Laundry: Upper Level
Features
- Double Vanity, High Ceilings, Tray Ceiling(s)
- Flooring: Carpet
- Windows: Double Pane Windows
- Basement: None
- Attic: Pull Down Stairs
- Number of fireplaces: 1
- Fireplace features: Factory Built, Family Room
- Common walls with other units/homes: No Common Walls
Interior area
- Total structure area: 2,913
- Total interior livable area: 2,913 sqft
- Finished area above ground: 2,913
- Finished area below ground: 0
Property
Parking
- Total spaces: 2
- Parking features: Garage
- Has garage: Yes
Features
- Levels: Two
- Stories: 2
- Patio & porch: Patio
- Waterfront features: No Dock Or Boathouse
- Body of water: None
Lot
- Features: Level
Details
- Parcel number: 0.0
Construction
Type & style
- Home type: SingleFamily
- Architectural style: Traditional
- Property subtype: Single Family Residence
Materials
- Concrete
- Foundation: Slab
- Roof: Composition
Condition
- New Construction
- New construction: Yes
- Year built: 2026
Utilities & green energy
- Electric: 220 Volts
- Sewer: Public Sewer
- Water: Public
- Utilities for property: Electricity Available, Sewer Available, Underground Utilities, Water Available
Green energy
- Water conservation: Low-Flow Fixtures
Community & HOA
Community
- Features: Clubhouse, Playground, Pool, Sidewalks, Street Lights, Walk To Schools, Near Shopping
- Security: Carbon Monoxide Detector(s), Smoke Detector(s)
- Subdivision: Thunder Ridge
HOA
- Has HOA: Yes
- Services included: Swimming
- HOA fee: $700 annually
Location
- Region: Dawsonville
Financial & listing details
- Price per square foot: $178/sqft
- Date on market: 5/3/2026
- Cumulative days on market: 82 days
- Listing agreement: Exclusive Right To Sell
- Listing terms: 1031 Exchange,Cash,Conventional,FHA,USDA Loan,VA Loan
- Electric utility on property: Yes
Estimated market value
$511,700
$486,000 - $537,000
$2,584/mo
Price history
| Date | Event | Price |
|---|---|---|
| 5/4/2026 | Listed for sale | $517,144$178/sqft |
Source:  FMLS GA #7764088 Report a problem FMLS GA #7764088 Report a problem | ||
Public tax history
Tax history is unavailable.
Monthly payment
Est. payment
Payment breakdown
Explore the cost of this home by adjusting the details. Changes won't be saved.Climate risks
Neighborhood: 30534
Getting around
0 / 100
Car-DependentNearby schools
GreatSchools rating
- 7/10Riverview Elementary SchoolGrades: PK-5Distance: 4 mi
- 6/10New Dawson County Middle SchoolGrades: 8-9Distance: 1.2 mi
- 9/10Dawson County High SchoolGrades: 10-12Distance: 1.3 mi
Schools provided by the listing agent
- Elementary: Riverview
- Middle: Dawson
- High: Dawson
Source: GAMLS. This data may not be complete. We recommend contacting the local school district to confirm school assignments for this home.
- $543,7366 bd6 ba3.6k sqft261 Thunder Valley, Dawsonville, GA 30534New Construction
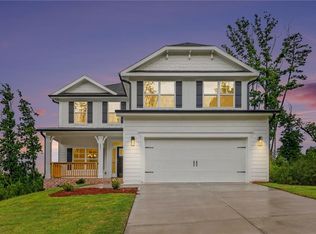
- $452,8283 bd3 ba1.6k sqft233 Thunder Valley, Dawsonville, GA 30534New Construction
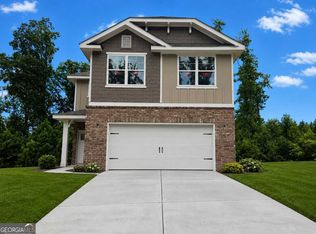
- $511,5455 bd4 ba3k sqft275 Thunder Valley, Dawsonville, GA 30534New Construction

- $424,3444 bd2 ba1.9k sqft256 Thunder Valley, Dawsonville, GA 30534Sold

- $495,0736 bd4 ba3.1k sqft214 Thunder Valley, Dawsonville, GA 30534New Construction
- $431,6834 bd3 ba2.1k sqft228 Thunder Valley, Dawsonville, GA 30534Pending
- $470,4204 bd3 ba2.1k sqft247 Thunder Valley, Dawsonville, GA 30534New Construction
- $503,6365 bd4 ba2.6k sqft195 Thunder Valley, Dawsonville, GA 30534New Construction
A local agent can set up tours, give advice and negotiate with sellers.
Similar homes
- $503,6365 bd4 ba2.6k sqft195 Thunder Valley, Dawsonville, GA 30534Active

 MLS ID #10771300, Frances Marty, Adams Homes Realty Inc.. GAMLS
 - $543,7366 bd6 ba3.6k sqft261 Thunder Valley, Dawsonville, GA 30534New Construction
 MLS ID #7755243, Fran Marty, Adams Homes Realty Inc.. FMLS GA
 - $555,0005 bd3 ba2.8k sqft384 Summerwood Ln, Dawsonville, GA 30534For Sale
 MLS ID #7799090, Lakshmi Thirunavu, Keller Williams North Atlanta. FMLS GA
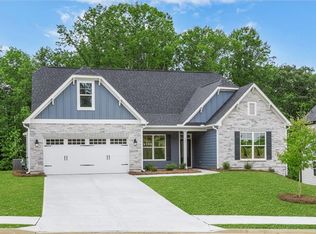
 - $599,9004 bd4 ba3.2k sqft141 Cedar Crest Ln, Dawsonville, GA 30534New Construction
 FMLS GA
 - $415,9004 bd3 ba2.6k sqft86 Timber Rdg, Dawsonville, GA 30534For SaleMLS ID #7780831, Go with Joe and Co, Century 21 Results. FMLS GA
- $416,3004 bd3 ba2.2k sqft72 Timber Rdg, Dawsonville, GA 30534ActiveMLS ID #10763701, Brittany Thornberry, Heartland Real Estate. GAMLS
- $445,0005 bd2 ba2.4k sqft178 Whitewood Dr, Dawsonville, GA 30534For SaleMLS ID #7767959, LAUREN KERMANI, Keller Williams North Atlanta. FMLS GA
- $459,0005 bd3 ba2.8k sqft241 Quail Pass, Dawsonville, GA 30534For SaleMLS ID #7774276, The Keely Collective, Century 21 Results. FMLS GA
- $499,9005 bd4 ba2.8k sqft3860 Grandview Manor Dr, Cumming, GA 30028ActiveMLS ID #10811193, Kirsten Ricci, BHHS Georgia Properties. GAMLS
- $440,0003 bd3 ba2.2k sqft39 Timber Rdg, Dawsonville, GA 30534ActiveMLS ID #10713970, Terri Smith Roca, Coldwell Banker Realty. GAMLS
- $479,9003 bd3 ba2.3k sqft196 Trace Blf, Dawsonville, GA 30534New ConstructionFMLS GA
- $590,0004 bd4 ba2.6k sqft136 Morgan Ln, Dawsonville, GA 30534ActiveMLS ID #10724521, Path & Post Team, Path & Post. GAMLS
- $595,0005 bd3 ba3.1k sqft7095 Evening Dew Dr, Cumming, GA 30028ActiveMLS ID #10810549, Shari Martin, Keller Williams Community Partners. GAMLS
- $650,0004 bd4 ba2.8k sqft31 Lake Sydney Dr, Dawsonville, GA 30534For SaleMLS ID #7795000, LORI MARTIN, The Norton Agency. FMLS GA
- $629,0005 bd3 ba3k sqft7660 Tucker Ln, Dawsonville, GA 30534For SaleMLS ID #7766707, Michele Sarrica, Redfin Corporation. FMLS GA
- $525,0005 bd4 ba2.7k sqft5845 Stargazer Way, Cumming, GA 30028ActiveMLS ID #10766015, KADA Realty Group, Keller Williams Community Partners. GAMLS
- $525,0005 bd3 ba2.8k sqft6135 Banyan Trl, Cumming, GA 30028For SaleMLS ID #7766061, AMY WAGNER, Atlanta Communities. FMLS GA
- $675,0003 bd3 ba2.5k sqft6535 Serene Way, Dawsonville, GA 30534For SaleMLS ID #7780929, Stephanie Felix, Haven Real Estate Brokers. FMLS GA
- $499,9994 bd3 ba2.6k sqft8514 McBride Ln, Gainesville, GA 30506For SaleMLS ID #7797842, Kelli Grizzard, Atlanta Communities. FMLS GA
- $422,9003 bd3 ba2k sqft2 Trace Blf, Dawsonville, GA 30534New ConstructionFMLS GA
