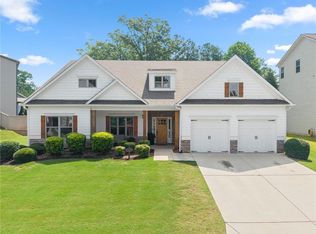
New construction with a two-story deck and covered outdoor living sets the tone, offering a private retreat that extends your living space into the trees, paired with upgraded trim, countertops, appliances, and lighting throughout. The main level opens with a clean, open floor plan anchored by a sun-filled family room featuring exposed beam accents and a 72-inch electric fireplace. The kitchen is both sharp and functional with quartz countertops, a large island, vent hood, subway tile backsplash, and upgraded cabinetry, flowing easily into a separate dining room for hosting. A main-level guest bedroom with an ensuite bath adds flexibility, while the mudroom with built-in bench and hooks keeps daily routines organized. Upstairs, the primary suite creates a true retreat with room to recharge and a spa-style bath that includes a freestanding soaking tub, tiled walk-in shower, dual vanities, and a large walk-in closet. Two additional bedrooms share a full bath, while the loft offers space for a home office or second living area. Laundry is conveniently located on the upper level. The walk-out basement provides room to expand with direct backyard access, ideal for future living or recreation space. Outside, the covered deck and lower patio create layered outdoor living that works for both quiet mornings and entertaining. Fresh sod, underground gutter drainage, and a parking pad add function to the low-maintenance yard. Move-in ready with thoughtful upgrades throughout. Castleberry Ridge amenities include a clubhouse, pool and tennis courts. Conveniently located with easy access to GA-400 and a short drive to Atlanta, this home offers the ideal combination of privacy and accessibility. Close to local wineries, hiking trails, and everything that makes North Georgia living so special.
Active under contract
Price cut: $10K (5/15)
$590,000
136 Morgan Ln, Dawsonville, GA 30534
4beds
2,643sqft
:
Get pre-qualified$3,584/mo
Single Family Residence
Built in 2026
0.68 Acres Lot
$588,500 Zestimate®
$223/sqft
$43/mo HOA
What's special
Exposed beam accentsLarge islandParking padClean open floor planSun-filled family roomTwo-story deckLarge walk-in closet
- 118 days |
- 669 |
- 26 |
Zillow last checked:
Listing updated:
Listed by:
Path & Post Team 404-334-2402,
Path & Post,
Mike Pennington 678-522-7022,
Path & Post
Source: GAMLS,MLS#: 10724521
Facts & features
Interior
Bedrooms & bathrooms
- Bedrooms: 4
- Bathrooms: 4
- Full bathrooms: 3
- 1/2 bathrooms: 1
- Main level bathrooms: 1
- Main level bedrooms: 1
Rooms
- Room types: Bonus Room, Media Room
Dining room
- Features: Separate Room
Kitchen
- Features: Breakfast Bar, Kitchen Island, Walk-in Pantry
Heating
- Central, Electric
Cooling
- Ceiling Fan(s), Central Air, Electric
Appliances
- Included: Refrigerator, Microwave, Disposal, Dishwasher
- Laundry: Mud Room, Upper Level
Features
- Beamed Ceilings, Double Vanity, Separate Shower, Soaking Tub, Tray Ceiling(s), Vaulted Ceiling(s), Walk-In Closet(s)
- Flooring: Other, Vinyl
- Windows: Double Pane Windows
- Basement: Bath/Stubbed,Daylight,Exterior Entry,Full,Interior Entry,Unfinished
- Number of fireplaces: 1
- Fireplace features: Factory Built, Family Room
- Common walls with other units/homes: No Common Walls
Interior area
- Total structure area: 2,643
- Total interior livable area: 2,643 sqft
- Finished area above ground: 2,643
- Finished area below ground: 0
Video & virtual tour
Property
Parking
- Total spaces: 4
- Parking features: Attached, Garage, Garage Door Opener, Parking Pad
- Has attached garage: Yes
- Has uncovered spaces: Yes
Features
- Levels: Two
- Stories: 2
- Patio & porch: Deck, Porch
- Exterior features: Balcony
- Waterfront features: No Dock Or Boathouse
Lot
- Size: 0.68 Acres
- Features: Private, Sloped
- Residential vegetation: Grassed, Partially Wooded
Details
- Parcel number: 035 226
Construction
Type & style
- Home type: SingleFamily
- Architectural style: Craftsman,Traditional
- Property subtype: Single Family Residence
Materials
- Brick, Concrete
- Foundation: Slab
- Roof: Composition
Condition
- New Construction
- New construction: Yes
- Year built: 2026
Details
- Warranty included: Yes
Utilities & green energy
- Electric: 220 Volts
- Sewer: Septic Tank
- Water: Public
- Utilities for property: Cable Available, Electricity Available, High Speed Internet, Other, Water Available
Green energy
- Energy efficient items: Appliances
Community & HOA
Community
- Features: Clubhouse, Pool, Sidewalks, Street Lights, Tennis Court(s)
- Security: Carbon Monoxide Detector(s), Smoke Detector(s)
- Subdivision: Castleberry Ridge
HOA
- Has HOA: Yes
- Services included: Swimming, Tennis
- HOA fee: $520 annually
Location
- Region: Dawsonville
Financial & listing details
- Price per square foot: $223/sqft
- Annual tax amount: $312
- Date on market: 4/3/2026
- Cumulative days on market: 118 days
- Listing agreement: Exclusive Right To Sell
- Electric utility on property: Yes
Estimated market value
$588,500
$559,000 - $618,000
$3,009/mo
Price history
| Date | Event | Price |
|---|---|---|
| 5/15/2026 | Price change | $590,000-1.7%$223/sqft |
Source:  GAMLS #10724521 Report a problem GAMLS #10724521 Report a problem | ||
| 4/3/2026 | Listed for sale | $600,000-10.4%$227/sqft |
Source: GAMLS #10724521 Report a problem | ||
| 4/1/2026 | Listing removed | $670,000$253/sqft |
Source: GAMLS #10488247 Report a problem | ||
| 3/28/2025 | Listed for sale | $670,000$253/sqft |
Source:  FMLS GA #7549441 Report a problem FMLS GA #7549441 Report a problem | ||
Public tax history
Tax history is unavailable.
Monthly payment
Est. payment
Payment breakdown
Explore the cost of this home by adjusting the details. Changes won't be saved.Climate risks
Neighborhood: 30534
Getting around
0 / 100
Car-DependentNearby schools
GreatSchools rating
- 7/10Blackburn Elementary SchoolGrades: PK-5Distance: 2.8 mi
- 5/10Lumpkin County Middle SchoolGrades: 6-8Distance: 6.6 mi
- 7/10Lumpkin County High SchoolGrades: 9-12Distance: 6.8 mi
Schools provided by the listing agent
- Elementary: Blackburn
- Middle: Lumpkin
- High: New Lumpkin
Source: GAMLS. This data may not be complete. We recommend contacting the local school district to confirm school assignments for this home.
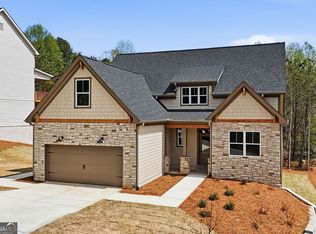
- $630,0005 bd4 ba2.7k sqft114 Morgan Ln, Dawsonville, GA 30534Sold
- $462,600-- bd3 ba2.2k sqft160 Morgan Ln, Dawsonville, GA 30534Off Market
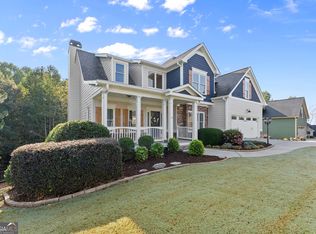
- $535,0005 bd4 ba3.1k sqft174 Morgan Ln, Dawsonville, GA 30534Sold
- $495,3004 bd2 ba2.2k sqft145 Morgan Ln, Dawsonville, GA 30534Off Market
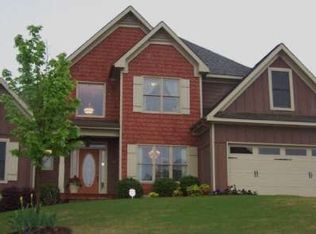
- $590,0004 bd4 ba2.8k sqft92 Morgan Ln, Dawsonville, GA 30534Sold
- $530,100-- bd3 ba3k sqft167 Morgan Ln, Dawsonville, GA 30534Off Market
- $35,0000.59 Acres24 Ridgeview Ln, Dawsonville, GA 30534Off Market
- $582,800-- bd3 ba3.7k sqft179 Morgan Ln, Dawsonville, GA 30534Off Market
A local agent can set up tours, give advice and negotiate with sellers.
Similar homes
- $510,0004 bd4 ba2.5k sqft52 Morgan Ln, Dawsonville, GA 30534Active

 MLS ID #10698970, Mike Liberatore, BHHS Georgia Properties. GAMLS
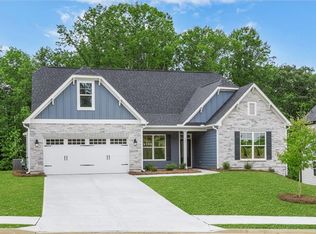
 - $599,9004 bd4 ba3.2k sqft141 Cedar Crest Ln, Dawsonville, GA 30534New Construction
 FMLS GA
 - $650,0004 bd4 ba2.8k sqft31 Lake Sydney Dr, Dawsonville, GA 30534For Sale
 MLS ID #7795000, LORI MARTIN, The Norton Agency. FMLS GA
 - $500,0003 bd2 ba2.5k sqft67 Blue Sky Dr, Dawsonville, GA 30534Active
 MLS ID #10780769, Tabitha Sheeter, Keller Williams Realty Atl. Partners. GAMLS
 - $675,0003 bd3 ba2.5k sqft6535 Serene Way, Dawsonville, GA 30534ActiveMLS ID #10776939, Stephanie Felix, Haven Real Estate Brokers. GAMLS
- $629,0005 bd3 ba3k sqft7660 Tucker Ln, Dawsonville, GA 30534For SaleMLS ID #7766707, Michele Sarrica, Redfin Corporation. FMLS GA
- $545,0005 bd3 ba2.8k sqft384 Summerwood Ln, Dawsonville, GA 30534ActiveMLS ID #10798715, Lakshmi Thirunavu, Keller Williams Realty North Atlanta. GAMLS
- $450,0004 bd4 ba2.2k sqft223 Timber Rdg, Dawsonville, GA 30534ActiveMLS ID #10790680, Derick Thompson, Keller Williams Realty Atl. Partners. GAMLS
- $459,0005 bd3 ba2.8k sqft241 Quail Pass, Dawsonville, GA 30534For SaleMLS ID #7774276, The Keely Collective, Century 21 Results. FMLS GA
- $585,0004 bd4 ba3.1k sqft8110 Tavern Rd, Ball Ground, GA 30107For SaleMLS ID #7779463, Kenya Lanier, ERA Sunrise Realty. FMLS GA
- $439,9004 bd3 ba2.4k sqft323 Quail Pass, Dawsonville, GA 30534ActiveMLS ID #10776960, Lauree Watkins, Century 21 Results. GAMLS
- $425,0004 bd3 ba2.3k sqft158 Barnwood Ln, Dawsonville, GA 30534Active Under ContractMLS ID #10731125, Julie Scott, BHHS Georgia Properties. GAMLS
- $415,9004 bd3 ba2.6k sqft86 Timber Rdg, Dawsonville, GA 30534For SaleMLS ID #7780831, Go with Joe and Co, Century 21 Results. FMLS GA
- $585,0005 bd3 ba2.6k sqft5851 Canterbury Way, Clermont, GA 30527ActiveMLS ID #10775357, Céline Higgins Evans, Simply List. GAMLS
- $625,0004 bd3 ba2.8k sqft4850 Ramblewood Dr, Cumming, GA 30028ActiveMLS ID #10784507, Erin Young, BHHS Georgia Properties. GAMLS
- $589,9003 bd3 ba2.5k sqft5234 Laurel Ln, Gainesville, GA 30506For SaleMLS ID #7742990, DONNA MURPHY, Atlanta Fine Homes Sotheby's International. FMLS GA
- $543,7366 bd5 ba3.6k sqft261 Thunder Valley, Dawsonville, GA 30534ActiveMLS ID #10741878, Frances Marty, Adams Homes Realty Inc.. GAMLS
- $569,9005 bd3 ba2.5k sqft6073 Rockingham Way, Gainesville, GA 30506ActiveMLS ID #10779784, Steven Adams, Keller Williams Lanier Partners. GAMLS
- $675,0005 bd5 ba2.7k sqft85 Highland Rd S, Dahlonega, GA 30533ActiveMLS ID #10776953, Cindy R Tomblin, Virtual Properties Realty.com. GAMLS
- $559,0006 bd3 ba3.5k sqft6155 Old Still Run Rd, Gainesville, GA 30506ActiveMLS ID #10787761, Vadim Bercovich, Valor Realty Group. GAMLS
