New construction with luxury upgrades defines this home, where exposed ceiling beams and a 72-inch electric fireplace create an immediate focal point. The two-story foyer opens into a sun-filled layout with tall baseboards, crown molding, upgraded flooring, and high-end fixtures and lighting carried throughout. The entertainer’s kitchen is designed to gather, centered around a large quartz island with seating, stone countertops, a walk-in pantry, marble-look backsplash, vent hood, and stainless steel refrigerator. The open flow connects dining and living spaces with ease, while a main-level office or flex bedroom adds versatility. A mudroom with built-in bench, hooks, and drop zone keeps everything in its place. The main-level primary suite delivers a private retreat with a walk-in closet and a luxurious bath that stands out. Dual frameless glass showers, a freestanding soaking tub, and premium tile finishes create a true spa-like experience. Upstairs, 2 bedrooms each include their own ensuite bath, offering comfort and separation. A large bonus room adds flexible space for a media room, second living area, or whatever fits your day-to-day. The unfinished walkout basement gives you room to expand or keep as storage. Outside, a two-story deck with covered space extends your living area, while the fully sodded yard, professional landscaping, and underground gutter drainage keep maintenance simple, this move-in ready home brings together thoughtful design and high-end finishes. Castleberry Ridge amenities include a clubhouse, pool and tennis courts. Conveniently located with easy access to GA-400 and a short drive to Atlanta, this home offers the ideal combination of privacy and accessibility. Close to local wineries, hiking trails, and everything that makes North Georgia living so special.
Pending
Price cut: $10K (5/15)
$640,000
114 Morgan Ln, Dawsonville, GA 30534
5beds
4,425sqft
:
Get pre-qualified$3,883/mo
Single Family Residence, Residential
Built in 2026
0.7 Acres Lot
$637,400 Zestimate®
$145/sqft
$43/mo HOA
What's special
Premium tile finishesExposed ceiling beamsCrown moldingSun-filled layoutWalk-in pantryProfessional landscapingTwo-story foyer
- 113 days |
- 218 |
- 7 |
Zillow last checked:
Listing updated:
Listed by:
Path Post Team,
Path & Post Real Estate 404-334-2402,
Mike Pennington,
Path & Post Real Estate
Source: FMLS GA,MLS#: 7746770
Facts & features
Interior
Bedrooms & bathrooms
- Bedrooms: 5
- Bathrooms: 4
- Full bathrooms: 4
- Main level bathrooms: 2
- Main level bedrooms: 2
Rooms
- Room types: Basement
Primary bedroom
- Features: Master on Main, Oversized Master
- Level: Master on Main, Oversized Master
Bedroom
- Features: Master on Main, Oversized Master
Primary bathroom
- Features: Double Vanity, Double Shower, Soaking Tub, Vaulted Ceiling(s)
Dining room
- Features: Open Concept
Kitchen
- Features: Breakfast Bar, Cabinets White, Stone Counters, Kitchen Island, Pantry Walk-In, View to Family Room
Heating
- Central, Electric, Zoned
Cooling
- Ceiling Fan(s), Central Air, Electric, Zoned
Appliances
- Included: Dishwasher, Electric Range, Refrigerator, Microwave, Range Hood
- Laundry: In Hall, Main Level, Mud Room, Sink
Features
- Beamed Ceilings, Double Vanity, Entrance Foyer, Vaulted Ceiling(s), Walk-In Closet(s)
- Flooring: Other
- Windows: Double Pane Windows, Insulated Windows
- Basement: Bath/Stubbed,Daylight,Exterior Entry,Full,Interior Entry,Unfinished
- Number of fireplaces: 1
- Fireplace features: Electric, Family Room, Factory Built
- Common walls with other units/homes: No Common Walls
Interior area
- Total structure area: 4,425
- Total interior livable area: 4,425 sqft
- Finished area above ground: 2,731
- Finished area below ground: 0
Video & virtual tour
Property
Parking
- Total spaces: 4
- Parking features: Attached, Garage Door Opener, Garage
- Attached garage spaces: 2
Accessibility
- Accessibility features: None
Features
- Levels: Two
- Stories: 2
- Patio & porch: Deck, Patio
- Exterior features: Rear Stairs, Rain Gutters, Balcony
- Pool features: None
- Spa features: None
- Fencing: None
- Has view: Yes
- View description: Neighborhood
- Waterfront features: None
- Body of water: None
Lot
- Size: 0.7 Acres
- Dimensions: 112x358x56x366
- Features: Private, Sloped, Front Yard, Landscaped
Details
- Additional structures: None
- Other equipment: None
- Horse amenities: None
Construction
Type & style
- Home type: SingleFamily
- Architectural style: Craftsman,Traditional
- Property subtype: Single Family Residence, Residential
Materials
- Brick, Concrete, Stone
- Foundation: Slab
- Roof: Composition,Shingle
Condition
- New Construction
- New construction: Yes
- Year built: 2026
Details
- Builder name: Yeremian Lifestyle Homes LLC
- Warranty included: Yes
Utilities & green energy
- Electric: 220 Volts
- Sewer: Septic Tank
- Water: Public
- Utilities for property: Cable Available, Electricity Available, Other, Water Available
Green energy
- Energy efficient items: Appliances, Windows
- Energy generation: None
Community & HOA
Community
- Features: Clubhouse, Pool, Sidewalks, Street Lights, Tennis Court(s)
- Security: Carbon Monoxide Detector(s), Smoke Detector(s)
- Subdivision: Castleberry Ridge
HOA
- Has HOA: Yes
- Services included: Tennis
- HOA fee: $520 annually
Location
- Region: Dawsonville
Financial & listing details
- Price per square foot: $145/sqft
- Annual tax amount: $310
- Date on market: 4/3/2026
- Cumulative days on market: 96 days
- Listing terms: Cash,Conventional,FHA,USDA Loan
- Electric utility on property: Yes
- Road surface type: Paved
Estimated market value
$637,400
$606,000 - $669,000
$3,064/mo
Price history
| Date | Event | Price |
|---|---|---|
| 7/13/2026 | Pending sale | $640,000$145/sqft |
Source:  GAMLS #10724595 Report a problem GAMLS #10724595 Report a problem | ||
| 5/15/2026 | Price change | $640,000-1.5%$145/sqft |
Source: GAMLS #10724595 Report a problem | ||
| 4/3/2026 | Listed for sale | $650,000-5.8%$147/sqft |
Source: GAMLS #10724595 Report a problem | ||
| 4/1/2026 | Listing removed | $690,000$156/sqft |
Source: GAMLS #10488156 Report a problem | ||
| 3/28/2025 | Listed for sale | $690,000$156/sqft |
Source:  FMLS GA #7549361 Report a problem FMLS GA #7549361 Report a problem | ||
Public tax history
Tax history is unavailable.
Monthly payment
Est. payment
Payment breakdown
Explore the cost of this home by adjusting the details. Changes won't be saved.Climate risks
Neighborhood: 30534
Getting around
0 / 100
Car-DependentNearby schools
GreatSchools rating
- 7/10Blackburn Elementary SchoolGrades: PK-5Distance: 2.8 mi
- 5/10Lumpkin County Middle SchoolGrades: 6-8Distance: 6.6 mi
- 7/10Lumpkin County High SchoolGrades: 9-12Distance: 6.8 mi
Schools provided by the listing agent
- Elementary: Blackburn
- Middle: Lumpkin County
- High: Lumpkin County
Source: FMLS GA. This data may not be complete. We recommend contacting the local school district to confirm school assignments for this home.
- $590,0004 bd4 ba2.6k sqft136 Morgan Ln, Dawsonville, GA 30534New Construction

- $590,0004 bd4 ba2.8k sqft92 Morgan Ln, Dawsonville, GA 30534Sold
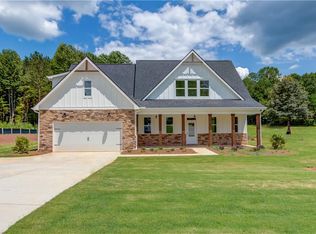
- $497,8004 bd2 ba2.2k sqft145 Morgan Ln, Dawsonville, GA 30534Off Market
- $35,0000.59 Acres24 Ridgeview Ln, Dawsonville, GA 30534Off Market
- $464,300-- bd3 ba2.2k sqft160 Morgan Ln, Dawsonville, GA 30534Off Market
- $535,0005 bd4 ba3.1k sqft174 Morgan Ln, Dawsonville, GA 30534Sold
- $532,600-- bd3 ba3k sqft167 Morgan Ln, Dawsonville, GA 30534Off Market
- $35,000-- bd-- ba-- sqft58 Ridgeview Ln, Dawsonville, GA 30534Off Market
A local agent can set up tours, give advice and negotiate with sellers.
Similar homes
- $590,0004 bd4 ba2.6k sqft136 Morgan Ln, Dawsonville, GA 30534Active
 MLS ID #10724521, Path & Post Team, Path & Post. GAMLS
 - $510,0004 bd4 ba2.3k sqft52 Morgan Ln, Dawsonville, GA 30534For Sale

 MLS ID #7725607, Mike Liberatore, Berkshire Hathaway HomeServices Georgia Properties. FMLS GA
 - $629,9004 bd4 ba4k sqft173 Dawson Manor Dr, Dawsonville, GA 30534Active
 MLS ID #10802605, Jessica A Wade, eXp Realty. GAMLS
 - $650,0004 bd4 ba2.8k sqft31 Lake Sydney Dr, Dawsonville, GA 30534For Sale
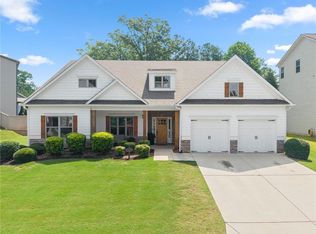 MLS ID #7795000, LORI MARTIN, The Norton Agency. FMLS GA
 - $550,0005 bd4 ba3.4k sqft50 Timber Walk, Dawsonville, GA 30534ActiveMLS ID #10739821, Toth Family Real Estate, Compass. GAMLS
- $599,9004 bd4 ba3.2k sqft141 Cedar Crest Ln, Dawsonville, GA 30534New ConstructionFMLS GA
- $675,0003 bd3 ba2.5k sqft6535 Serene Way, Dawsonville, GA 30534For SaleMLS ID #7780929, Stephanie Felix, Haven Real Estate Brokers. FMLS GA
- $675,0005 bd5 ba2.3k sqft85 Highland Rd S, Dahlonega, GA 30533For SaleMLS ID #7778383, CINDY TOMBLIN, Virtual Properties Realty.com. FMLS GA
- $549,8883 bd2 ba2.4k sqft100 Rivermont Ln, Dahlonega, GA 30533ActiveMLS ID #10794186, Hunter Kirkman, Real Broker, LLC. GAMLS
- $500,0003 bd2 ba2.5k sqft67 Blue Sky Dr, Dawsonville, GA 30534ActiveMLS ID #10780769, Tabitha Sheeter, Keller Williams Realty Atl. Partners. GAMLS
- $869,0005 bd4 ba3.8k sqft195 Stoneridge Ct, Dawsonville, GA 30534ActiveMLS ID #10724246, Danielle M Walls, Keller Williams Community Partners. GAMLS
- $555,0005 bd3 ba2.8k sqft384 Summerwood Ln, Dawsonville, GA 30534For SaleMLS ID #7799090, Lakshmi Thirunavu, Keller Williams North Atlanta. FMLS GA
- $625,0005 bd4 ba3.6k sqft5190 Bucknell Trce, Cumming, GA 30028For SaleMLS ID #7779477, Trevor Smith, Your Home Sold Guaranteed Realty Trevor Smith Team. FMLS GA
- $599,9005 bd3 ba2.8k sqft5911 Wauka Valley Pass, Clermont, GA 30527ActiveMLS ID #10803678, Joshua Thompson, Keller Williams Lanier Partners. GAMLS
- $812,0005 bd5 ba3.6k sqft7710 Fireside Farm, Dawsonville, GA 30534ActiveMLS ID #10797759, Stefanie Bloom, Keller Williams Community Partners. GAMLS
- $632,5004 bd3 ba2.8k sqft4850 Ramblewood Dr, Cumming, GA 30028For SaleMLS ID #7787332, Erin Young, Berkshire Hathaway HomeServices Georgia Properties. FMLS GA
- $649,9895 bd4 ba3.1k sqft5210 Birch Valley Rd, Cumming, GA 30028New ConstructionFMLS GA
- $543,7366 bd6 ba3.6k sqft261 Thunder Valley, Dawsonville, GA 30534New ConstructionMLS ID #7755243, Fran Marty, Adams Homes Realty Inc.. FMLS GA
- $659,9995 bd4 ba4.6k sqft8150 Scenic Ridge Way, Ball Ground, GA 30107ActiveMLS ID #10789404, Summer Berg, Keller Williams Realty Atl. Partners. GAMLS
- $685,0005 bd5 ba3.3k sqft8210 Long Knoll Way, Gainesville, GA 30506For SaleMLS ID #7785523, HOLLY LEONARD, Haven Real Estate Brokers. FMLS GA
