Back on the Market - No Fault of the Sellers or Home! The previous buyer's home sale fell through, giving you another chance at this incredible property. Don't miss it this time! Welcome Home to 174 Morgan Lane - Perfectly situated between the everyday conveniences of Dawsonville and the Hallmark-worthy charm of Dahlonega, this delightful 5-bedroom, 4-bath home truly offers the best of both worlds. From the moment you arrive, the rocking-chair front porch sets the stage, welcoming you with timeless Southern charm. Step inside to a soaring two-story foyer that opens to a elegant dining room and a spacious living room accented by rustic wood beams and a stacked-stone fireplace-a cozy retreat for family gatherings or quiet nights by the fire. On the main level, you'll find a private guest bedroom with a full bath plus an additional flex room, ideal as a home office, playroom, or study. The two-car garage opens directly into the gourmet kitchen, making everyday living and unloading groceries effortless. Upstairs, the primary suite is a true retreat-featuring a spa-like bathroom with a soaking tub, newly remodeled shower, dual vanities, and a huge walk-in closet. Two additional bedrooms share another beautifully updated bath, offering comfort and space for family or guests. The professionally finished daylight basement takes this home to the next level-complete with a bedroom, full bath, brand-new LVP flooring, and abundant storage. Whether you envision a teen suite, in-law accommodations, or a multigenerational setup, the possibilities are endless. Step outside to enjoy your large, fenced over half-acre yard-perfect for kids, pets, and gatherings. Unwind in the private hot tub, gather around the cozy firepit, or relax year-round in the screened-in back porch while soaking in the peaceful surroundings. With over $70K in recent updates-including new siding, interior & exterior paint, remodeled bathrooms, and the finished basement-174 Morgan Lane is ready to be called HOME! Don't miss your second chance to make this one HOME!
Closed
$535,000
174 Morgan Ln, Dawsonville, GA 30534
5beds
3,135sqft
Single Family Residence
Built in 2006
0.66 Acres Lot
$542,100 Zestimate®
$171/sqft
$2,625 Estimated rent
Home value
$542,100
Estimated sales range
Not available
$2,625/mo
Zestimate® history
Owner options
List your home for rent
$2,625/mo
Rent Zestimate®
Find your next renter with Zillow Rental Manager. Plus, with online applications, you can quickly screen prospective tenants – for free.
$2,625/mo
Rent Zestimate®
Refinance and save
$3,737/mo
Est. payment
Refinancing to a lower rate could help reduce your monthly payments and save thousands over the life of the loan.
$3,737/mo
Est. payment
Explore your selling options
Work with a Zillow partner agent
Leverage their expertise and Zillow's premium Showcase listings to get your home seen by more buyers.
Get startedList with your own agent
Get your home in front of millions of buyers by listing it on Zillow.
Learn how to do itSell it yourself
Take full control of how buyers see your home on Zillow by listing For Sale by Owner (FSBO).
List your homeWhat's special
Zillow last checked:
Listing updated:
Listed by:
Cyndi Eversole 404-797-5121,
Anchor Real Estate Advisors
Bought with:
Cyndi Eversole, 402742
Anchor Real Estate Advisors
Source: GAMLS,MLS#: 10610031
Facts & features
Interior
Bedrooms & bathrooms
- Bedrooms: 5
- Bathrooms: 4
- Full bathrooms: 4
- Main level bathrooms: 1
- Main level bedrooms: 1
Rooms
- Room types: Bonus Room, Exercise Room, Family Room, Game Room, Laundry, Library, Media Room, Office
Dining room
- Features: Seats 12+
Kitchen
- Features: Breakfast Area, Breakfast Room, Country Kitchen, Kitchen Island, Pantry
Heating
- Central
Cooling
- Ceiling Fan(s), Central Air
Appliances
- Included: Dishwasher, Microwave, Oven/Range (Combo), Refrigerator
- Laundry: Upper Level
Features
- Beamed Ceilings, Double Vanity, High Ceilings, Rear Stairs, Soaking Tub, Tray Ceiling(s), Vaulted Ceiling(s), Walk-In Closet(s)
- Flooring: Carpet, Hardwood, Tile
- Windows: Double Pane Windows
- Basement: Bath Finished,Daylight,Exterior Entry,Finished,Full,Interior Entry
- Number of fireplaces: 1
- Fireplace features: Family Room, Living Room, Masonry
- Common walls with other units/homes: No Common Walls
Interior area
- Total structure area: 3,135
- Total interior livable area: 3,135 sqft
- Finished area above ground: 2,265
- Finished area below ground: 870
Property
Parking
- Total spaces: 2
- Parking features: Attached, Garage, Garage Door Opener, Kitchen Level
- Has attached garage: Yes
Features
- Levels: Three Or More
- Stories: 3
- Patio & porch: Deck, Patio, Porch, Screened
- Has private pool: Yes
- Pool features: Pool/Spa Combo
- Fencing: Back Yard,Fenced,Wood
- Has view: Yes
- View description: Mountain(s)
- Body of water: None
Lot
- Size: 0.66 Acres
- Features: None
- Residential vegetation: Grassed, Partially Wooded, Wooded
Details
- Additional structures: Workshop
- Parcel number: 035 228
Construction
Type & style
- Home type: SingleFamily
- Architectural style: Craftsman,Traditional
- Property subtype: Single Family Residence
Materials
- Concrete, Stone
- Roof: Composition
Condition
- Resale
- New construction: No
- Year built: 2006
Utilities & green energy
- Electric: 220 Volts
- Sewer: Septic Tank
- Water: Shared Well
- Utilities for property: Cable Available, Electricity Available, High Speed Internet, Underground Utilities, Water Available
Community & HOA
Community
- Features: Clubhouse, Pool, Sidewalks, Street Lights, Tennis Court(s)
- Security: Carbon Monoxide Detector(s), Smoke Detector(s)
- Subdivision: Castleberry Ridge
HOA
- Has HOA: Yes
- Services included: Swimming, Tennis
- HOA fee: $496 annually
Location
- Region: Dawsonville
Financial & listing details
- Price per square foot: $171/sqft
- Tax assessed value: $438,420
- Annual tax amount: $3,864
- Date on market: 9/20/2025
- Cumulative days on market: 151 days
- Listing agreement: Exclusive Right To Sell
- Listing terms: Cash,Conventional,FHA,VA Loan
- Electric utility on property: Yes
Price history
| Date | Event | Price |
|---|---|---|
| 3/4/2026 | Sold | $535,000+0%$171/sqft |
Source:  GAMLS #10610031 Report a problem GAMLS #10610031 Report a problem | ||
| 2/19/2026 | Pending sale | $534,900$171/sqft |
Source: GAMLS #10610031 Report a problem | ||
| 1/2/2026 | Price change | $534,9000%$171/sqft |
Source:  FMLS GA #7652285 Report a problem FMLS GA #7652285 Report a problem | ||
| 11/30/2025 | Price change | $535,000-0.9%$171/sqft |
Source: FMLS GA #7652285 Report a problem | ||
| 11/11/2025 | Pending sale | $539,900$172/sqft |
Source: FMLS GA #7652285 Report a problem | ||
| 11/10/2025 | Listed for sale | $539,900$172/sqft |
Source: FMLS GA #7652285 Report a problem | ||
| 10/25/2025 | Pending sale | $539,900$172/sqft |
Source: FMLS GA #7652285 Report a problem | ||
| 10/14/2025 | Price change | $539,900-1.8%$172/sqft |
Source: FMLS GA #7652285 Report a problem | ||
| 10/3/2025 | Price change | $549,900-1.8%$175/sqft |
Source: FMLS GA #7652285 Report a problem | ||
| 9/20/2025 | Listed for sale | $559,900-1.6%$179/sqft |
Source: FMLS GA #7652285 Report a problem | ||
| 6/25/2024 | Listing removed | -- |
Source: GAMLS #10303335 Report a problem | ||
| 6/12/2024 | Price change | $569,000-1%$181/sqft |
Source: GAMLS #10303335 Report a problem | ||
| 6/6/2024 | Price change | $575,000-2.4%$183/sqft |
Source: FMLS GA #7386787 Report a problem | ||
| 5/25/2024 | Price change | $589,000-0.8%$188/sqft |
Source: GAMLS #10303335 Report a problem | ||
| 5/21/2024 | Price change | $594,000-0.8%$189/sqft |
Source: FMLS GA #7386787 Report a problem | ||
| 5/16/2024 | Listed for sale | $599,000+146.5%$191/sqft |
Source: FMLS GA #7386787 Report a problem | ||
| 11/25/2015 | Sold | $243,000-4.7%$78/sqft |
Source: Public Record Report a problem | ||
| 7/17/2015 | Listing removed | $255,000$81/sqft |
Source: CHESTATEE REAL ESTATE LLC #5519980 Report a problem | ||
| 4/7/2015 | Listed for sale | $255,000+2%$81/sqft |
Source: CHESTATEE REAL ESTATE LLC #5519980 Report a problem | ||
| 7/16/2011 | Listing removed | $250,000$80/sqft |
Source: Chestatee Real Estate #4001693 Report a problem | ||
| 5/12/2011 | Listed for sale | $250,000-2%$80/sqft |
Source: Chestatee Real Estate #4001693 Report a problem | ||
| 9/7/2007 | Sold | $255,000+8.5%$81/sqft |
Source: Public Record Report a problem | ||
| 3/30/2006 | Sold | $235,000$75/sqft |
Source: Public Record Report a problem | ||
Public tax history
| Year | Property taxes | Tax assessment |
|---|---|---|
| 2025 | $3,895 +0.8% | $175,368 +6.8% |
| 2024 | $3,864 +9.4% | $164,264 +9.4% |
| 2023 | $3,532 +2% | $150,168 +7.4% |
| 2022 | $3,462 +18.6% | $139,839 +22.7% |
| 2021 | $2,919 -1.3% | $113,978 +2.6% |
| 2020 | $2,957 -6.2% | $111,064 |
| 2019 | $3,151 +10.6% | $111,064 +12.7% |
| 2018 | $2,850 +2% | $98,518 +5.4% |
| 2017 | $2,795 +3.4% | $93,447 +8.5% |
| 2016 | $2,703 | $86,091 |
| 2015 | $2,703 +20.8% | $86,091 -1% |
| 2014 | $2,239 | $86,918 -0.9% |
| 2013 | $2,239 | $87,744 |
| 2012 | -- | -- |
| 2011 | -- | -- |
| 2010 | -- | -- |
| 2009 | -- | -- |
Find assessor info on the county website
Neighborhood: 30534
Nearby homes
- $464,300-- bd3 ba2.2k sqft160 Morgan Ln, Dawsonville, GA 30534Off Market
- $590,0004 bd4 ba2.6k sqft136 Morgan Ln, Dawsonville, GA 30534New Construction

- $582,800-- bd3 ba3.7k sqft179 Morgan Ln, Dawsonville, GA 30534Off Market
- $640,0005 bd4 ba4.4k sqft114 Morgan Ln, Dawsonville, GA 30534Pending
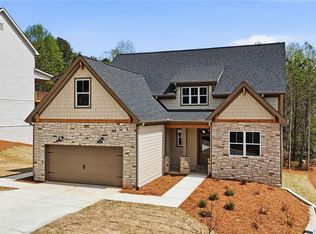
- $532,600-- bd3 ba3k sqft167 Morgan Ln, Dawsonville, GA 30534Off Market
- $35,000-- bd-- ba-- sqft206 Morgan Ln, Dawsonville, GA 30534Off Market
- $554,7004 bd2 ba3k sqft209 Morgan Ln, Dawsonville, GA 30534Off Market
- $497,8004 bd2 ba2.2k sqft145 Morgan Ln, Dawsonville, GA 30534Off Market
Nearby schools
GreatSchools rating
- 7/10Blackburn Elementary SchoolGrades: PK-5Distance: 2.8 mi
- 5/10Lumpkin County Middle SchoolGrades: 6-8Distance: 6.5 mi
- 7/10Lumpkin County High SchoolGrades: 9-12Distance: 6.8 mi
Schools provided by the listing agent
- Elementary: Blackburn
- Middle: Lumpkin
- High: New Lumpkin
Source: GAMLS. This data may not be complete. We recommend contacting the local school district to confirm school assignments for this home.
Get a cash offer in 3 minutes
Find out how much your home could sell for in as little as 3 minutes with a no-obligation cash offer.
Estimated market value
$542,100
Get a cash offer in 3 minutes
Find out how much your home could sell for in as little as 3 minutes with a no-obligation cash offer.
Estimated market value
$542,100
- Georgia
- Lumpkin County
- Dawsonville
- 30534
- 174 Morgan Ln
Nearby cities
Nearby neighborhoods
Nearby zip codes
Other Dawsonville Topics
