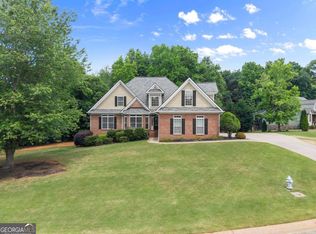
Welcome to the best built homes in Georgia at the most competitive price per square foot in the state! SIG USA Homes are built Stronger, Smarter, and To A Higher Standard. Located in the sought-after Avalon Hills community in the Highly Rated North Hall school district. This is the most private lot in the neighborhood with a natural barrier on one side and a soothing babbling brook on the other. This exceptional 5 bedroom, 2.5 bathroom estate is crafted with unparalleled attention to detail and offers a lifestyle of luxury, comfort, and efficiency. Your brand new home boasts all high-end appliances, faucets, finishings, porcelain (floor to ceiling), solid oak stairwell, and much more! This home also offers a cozy backyard retreat with an area for a firepit or camping-perfect for relaxing evenings or entertaining guests. Come visit so we can explain, in detail, how our homes are built like no other in Georgia and will last for generations! Visit our website to see first hand how we build a home properly, instead of saving money on every single material and cost. All of this comes in a community with a pool, playground, basketball, tennis, pickleball, and a clubhouse for just $80 month. Your brand new home includes a gourmet kitchen with high-end Forno appliances, including a 36" gas, 6-burner oversized oven range with a pot filler, a walk-in pantry with custom shelving. The great room comforts you with a gas fireplace surrounded by custom made reclaimed stone. Granite Countertops in the kitchen and all bathrooms. Huge master bedroom with a sitting room and ambient lighting. The oversized garage with a side mount opener. Step outside to your covered stone patio where you can have gatherings or simply enjoying the serenity of your surroundings. Equipped with a propane line for your grill and outdoor kitchen area this outdoor retreat extends your living space in style. This home has been constructed to exceed every expectation, with insulation, HVAC systems with Heat Calculations, and Energy Star-rated features that make it as energy-efficient as it is beautiful. From the tankless Navien hot water system to the superior construction methods that surpass local codes. This isn't just a house; it's a forever home. Come experience the luxury, quality, and elegance that make this property a true hidden gem!
Active
Price cut: $6K (7/31)
$579,000
5851 Canterbury Way, Clermont, GA 30527
5beds
2,640sqft
:
Get pre-qualified$3,545/mo
Single Family Residence
Built in 2026
0.85 Acres Lot
$583,300 Zestimate®
$219/sqft
$88/mo HOA
What's special
Solid oak stairwellHigh-end appliances
- 60 days |
- 592 |
- 20 |
Zillow last checked:
Listing updated:
Listed by:
Céline Higgins Evans 470-309-1545,
Simply List
Source: GAMLS,MLS#: 10775357
Facts & features
Interior
Bedrooms & bathrooms
- Bedrooms: 5
- Bathrooms: 3
- Full bathrooms: 2
- 1/2 bathrooms: 1
- Main level bedrooms: 1
Rooms
- Room types: Foyer, Laundry, Office
Kitchen
- Features: Solid Surface Counters, Walk-in Pantry
Heating
- Electric, Heat Pump
Cooling
- Central Air, Heat Pump
Appliances
- Included: Dishwasher, Disposal, Gas Water Heater
- Laundry: Upper Level
Features
- Double Vanity, High Ceilings, Walk-In Closet(s)
- Flooring: Vinyl
- Windows: Double Pane Windows
- Basement: None
- Attic: Pull Down Stairs
- Number of fireplaces: 1
- Fireplace features: Factory Built, Gas Log
- Common walls with other units/homes: No Common Walls
Interior area
- Total structure area: 2,640
- Total interior livable area: 2,640 sqft
- Finished area above ground: 2,640
- Finished area below ground: 0
Property
Parking
- Total spaces: 2
- Parking features: Attached, Garage, Garage Door Opener, Kitchen Level
- Has attached garage: Yes
Accessibility
- Accessibility features: Accessible Entrance
Features
- Levels: Two
- Stories: 2
- Patio & porch: Patio
- Exterior features: Gas Grill
- On waterfront: Yes
- Waterfront features: Creek
- Body of water: None
Lot
- Size: 0.85 Acres
- Features: Private
- Residential vegetation: Wooded
Details
- Parcel number: 12007 000127
Construction
Type & style
- Home type: SingleFamily
- Architectural style: Brick 3 Side,Craftsman
- Property subtype: Single Family Residence
Materials
- Concrete
- Foundation: Slab
- Roof: Composition
Condition
- New Construction
- New construction: Yes
- Year built: 2026
Details
- Warranty included: Yes
Utilities & green energy
- Sewer: Septic Tank
- Water: Public
- Utilities for property: High Speed Internet, Underground Utilities
Green energy
- Green verification: ENERGY STAR Certified Homes
- Energy efficient items: Appliances, Thermostat, Water Heater
- Water conservation: Low-Flow Fixtures
Community & HOA
Community
- Features: Clubhouse, Playground, Pool, Sidewalks, Tennis Court(s), Walk To Schools
- Security: Smoke Detector(s)
- Subdivision: Avalon Hills
HOA
- Has HOA: Yes
- Services included: Other
- HOA fee: $1,050 annually
Location
- Region: Clermont
Financial & listing details
- Price per square foot: $219/sqft
- Tax assessed value: $14,040
- Annual tax amount: $251
- Date on market: 6/1/2026
- Cumulative days on market: 60 days
- Listing agreement: Exclusive Right To Sell
Estimated market value
$583,300
$554,000 - $612,000
$2,866/mo
Price history
| Date | Event | Price |
|---|---|---|
| 7/31/2026 | Price change | $579,000-1%$219/sqft |
Source:  GAMLS #10775357 Report a problem GAMLS #10775357 Report a problem | ||
| 7/13/2026 | Price change | $585,000-1.7%$222/sqft |
Source: GAMLS #10775357 Report a problem | ||
| 6/23/2026 | Price change | $594,999-0.8%$225/sqft |
Source: GAMLS #10775357 Report a problem | ||
| 6/1/2026 | Listed for sale | $600,000+1400%$227/sqft |
Source:  FMLS GA #7777992 Report a problem FMLS GA #7777992 Report a problem | ||
| 1/13/2026 | Sold | $40,000-20%$15/sqft |
Source: GAMLS #10624015 Report a problem | ||
| 12/17/2025 | Pending sale | $50,000$19/sqft |
Source: GAMLS #10624015 Report a problem | ||
| 10/13/2025 | Listed for sale | $50,000+11.1%$19/sqft |
Source: GAMLS #10624015 Report a problem | ||
| 11/17/2018 | Listing removed | $45,000$17/sqft |
Source: Keller Williams Realty Barrow-Jackson #8281613 Report a problem | ||
| 2/17/2017 | Listed for sale | $45,000-35.6%$17/sqft |
Source: 4 ACES REAL ESTATE LLC #8137482 Report a problem | ||
| 1/1/2016 | Listing removed | $69,900$26/sqft |
Source: 4 ACES REAL ESTATE LLC #07407419 Report a problem | ||
| 11/23/2015 | Price change | $69,900+82.7%$26/sqft |
Source: 4 ACES REAL ESTATE LLC #07407419 Report a problem | ||
| 2/22/2015 | Listed for sale | $38,250-15%$14/sqft |
Source: Keller Williams Realty Lanier Partners #7407419 Report a problem | ||
| 4/1/2012 | Listing removed | $45,000$17/sqft |
Source: KELLER WILLIAMS LANIER PARTNER #15574117 Report a problem | ||
| 11/4/2011 | Listed for sale | $45,000$17/sqft |
Source: KELLER WILLIAMS RLTY LANIER PTNRS #15574117 Report a problem | ||
Public tax history
| Year | Property taxes | Tax assessment |
|---|---|---|
| 2025 | $216 | $5,616 |
| 2024 | -- | -- |
| 2023 | $813 +95.6% | $28,080 +140.4% |
| 2022 | $416 +14.2% | $11,680 +28.6% |
| 2021 | $364 +0.3% | $9,080 |
| 2020 | $363 +0.1% | $9,080 |
| 2019 | $363 -5.9% | $9,080 -9.2% |
| 2018 | $386 -2.7% | $10,000 |
| 2017 | $396 +3.3% | $10,000 |
| 2016 | $384 +0.6% | $10,000 |
| 2015 | $381 | $10,000 |
| 2014 | $381 | $10,000 |
| 2013 | -- | -- |
| 2012 | -- | -- |
| 2011 | -- | -- |
| 2010 | -- | -- |
| 2009 | $606 | -- |
Find assessor info on the county website
Monthly payment
Est. payment
Payment breakdown
Explore the cost of this home by adjusting the details. Changes won't be saved.Climate risks
Neighborhood: 30527
Nearby schools
GreatSchools rating
- 7/10Mount Vernon Elementary SchoolGrades: PK-5Distance: 2.6 mi
- 6/10North Hall Middle SchoolGrades: 6-8Distance: 2.7 mi
- 8/10North Hall High SchoolGrades: 9-12Distance: 2.6 mi
Schools provided by the listing agent
- Elementary: Mount Vernon
- Middle: North Hall
- High: North Hall
Source: GAMLS. This data may not be complete. We recommend contacting the local school district to confirm school assignments for this home.
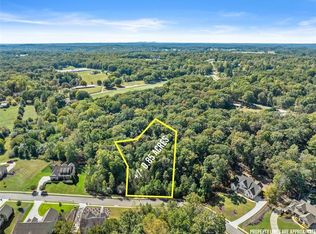
- $40,0000.85 Acres5851 Canterbury Way #78, Clermont, GA 30527Sold

- $723,9005 bd5 ba2.5k sqft5855 Canterbury Way, Clermont, GA 30527New Construction
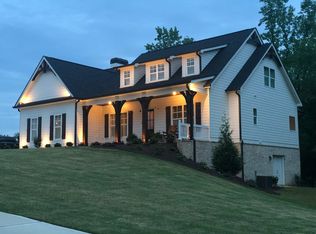
- $635,7004 bd5 ba2.7k sqft5845 Canterbury Way, Clermont, GA 30527Off Market
- $765,0005 bd4 ba-- sqft5859 Canterbury Way, Clermont, GA 30527Sold

- $599,8004 bd4 ba2.8k sqft5862 Canterbury Way, Clermont, GA 30527Off Market
- $346,4003 bd2 ba3.4k sqft5970 Clark Rd, Clermont, GA 30527Off Market
- $6,4802 bd1 ba840 sqft5970 Clark Rd, Clermont, GA 30527Off Market
- $519,0005 bd3 ba2.6k sqft5850 Canterbury Way, Clermont, GA 30527Sold
A local agent can set up tours, give advice and negotiate with sellers.
Similar homes
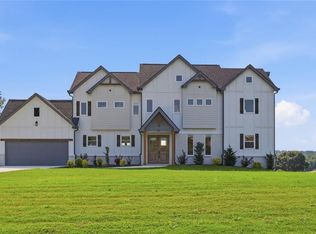
- $679,9004 bd4 ba2.8k sqft5746 Avalon Commons Way, Clermont, GA 30527Active
 MLS ID #10795237, Porter Williams Team, BHHS Georgia Properties. GAMLS
 - $625,0006 bd4 ba3.4k sqft6643 Windvane Point, Clermont, GA 30527Active
 MLS ID #10772037, Christopher McCall, Chris McCall Realty. GAMLS
 - $589,9003 bd3 ba2.5k sqft5234 Laurel Ln, Gainesville, GA 30506For Sale

 MLS ID #7742990, DONNA MURPHY, Atlanta Fine Homes Sotheby's International. FMLS GA
 - $585,0004 bd4 ba2.2k sqft5945 Wellington Ave, Gainesville, GA 30506Active Under Contract
 MLS ID #10800239, Jason Hall, Century 21 Results. GAMLS
 - $409,9003 bd3 ba1.8k sqft5931 Gailey Dr, Clermont, GA 30527ActiveMLS ID #10754432, Hannah Parker, Real Broker, LLC. GAMLS
- $569,9005 bd3 ba2.5k sqft6073 Rockingham Way, Gainesville, GA 30506ActiveMLS ID #10779784, Steven Adams, Keller Williams Lanier Partners. GAMLS
- $699,9994 bd3 ba2k sqft3721 Griffin Dr, Gainesville, GA 30506ActiveMLS ID #10779751, Sheila K Davis, Sheila Davis Group. GAMLS
- $559,0006 bd3 ba3.5k sqft6155 Old Still Run Rd, Gainesville, GA 30506ActiveMLS ID #10787761, Vadim Bercovich, Valor Realty Group. GAMLS
- $475,0004 bd3 ba3.3k sqft259 Long Branch Rd, Dahlonega, GA 30533For SaleMLS ID #7755008, Berenger Greer, Birch River Realty, LLC.. FMLS GA
- $585,0004 bd4 ba3.1k sqft180 Rivermont Ln, Dahlonega, GA 30533ActiveMLS ID #10735495, Cristal Jones, Keller Williams Realty Atl. Partners. GAMLS
- $620,0005 bd4 ba3.6k sqft334 Old White Oak Trl, Dawsonville, GA 30534ActiveMLS ID #10742487, Evan Whaley, Willow Bend Properties. GAMLS
- $560,0004 bd3 ba2.9k sqft766 Oak Shire Ct, Gainesville, GA 30501ActiveMLS ID #10777462, Beverly O Filson, Candler Real Estate Group. GAMLS
- $590,0004 bd4 ba2.6k sqft136 Morgan Ln, Dawsonville, GA 30534Active Under ContractMLS ID #10724521, Path & Post Team, Path & Post. GAMLS
- $525,0003 bd3 ba2.4k sqft1476 W Lake Dr, Gainesville, GA 30501For SaleMLS ID #7791495, Liubov Kriel, Virtual Properties Realty. Biz. FMLS GA
- $615,0004 bd4 ba2.6k sqft6121 Timberidge Dr, Gainesville, GA 30506ActiveMLS ID #10804765, Isaac Romero, The Norton Agency. GAMLS
- $425,0003 bd2 ba2.5k sqft1150 Chestatee Rd, Gainesville, GA 30501ActiveMLS ID #10813265, Jose Rosario, Coldwell Banker Realty. GAMLS
- $675,0005 bd5 ba2.7k sqft85 Highland Rd S, Dahlonega, GA 30533ActiveMLS ID #10776953, Cindy R Tomblin, Virtual Properties Realty.com. GAMLS
- $634,9003 bd2 ba2k sqft35 Chimney Ln, Cleveland, GA 30528ActiveMLS ID #10784311, Curtis Kesler, The Twiggs Realty. GAMLS
- $414,9004 bd3 ba2.3k sqft4308 Highland Gate Pkwy, Gainesville, GA 30506ActiveMLS ID #10766001, Charles Twiggs, The Twiggs Realty. GAMLS
- $729,9995 bd4 ba3.1k sqft86 Wild Azalea Trl, Dahlonega, GA 30533For SaleMLS ID #7781017, JUDY MOSS, Southern Select Properties, LLC.. FMLS GA
