Welcome to luxury living in North Hall! Perfectly positioned on a premium 1.27-acre homesite in sought-after Avalon Hills, this exceptional residence captures breathtaking mountain vistas and spectacular sunrise views. Located in the award-winning North Hall school district, this beautifully appointed home offers the perfect blend of elegance, comfort, and convenience. Step inside to soaring 10-foot ceilings, oversized windows, and an abundance of natural light that fills every room. The stunning chef's kitchen is the heart of the home, featuring a massive quartz island, abundant cabinetry, and a spacious adjoining room ideal as a keeping room, breakfast area, or casual gathering space. Thoughtful designer touches-including luxury trim work, striking accent walls, rich hardwood flooring, custom closet systems, and three fireplaces-elevate the home's sophisticated style. The flexible floor plan includes a versatile main-level space perfect for a formal dining room, living room, or private office. A well-designed laundry room adds everyday convenience, while the luxurious owner's suite serves as a true retreat with a spa-inspired bath boasting a freestanding soaking tub and oversized double shower. Step outside to the expansive deck and take in the stunning mountain backdrop while enjoying the peace and privacy of your surroundings. Experience the best of North Georgia living in the foothills of the Appalachian Mountains, with easy access to hiking and biking trails, Lake Lanier, local wineries and vineyards, and the charming shops and restaurants of downtown Clermont. Avalon Hills offers desirable swim and tennis amenities, nearby parks and recreation, and convenient access to GA-400 and I-985-making this an extraordinary place to call home.
Active
Price cut: $5K (8/25)
$674,900
5746 Avalon Commons Way, Clermont, GA 30527
4beds
2,878sqft
Single Family Residence
Built in 2025
1.27 Acres Lot
$669,700 Zestimate®
$235/sqft
$83/mo HOA
What's special
Spectacular sunrise viewsRich hardwood flooringExpansive deckBreathtaking mountain vistasOversized windowsAbundance of natural lightStriking accent walls
- 110 days
- 429
- 23
Zillow last checked:
Listing updated:
Listed by:
Porter Williams Team 678-769-5960,
BHHS Georgia Properties
Source: GAMLS,MLS#: 10795237
Facts & features
Interior
Bedrooms & bathrooms
- Bedrooms: 4
- Bathrooms: 4
- Full bathrooms: 4
- Main level bathrooms: 1
- Main level bedrooms: 1
Rooms
- Room types: Great Room
Dining room
- Features: Separate Room
Kitchen
- Features: Breakfast Bar, Kitchen Island
Heating
- Central
Cooling
- Ceiling Fan(s), Central Air
Appliances
- Included: Dishwasher
- Laundry: In Hall, Upper Level
Features
- High Ceilings, Rear Stairs, Roommate Plan, Tray Ceiling(s), Walk-In Closet(s), Double Vanity, Vaulted Ceiling(s)
- Flooring: Hardwood, Tile
- Windows: Double Pane Windows, Storm Window(s)
- Basement: None
- Number of fireplaces: 3
- Fireplace features: Living Room, Master Bedroom, Outside
- Common walls with other units/homes: No Common Walls
Interior area
- Total structure area: 2,878
- Total interior livable area: 2,878 sqft
- Finished area above ground: 2,878
- Finished area below ground: 0
Video & virtual tour
Property
Parking
- Total spaces: 2
- Parking features: Attached
- Has attached garage: Yes
Accessibility
- Accessibility features: Accessible Doors, Accessible Full Bath
Features
- Levels: Two
- Stories: 2
- Patio & porch: Deck
- Exterior features: Other
- Fencing: Other
- Has view: Yes
- View description: Mountain(s)
- Body of water: None
Lot
- Size: 1.27 Acres
- Features: Level, Private
- Residential vegetation: Grassed
Details
- Additional structures: Other
- Parcel number: 12007 000087
Construction
Type & style
- Home type: SingleFamily
- Architectural style: Contemporary
- Property subtype: Single Family Residence
Materials
- Concrete
- Foundation: Slab
- Roof: Composition
Condition
- Resale
- New construction: No
- Year built: 2025
Utilities & green energy
- Sewer: Septic Tank
- Water: Public
- Utilities for property: Cable Available, Electricity Available, Underground Utilities, Water Available
Community & HOA
Community
- Features: Clubhouse, Playground, Pool, Sidewalks, Street Lights, Tennis Court(s)
- Security: Smoke Detector(s)
- Subdivision: AVALON HILLS
HOA
- Has HOA: Yes
- Services included: Swimming, Tennis
- HOA fee: $1,000 annually
Location
- Region: Clermont
Financial & listing details
- Price per square foot: $235/sqft
- Tax assessed value: $108,000
- Annual tax amount: $1,146
- Date on market: 6/29/2026
- Cumulative days on market: 110 days
- Listing agreement: Exclusive Right To Sell
- Listing terms: Cash,Conventional,FHA,VA Loan,1031 Exchange
- Electric utility on property: Yes
Estimated market value
$669,700
$636,000 - $703,000
$3,350/mo
Price history
| Date | Event | Price |
|---|---|---|
| 8/25/2026 | Price change | $674,900-0.7%$235/sqft |
Source:  FMLS GA #7796351 Report a problem FMLS GA #7796351 Report a problem | ||
| 7/15/2026 | Price change | $679,900-1.4%$236/sqft |
Source:  GAMLS #10795237 Report a problem GAMLS #10795237 Report a problem | ||
| 6/29/2026 | Listed for sale | $689,900$240/sqft |
Source: GAMLS #10795237 Report a problem | ||
| 6/22/2026 | Listing removed | $689,900$240/sqft |
Source: GAMLS #10730987 Report a problem | ||
| 5/18/2026 | Price change | $689,900-1.3%$240/sqft |
Source: GAMLS #10730987 Report a problem | ||
| 4/13/2026 | Listed for sale | $699,000+4.6%$243/sqft |
Source: FMLS GA #7751791 Report a problem | ||
| 12/12/2025 | Sold | $668,000-1%$232/sqft |
Source: GAMLS #10583542 Report a problem | ||
| 12/8/2025 | Pending sale | $674,900$235/sqft |
Source: FMLS GA #7631943 Report a problem | ||
| 11/20/2025 | Price change | $674,900-3.4%$235/sqft |
Source: GAMLS #10583542 Report a problem | ||
| 10/30/2025 | Price change | $698,999-0.1%$243/sqft |
Source: GAMLS #10583542 Report a problem | ||
| 8/13/2025 | Listed for sale | $699,999-1.4%$243/sqft |
Source: FMLS GA #7631943 Report a problem | ||
| 8/7/2025 | Listing removed | $710,000$247/sqft |
Source: FMLS GA #7570929 Report a problem | ||
| 6/19/2025 | Price change | $710,000-1.4%$247/sqft |
Source: GAMLS #10517274 Report a problem | ||
| 5/8/2025 | Listed for sale | $720,000+674.2%$250/sqft |
Source: GAMLS #10517274 Report a problem | ||
| 8/9/2024 | Sold | $93,000+3.3%$32/sqft |
Source: Public Record Report a problem | ||
| 7/15/2024 | Pending sale | $90,000$31/sqft |
Source: GAMLS #10331807 Report a problem | ||
| 7/3/2024 | Listed for sale | $90,000+157.1%$31/sqft |
Source: GAMLS #10331807 Report a problem | ||
| 5/17/2021 | Sold | $35,000$12/sqft |
Source: Public Record Report a problem | ||
| 2/12/2018 | Sold | $35,000+7.7%$12/sqft |
Source: Public Record Report a problem | ||
| 10/20/2009 | Sold | $32,500$11/sqft |
Source: Public Record Report a problem | ||
Public tax history
| Year | Property taxes | Tax assessment |
|---|---|---|
| 2025 | $1,111 -2.9% | $43,200 |
| 2024 | $1,144 -3.6% | $43,200 |
| 2023 | $1,186 +149.5% | $43,200 +140% |
| 2022 | $475 -4.6% | $18,000 +28.6% |
| 2021 | $498 +0.2% | $14,000 |
| 2020 | $497 -0.8% | $14,000 |
| 2019 | $501 +30% | $14,000 +40% |
| 2018 | $386 -2.7% | $10,000 |
| 2017 | $396 +3.3% | $10,000 |
| 2016 | $384 +0.6% | $10,000 |
| 2015 | $381 | $10,000 |
| 2014 | $381 | $10,000 |
| 2013 | -- | -- |
| 2012 | -- | -- |
| 2011 | -- | -- |
| 2010 | -- | -- |
| 2009 | $606 | -- |
Find assessor info on the county website
Monthly payment
Est. payment
Payment breakdown
Explore the cost of this home by adjusting the details. Changes won't be saved.Climate risks
Neighborhood: 30527
Nearby schools
Schools provided by the listing agent
- Elementary: Mount Vernon
- Middle: North Hall
- High: North Hall
Source: GAMLS. This data may not be complete. We recommend contacting the local school district to confirm school assignments for this home.
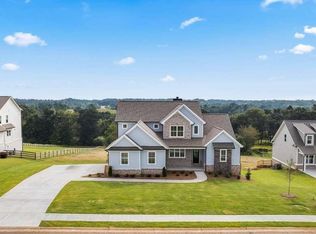
Similar homes
- $674,9005 bd4 ba2.7k sqft5812 Claybrook Ct, Clermont, GA 30527New Construction
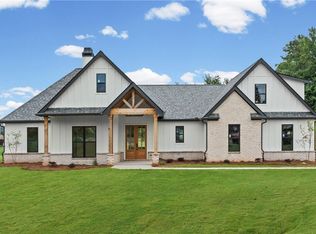
 MLS ID #7808916, DENISE VOLANTE, First United Realty of Ga, Inc.. FMLS GA
 - $724,9005 bd4 ba2.8k sqft86 Wild Azalea Trl, Dahlonega, GA 30533Active

 MLS ID #10873931, Nicole Van den Bergh, Gold Peach Realty LLC. GAMLS
 - $699,9994 bd3 ba2k sqft3721 Griffin Dr, Gainesville, GA 30506Active
 MLS ID #10779751, Sheila K Davis, Sheila Davis Group. GAMLS
 - $775,0004 bd4 ba3.1k sqft4128 Riverbrook Ter, Gainesville, GA 30506Active
 MLS ID #10871449, Shay Loprinzo, Keller Williams Lanier Partners. GAMLS
 - $659,0003 bd3 ba2.8k sqft1492 Burns Dr NE, Gainesville, GA 30501ActiveMLS ID #10838100, Dusty Hulsey, BHHS Georgia Properties. GAMLS
- $799,0003 bd4 ba3.5k sqft5576 River Walk Ct, Gainesville, GA 30506ActiveMLS ID #10695249, Dusty Hulsey, BHHS Georgia Properties. GAMLS
- $675,0004 bd4 ba2.5k sqft3109 Winding Lake Ct, Gainesville, GA 30504ActiveMLS ID #10842700, Kaitlyn Kennedy-Ashley, Keller Williams Lanier Partners. GAMLS
- $700,0004 bd4 ba3k sqft6490 Oak Highlands Ct, Cumming, GA 30041For SaleMLS ID #7834055, Shari Simpson, Peachtree Town & Country. FMLS GA
- $650,0004 bd4 ba3.7k sqft8560 Old Keith Bridge Rd, Gainesville, GA 30506ActiveMLS ID #10845671, Brittany Milstead, Keller Williams Realty Atl. Partners. GAMLS
- $639,0003 bd3 ba2.2k sqft140 Forked Leaf Rd N, Cleveland, GA 30528ActiveMLS ID #10688690, Gail Detraz, Harry Norman Realtors. GAMLS
- $669,0003 bd3 ba3.3k sqft201 Rocky Rd, Dawsonville, GA 30534For SaleMLS ID #7815882, Josh Shaw, Atlanta Fine Homes Sotheby's International. FMLS GA
- $575,0003 bd3 ba2.5k sqft5234 Laurel Ln, Gainesville, GA 30506For SaleMLS ID #7742990, DONNA MURPHY, Atlanta Fine Homes Sotheby's International. FMLS GA
- $725,0003 bd3 ba2.9k sqft270 Ridgeway Rd, Dahlonega, GA 30533Active Under ContractMLS ID #10828649, Jeff Moran, NorthGroup Real Estate Inc. GAMLS
- $725,0006 bd5 ba3.3k sqft784 Sherwood Rd, Gainesville, GA 30501New ConstructionMLS ID #7821180, Trong Kevin Tran, Virtual Properties Realty.com. FMLS GA
- $625,0005 bd3 ba3.1k sqft6330 Oldham Ct, Gainesville, GA 30506ActiveMLS ID #10802867, Kerstin Crawford, BHHS Georgia Properties. GAMLS
- $599,0004 bd4 ba2.3k sqft173 Dawson Manor Dr, Dawsonville, GA 30534ActiveMLS ID #10802605, Jessica A Wade, eXp Realty. GAMLS
- $499,9004 bd4 ba2.5k sqft52 Morgan Ln, Dawsonville, GA 30534ActiveMLS ID #10856712, Mike Liberatore, BHHS Georgia Properties. GAMLS
- $565,5005 bd5 ba3.8k sqft176 Whelchel Valley Dr, Dawsonville, GA 30534ActiveMLS ID #10858023, Go with Joe and Co, Century 21 Results. GAMLS
- $739,9005 bd5 ba3k sqft5155 Reece Run, Cumming, GA 30041ActiveGAMLS
