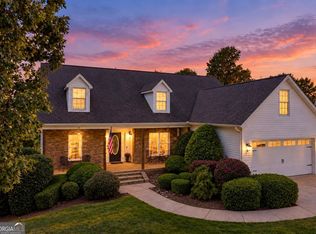
Welcome home to 5576 Riverwalk Court, Gainesville, GA 30506 - a beautifully appointed home nestled in a highly sought-after gated community within the desirable North Hall School District. Designed for both comfort and functionality, this spacious residence features three generously sized bedrooms, each with its own private en-suite bathroom, offering exceptional privacy and convenience for family members and guests alike. An additional half bath on the main level provides the perfect accommodation for visitors. The inviting family room serves as the heart of the home, highlighted by a warm and welcoming fireplace - ideal for cozy evenings and relaxed gatherings. The thoughtfully designed layout also includes a separate formal dining room and a bright breakfast room, offering the perfect setting for hosting family and friends, especially during the holidays and special occasions. Downstairs, the expansive basement presents incredible potential. Whether you envision additional living space, a home theater, fitness room, workshop, or hobby area, this unfinished space is ready to be customized to suit your needs. Residents of this gated community enjoy outstanding amenities, including a freshly updated swimming pool and well-maintained tennis and pickleball courts - providing wonderful opportunities for recreation and connection. With generous space, versatile possibilities, and a prime location, this home offers the perfect blend of comfort, convenience, and community living in Gainesville. Schedule your private showing today and experience all that 5576 Riverwalk Court has to offer.
Active
Price cut: $11K (10/1)
$799,000
5576 River Walk Ct, Gainesville, GA 30506
3beds
3,531sqft
Single Family Residence
Built in 2000
1.65 Acres Lot
$775,900 Zestimate®
$226/sqft
$167/mo HOA
What's special
Warm and welcoming fireplaceBright breakfast roomSeparate formal dining roomFreshly updated swimming poolExpansive basementInviting family roomThree generously sized bedrooms
- 234 days
- 260
- 10
Zillow last checked:
Listing updated:
Listed by:
Dusty Hulsey 770-540-6805,
BHHS Georgia Properties
Source: GAMLS,MLS#: 10695249
Facts & features
Interior
Bedrooms & bathrooms
- Bedrooms: 3
- Bathrooms: 4
- Full bathrooms: 3
- 1/2 bathrooms: 1
- Main level bathrooms: 1
- Main level bedrooms: 1
Rooms
- Room types: Bonus Room, Family Room, Laundry, Office, Other
Dining room
- Features: Seats 12+, Separate Room
Kitchen
- Features: Breakfast Room, Kitchen Island, Solid Surface Counters, Pantry, Walk-in Pantry
Heating
- Central
Cooling
- Central Air, Ceiling Fan(s), Electric, Heat Pump, Gas
Appliances
- Included: Electric Water Heater, Microwave, Refrigerator, Dishwasher
- Laundry: Common Area, Other
Features
- Double Vanity, Bookcases, High Ceilings, In-Law Floorplan, Master On Main Level, Soaking Tub, Separate Shower, Walk-In Closet(s), Other
- Flooring: Hardwood, Carpet, Tile
- Windows: Double Pane Windows
- Basement: Unfinished
- Number of fireplaces: 1
- Fireplace features: Family Room, Gas Log, Living Room
- Common walls with other units/homes: No Common Walls
Interior area
- Total structure area: 3,531
- Total interior livable area: 3,531 sqft
- Finished area above ground: 3,531
- Finished area below ground: 0
Video & virtual tour
Property
Parking
- Total spaces: 6
- Parking features: Garage
- Has garage: Yes
Accessibility
- Accessibility features: Other
Features
- Levels: Two
- Stories: 2
- Patio & porch: Deck, Porch
- Exterior features: Other
Lot
- Size: 1.65 Acres
- Features: Private, Other
- Residential vegetation: Grassed, Partially Wooded
Details
- Parcel number: 12029 000032
- Special conditions: Covenants/Restrictions
Construction
Type & style
- Home type: SingleFamily
- Architectural style: Traditional,Other
- Property subtype: Single Family Residence
Materials
- Vinyl Siding, Brick
- Roof: Other
Condition
- Resale
- New construction: No
- Year built: 2000
Utilities & green energy
- Electric: 220 Volts
- Sewer: Septic Tank
- Water: Public
- Utilities for property: Electricity Available, Cable Available, Natural Gas Available, Phone Available, Underground Utilities, Water Available
Community & HOA
Community
- Features: Gated, Pool, Tennis Court(s)
- Security: Carbon Monoxide Detector(s), Smoke Detector(s), Gated Community
- Subdivision: RIVER WALK
HOA
- Has HOA: Yes
- Services included: Maintenance Grounds, Tennis, Insurance, Private Roads, Swimming
- HOA fee: $2,000 annually
Location
- Region: Gainesville
Financial & listing details
- Price per square foot: $226/sqft
- Tax assessed value: $506,900
- Annual tax amount: $4,636
- Date on market: 2/20/2026
- Cumulative days on market: 234 days
- Listing agreement: Exclusive Right To Sell
- Listing terms: Cash,Conventional,FHA,VA Loan
- Electric utility on property: Yes
Estimated market value
$775,900
$737,000 - $815,000
$2,798/mo
Price history
| Date | Event | Price |
|---|---|---|
| 10/1/2026 | Price change | $799,000-1.4%$226/sqft |
Source:  FMLS GA #7722374 Report a problem FMLS GA #7722374 Report a problem | ||
| 8/10/2026 | Price change | $810,000-1.8%$229/sqft |
Source: FMLS GA #7722374 Report a problem | ||
| 6/23/2026 | Price change | $825,000-1.8%$234/sqft |
Source:  GAMLS #10695249 Report a problem GAMLS #10695249 Report a problem | ||
| 5/11/2026 | Price change | $840,000-1.2%$238/sqft |
Source: GAMLS #10695249 Report a problem | ||
| 2/20/2026 | Listed for sale | $850,000+130.4%$241/sqft |
Source: GAMLS #10695249 Report a problem | ||
| 5/19/2017 | Sold | $369,000-2.6%$105/sqft |
Source:  FMLS GA #5835561 Report a problem FMLS GA #5835561 Report a problem | ||
| 4/26/2017 | Pending sale | $379,000$107/sqft |
Source: Keller Williams - Atlanta - Hall County #8172435 Report a problem | ||
| 4/19/2017 | Listed for sale | $379,000+16.6%$107/sqft |
Source: Keller Williams Lanier Partners #5835561 Report a problem | ||
| 9/27/2013 | Listing removed | $325,000$92/sqft |
Source: Keller Williams Realty Lanier Partners #03251673 Report a problem | ||
| 12/7/2012 | Price change | $325,000+8.5%$92/sqft |
Source: Keller Williams Realty Lanier Partners #03251673 Report a problem | ||
| 10/5/2012 | Price change | $299,500-11.9%$85/sqft |
Source: Keller Williams Realty Lanier Partners #03251673 Report a problem | ||
| 8/1/2012 | Listed for sale | $339,900-2.6%$96/sqft |
Source: Keller Williams Realty Lanier Partners #03251673 Report a problem | ||
| 4/2/2012 | Listing removed | $349,000$99/sqft |
Source: KELLER WILLIAMS LANIER PARTNER #40403209 Report a problem | ||
| 3/10/2012 | Price change | $349,000-3%$99/sqft |
Source: KELLER WILLIAMS RLTY LANIER PTNRS #40403209 Report a problem | ||
| 10/11/2011 | Listed for sale | $359,900+660.9%$102/sqft |
Source: HERITAGEREALTORS� #4276875 Report a problem | ||
| 6/22/2000 | Sold | $47,300$13/sqft |
Source: Public Record Report a problem | ||
Public tax history
| Year | Property taxes | Tax assessment |
|---|---|---|
| 2025 | $4,634 -1.6% | $202,760 +3.2% |
| 2024 | $4,710 -1.7% | $196,560 +1.8% |
| 2023 | $4,790 +13.8% | $193,040 +18.7% |
| 2022 | $4,210 +7.3% | $162,680 +13.8% |
| 2021 | $3,922 +4.3% | $143,000 +4.1% |
| 2020 | $3,762 -0.5% | $137,360 +2.8% |
| 2019 | $3,780 +4.8% | $133,600 +3.7% |
| 2018 | $3,608 -1% | $128,840 +8.9% |
| 2017 | $3,646 +12.7% | $118,296 |
| 2016 | $3,234 -0.8% | $118,296 |
| 2015 | $3,260 | $118,296 |
| 2014 | $3,260 | $118,296 |
| 2013 | -- | -- |
| 2012 | -- | -- |
| 2011 | -- | -- |
| 2010 | -- | -- |
| 2009 | $3,806 -10.2% | -- |
| 2007 | $4,237 -7.5% | -- |
| 2006 | $4,579 +3.6% | -- |
| 2005 | $4,422 +4.9% | -- |
| 2004 | $4,216 +3% | -- |
| 2003 | $4,092 +9.3% | -- |
| 2002 | $3,743 +136.5% | -- |
| 2001 | $1,582 | -- |
Find assessor info on the county website
Monthly payment
Est. payment
Payment breakdown
Explore the cost of this home by adjusting the details. Changes won't be saved.Climate risks
Neighborhood: 30506
Nearby schools
Schools provided by the listing agent
- Elementary: Wauka Mountain
- Middle: North Hall
- High: North Hall
Source: GAMLS. This data may not be complete. We recommend contacting the local school district to confirm school assignments for this home.
- $724,3005 bd5 ba6.7k sqft5588 River Walk Ct, Gainesville, GA 30506Off Market
- $61,500-- bd-- ba-- sqft5560 River Walk Ct, Gainesville, GA 30506Off Market
- $763,1003 bd4 ba4.7k sqft5596 River Walk Ct, Gainesville, GA 30506Off Market
- $735,7005 bd5 ba4.9k sqft5594 River Walk Ct, Gainesville, GA 30506Off Market
Similar homes
- $775,0004 bd4 ba3.1k sqft4128 Riverbrook Ter, Gainesville, GA 30506Active

 MLS ID #10871449, Shay Loprinzo, Keller Williams Lanier Partners. GAMLS
 - $525,0004 bd3 ba3.1k sqft4815 Thunder River Dr, Gainesville, GA 30506Active Under Contract
 MLS ID #10844708, Kim Waters, The Norton Agency. GAMLS
 - $699,9994 bd3 ba2k sqft3721 Griffin Dr, Gainesville, GA 30506Active
 MLS ID #10779751, Sheila K Davis, Sheila Davis Group. GAMLS
 - $675,0005 bd4 ba3.1k sqft306 Vinings Walk NW, Gainesville, GA 30501Active
 MLS ID #10870379, Tania Lightsey, Ward Properties of North GA. GAMLS
 - $675,0005 bd4 ba3.1k sqft306 Vinings Walk, Gainesville, GA 30501For Sale
 MLS ID #7852312, Tania Lightsey, Ward Properties of North Georgia, LLC. FMLS GA
 - $574,9995 bd4 ba4k sqft5448 Speckled Wood Ln, Gainesville, GA 30506ActiveMLS ID #10834964, Tracy Parker Erickson, Century 21 Results. GAMLS
- $605,0005 bd5 ba5.1k sqft3235 Clarks Bridge Rd, Gainesville, GA 30506ActiveMLS ID #10703584, Pat Burke, Keller Williams Lanier Partners. GAMLS
- $730,0005 bd5 ba4.7k sqft6410 Little Mill Rd, Gainesville, GA 30506ActiveMLS ID #10799912, Brian K Smith, Keller Williams Realty North Atlanta. GAMLS
- $659,0003 bd3 ba2.8k sqft1492 Burns Dr NE, Gainesville, GA 30501ActiveMLS ID #10838100, Dusty Hulsey, BHHS Georgia Properties. GAMLS
- $749,0005 bd4 ba4.9k sqft7657 Pea Ridge Rd, Lula, GA 30554For SaleMLS ID #7664419, Joshua Grindle, Grindle Real Estate Group. FMLS GA
- $950,0004 bd3 ba5.1k sqft2527 Venture Cir, Gainesville, GA 30506For SaleMLS ID #7815314, Athena Giles, Brick and Bloom Property Management, LLC. FMLS GA
- $714,9004 bd3 ba3.7k sqft270 Hidden Meadows Rd, Cleveland, GA 30528For SaleMLS ID #7833978, Joshua Grindle, Grindle Real Estate Group. FMLS GA
- $460,0004 bd2 ba2.6k sqft6113 Grant Ford Rd, Gainesville, GA 30506For SaleMLS ID #7828887, Leisa Littlefield, Right Deal Realty, LLC.. FMLS GA
- $849,5004 bd4 ba3.7k sqft86 NE Cove Cir, Dawsonville, GA 30534ActiveMLS ID #10812833, Shari L Paglio, Century 21 Results. GAMLS
- $725,0003 bd3 ba2.9k sqft270 Ridgeway Rd, Dahlonega, GA 30533ActiveMLS ID #10828649, Jeff Moran, NorthGroup Real Estate Inc. GAMLS
- $625,0005 bd3 ba3.1k sqft6330 Oldham Ct, Gainesville, GA 30506ActiveMLS ID #10802867, Kerstin Crawford, BHHS Georgia Properties. GAMLS
- $869,9004 bd4 ba3k sqft8350 Creekside Overlook Dr, Gainesville, GA 30506ActiveMLS ID #10845843, Sarah Prejeant, LLane & Co.. GAMLS
- $439,0004 bd3 ba3.5k sqft3576 Phoenix Cove Dr, Gainesville, GA 30506ActiveMLS ID #10790206, Manny Casanas, Virtual Properties Realty.com. GAMLS
- $889,9005 bd5 ba3.6k sqft8290 Creekside Overlook Dr, Gainesville, GA 30506New ConstructionMLS ID #7846097, Sarah Prejeant, LLane & Co.. FMLS GA
- $889,9005 bd5 ba3.7k sqft8290 Creekside Overlook Dr, Gainesville, GA 30506ActiveMLS ID #10855033, Sarah Prejeant, LLane & Co.. GAMLS
