This home is a must-see! Offered for the first time on the market, this beautiful custom-built countryside home has been exceptionally well cared for and offers a remarkable combination of character, space, and versatility. Situated on a beautiful 2+ acre corner lot, this true ranch home features a thoughtfully designed floor plan along with a full basement apartment complete with its own separate driveway and plenty of parking. The basement offers excellent potential for rental income, a private in-law suite, or comfortable accommodations for family and guests. The home has received numerous updates and upgrades, including new granite countertops, updated appliances, a beautifully renovated primary bathroom, an updated roof, and updated HVAC systems. Outside, the expansive property offers tremendous potential for horses, additional garages or workshops, outdoor living areas, and much more. The peaceful countryside setting and breathtaking surrounding neighborhood make this property truly special. With so much space, flexibility, and future potential, this is a rare opportunity you do not want to miss. Schedule your showing today!
Active
$714,900
270 Hidden Meadows Rd, Cleveland, GA 30528
4beds
3,750sqft
Single Family Residence, Residential
Built in 1997
2.06 Acres Lot
$678,000 Zestimate®
$191/sqft
$-- HOA
What's special
- 12 days
- 357
- 24
Likely to sell faster than
Zillow last checked:
Listing updated:
Listed by:
Joshua Grindle,
Grindle Real Estate Group 770-826-9985
Source: FMLS GA,MLS#: 7833978
Facts & features
Interior
Bedrooms & bathrooms
- Bedrooms: 4
- Bathrooms: 3
- Full bathrooms: 3
- Main level bathrooms: 2
- Main level bedrooms: 3
Rooms
- Room types: Basement, Bonus Room
Primary bedroom
- Features: Double Master Bedroom, In-Law Floorplan, Master on Main
- Level: Double Master Bedroom, In-Law Floorplan, Master on Main
Bedroom
- Features: Double Master Bedroom, In-Law Floorplan, Master on Main
Primary bathroom
- Features: Double Vanity, Shower Only, Whirlpool Tub
Dining room
- Features: Seats 12+, Separate Dining Room
Kitchen
- Features: Cabinets Stain
Heating
- Central
Cooling
- Ceiling Fan(s), Central Air
Appliances
- Included: Electric Oven, Electric Range
- Laundry: Laundry Room, Main Level
Features
- Cathedral Ceiling(s), Crown Molding, Entrance Foyer, Vaulted Ceiling(s), Walk-In Closet(s)
- Flooring: Carpet, Hardwood
- Windows: Double Pane Windows
- Basement: Daylight,Driveway Access,Exterior Entry,Finished,Finished Bath,Full
- Number of fireplaces: 1
- Fireplace features: Factory Built, Family Room
- Common walls with other units/homes: No Common Walls
Interior area
- Total structure area: 3,750
- Total interior livable area: 3,750 sqft
Video & virtual tour
Property
Parking
- Total spaces: 2
- Parking features: Attached, Driveway, Garage, Garage Door Opener, Garage Faces Side
- Attached garage spaces: 2
- Has uncovered spaces: Yes
Accessibility
- Accessibility features: None
Features
- Levels: One
- Stories: 1
- Patio & porch: Covered, Enclosed, Front Porch, Screened
- Exterior features: None
- Pool features: None
- Has spa: Yes
- Spa features: Bath, None
- Fencing: None
- Has view: Yes
- View description: Neighborhood, Rural, Trees/Woods
- Waterfront features: None
- Body of water: None
Lot
- Size: 2.06 Acres
- Features: Level, Private
Details
- Additional structures: None
- Parcel number: 048B 113
- Other equipment: None
- Horses can be raised: Yes
- Horse amenities: Arena
Construction
Type & style
- Home type: SingleFamily
- Architectural style: Chalet,Country,Craftsman
- Property subtype: Single Family Residence, Residential
Materials
- Brick, Vinyl Siding
- Foundation: Concrete Perimeter
- Roof: Composition
Condition
- Resale
- New construction: No
- Year built: 1997
Utilities & green energy
- Electric: 220 Volts
- Sewer: Septic Tank
- Water: Public
- Utilities for property: Cable Available, Electricity Available, Underground Utilities, Water Available
Green energy
- Energy efficient items: Appliances, Construction, Doors, HVAC
- Energy generation: None
Community & HOA
Community
- Features: None
- Security: None
- Subdivision: None
HOA
- Has HOA: No
Location
- Region: Cleveland
Financial & listing details
- Price per square foot: $191/sqft
- Tax assessed value: $515,030
- Annual tax amount: $2,280
- Date on market: 9/6/2026
- Cumulative days on market: 12 days
- Electric utility on property: Yes
- Road surface type: Asphalt
Estimated market value
$678,000
$644,000 - $712,000
$2,477/mo
Price history
| Date | Event | Price |
|---|---|---|
| 9/8/2026 | Listed for sale | $714,900+71390%$191/sqft |
Source:  FMLS GA #7833978 Report a problem FMLS GA #7833978 Report a problem | ||
| 12/1/2002 | Sold | $1,000 |
Source: Agent Provided Report a problem | ||
Public tax history
| Year | Property taxes | Tax assessment |
|---|---|---|
| 2025 | $2,280 -0.1% | $206,012 +1.1% |
| 2024 | $2,282 +8.2% | $203,740 +16.1% |
| 2023 | $2,108 +15.8% | $175,456 +17.3% |
| 2022 | $1,820 -42.1% | $149,632 +27.6% |
| 2021 | $3,143 +5.9% | $117,232 +11.2% |
| 2020 | $2,968 -0.3% | $105,444 |
| 2019 | $2,977 | $105,444 |
| 2018 | $2,977 +12.9% | $105,444 +11.9% |
| 2017 | $2,636 0% | $94,240 |
| 2016 | $2,637 | $94,240 -60% |
| 2015 | $2,637 +13.6% | $235,600 +8.6% |
| 2014 | $2,321 | $216,960 -7.4% |
| 2012 | -- | $234,420 |
| 2011 | -- | -- |
| 2010 | -- | -- |
| 2009 | -- | -- |
Find assessor info on the county website
Monthly payment
Est. payment
Payment breakdown
Explore the cost of this home by adjusting the details. Changes won't be saved.Climate risks
Neighborhood: 30528
Nearby schools
Schools provided by the listing agent
- Elementary: Jack P Nix
- Middle: White County
- High: White County
Source: FMLS GA. This data may not be complete. We recommend contacting the local school district to confirm school assignments for this home.
Similar homes
- $699,0003 bd3 ba2.7k sqft291 Logans Ridge Rd, Cleveland, GA 30528For Sale
 MLS ID #436128, Chris Welch, Mountain Sotheby's International Realty. NGBOR
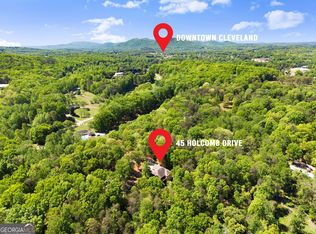
 - $535,0004 bd3 ba3.2k sqft45 Holcomb Dr, Cleveland, GA 30528Active
 MLS ID #10842367, Rachel Cowart, Ward Properties of North GA. GAMLS
 - $675,9003 bd4 ba3.5k sqft907 Rainbow Cir, Cleveland, GA 30528Active
 MLS ID #10842968, Jeff Moran, NorthGroup Real Estate Inc. GAMLS
 - $545,0002 bd2 ba2k sqft164 Bonnie Pearl Ln, Cleveland, GA 30528For Sale By Owner
- $895,0004 bd4 ba3k sqft1366 Deer Woods Trl, Cleveland, GA 30528ActiveMLS ID #10844950, Tania Lightsey, Ward Properties of North GA. GAMLS
- $679,0004 bd4 ba3.7k sqft873 Laurel Ridge Rd, Cleveland, GA 30528ActiveMLS ID #10689767, Amanda Rizk, NorthGroup Real Estate Inc. GAMLS
- $774,0004 bd4 ba3.2k sqft125 Sang Springs Trl, Cleveland, GA 30528ActiveMLS ID #10812510, Teressa Greear Holtzclaw, Fourth Mountain Real Estate. GAMLS
- $699,9004 bd4 ba3k sqft266 Slayton Gap Trl, Cleveland, GA 30528ActiveMLS ID #10674716, Dana E Patterson, Century 21 Community Realty. GAMLS
- $650,0005 bd4 ba2.9k sqft2374 Dean Mountain Rd, Cleveland, GA 30528ActiveMLS ID #10812001, Dana E Patterson, Century 21 Community Realty. GAMLS
- $750,0003 bd4 ba3.2k sqft166 High Meadow Trl, Cleveland, GA 30528ActiveMLS ID #10609012, Sharon Oliver, Alco Realty Inc.. GAMLS
- $535,0003 bd3 ba3.2k sqft2239 Dean Mountain Rd, Cleveland, GA 30528ActiveMLS ID #10838260, Allen A Floyd, Floyd Realty Advisors. GAMLS
- $775,0005 bd5 ba5.1k sqft285 Sunset View Rd, Cleveland, GA 30528ActiveMLS ID #10814750, Bonnie Mull, Bonnie Mull Realty, Inc.. GAMLS
- $617,9005 bd4 ba2.9k sqft1917 Albert Reid Rd, Cleveland, GA 30528ActiveMLS ID #10841223, James Allison, Leading Edge Real Estate LLC. GAMLS
- $639,0003 bd3 ba2.2k sqft140 Forked Leaf Rd N, Cleveland, GA 30528ActiveMLS ID #10688690, Gail Detraz, Harry Norman Realtors. GAMLS
- $595,0004 bd4 ba3.6k sqft1401 Adair Mill Rd, Cleveland, GA 30528ActiveMLS ID #10801841, Rachel Cowart, Ward Properties of North GA. GAMLS
- $749,9994 bd4 ba2.8k sqft0 Samson Way Lot 28-A, Cleveland, GA 30528ActiveMLS ID #10824220, Sydney Segars, RE/MAX Signature. GAMLS
- $620,0003 bd2 ba3.1k sqft257 Interlochen Ct, Sautee Nacoochee, GA 30571ActiveMLS ID #10847979, Greg Adams, Chris McCall Realty. GAMLS
- $550,0003 bd2 ba2.4k sqft250 Truelove Rd, Cleveland, GA 30528ActiveMLS ID #10761277, Lynn Grizzle, Prestige Properties of Georgia. GAMLS
- $634,9003 bd2 ba2k sqft35 Chimney Ln, Cleveland, GA 30528ActiveMLS ID #10784311, Curtis Kesler, The Twiggs Realty. GAMLS
