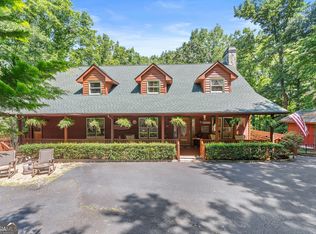
If you are searching for a place to unwind, unplug, and experience a breathtaking mountain view only 90 minutes from Atlanta, then this is the property for you. This is a beautiful, well-maintained custom built 5-Bedroom, 3 Bathroom home with an oversized deck, located in the Panorama Estates community which offers privacy and unparalleled views of the beautiful North Georgia mountains. This home offers a vaulted ceiling with beautiful hard wood flooring in the family room, anchored by a striking stone fireplace which creates a peaceful area to unwind and visit with family and friends. The main level includes 3-Bedrooms and 2-Bathrooms with a Kitchen that is open to the family room and adjacent to the dining room. The kitchen has stainless steel appliances and Silestone Countertops as well as a bay window looking out to the mountain views. A spacious Primary Bedroom with an ensuite bathroom complete with a separate shower and whirlpool bathtub also offers stunning views of the mountains. There is a large walk-in closet in the Primary Bedroom. Two secondary bedrooms on the same level are located on the opposite side of the home and adjacent to a full bathroom. A screened in back porch opens to an expansive deck that is perfect for relaxing or entertaining while basking in the beauty of the peaceful surroundings. This property includes a chain linked fence completely enclosing the back yard. Large Upstairs Bedroom is great for guests or a retreat for teenagers. On the lower level, a generous family room with a spacious full bath offers additional living space. This level also includes an oversized bedroom which will ensure comfort and privacy. The bedroom could also serve as a large game room for entertainment. This home comes with a new roof complete with a 50-year manufacturer warranty, a new HVAC system, as well as two new water heaters. The two-car garage includes additional storage space which would be perfect for an additional fridge. Neighborhood has a walking trail as part of the community area on the Chattahoochee River. One must really view this property to fully appreciate all the natural beauty surrounding this home.
Active
Price cut: $20.9K (8/13)
$779,000
1168 Highland Rd, Sautee Nacoochee, GA 30571
5beds
4,938sqft
Single Family Residence
Built in 2004
2.04 Acres Lot
$756,600 Zestimate®
$158/sqft
$42/mo HOA
What's special
Striking stone fireplaceBreathtaking mountain viewOversized deckStainless steel appliancesSilestone countertopsScreened in back porchVaulted ceiling
- 139 days
- 183
- 4
Zillow last checked:
Listing updated:
Listed by:
Louis Graves 770-366-3301,
Virtual Properties Realty.Net
Source: GAMLS,MLS#: 10758350
Facts & features
Interior
Bedrooms & bathrooms
- Bedrooms: 5
- Bathrooms: 3
- Full bathrooms: 3
- Main level bathrooms: 2
- Main level bedrooms: 3
Rooms
- Room types: Bonus Room, Family Room, Game Room
Kitchen
- Features: Breakfast Bar, Breakfast Room, Pantry
Heating
- Heat Pump, Central, Electric, Hot Water
Cooling
- Central Air, Ceiling Fan(s), Heat Pump, Electric
Appliances
- Included: Dishwasher, Dryer, Electric Water Heater, Microwave, Refrigerator, Washer, Convection Oven, Oven/Range (Combo), Stainless Steel Appliance(s)
- Laundry: Other
Features
- Double Vanity, Vaulted Ceiling(s), Walk-In Closet(s)
- Flooring: Carpet, Hardwood
- Windows: Double Pane Windows, Bay Window(s)
- Basement: Daylight,Exterior Entry,Finished,Full,Interior Entry
- Number of fireplaces: 1
- Fireplace features: Family Room, Gas Log, Gas Starter
- Common walls with other units/homes: No Common Walls
Interior area
- Total structure area: 4,938
- Total interior livable area: 4,938 sqft
- Finished area above ground: 2,752
- Finished area below ground: 2,186
Video & virtual tour
Property
Parking
- Total spaces: 2
- Parking features: Garage, Garage Door Opener
- Has garage: Yes
Features
- Levels: One
- Stories: 1
- Patio & porch: Deck, Screened
- Exterior features: Other
- Fencing: Back Yard,Chain Link,Fenced,Privacy
- Has view: Yes
- View description: Mountain(s)
Lot
- Size: 2.04 Acres
- Features: Private, Other
Details
- Parcel number: 072 295
- Special conditions: Agent/Seller Relationship
- Other equipment: Satellite Dish
Construction
Type & style
- Home type: SingleFamily
- Architectural style: Traditional
- Property subtype: Single Family Residence
Materials
- Vinyl Siding, Concrete, Other
- Roof: Other
Condition
- Resale
- New construction: No
- Year built: 2004
Utilities & green energy
- Electric: 220 Volts
- Sewer: Septic Tank
- Water: Well, Shared Well
- Utilities for property: Cable Available, Electricity Available, Phone Available, Underground Utilities, Water Available
Green energy
- Energy efficient items: Appliances, Thermostat, Water Heater, Windows
Community & HOA
Community
- Features: Park
- Security: Carbon Monoxide Detector(s), Smoke Detector(s)
- Subdivision: PANORAMA ESTATES SEC W PH 04
HOA
- Has HOA: Yes
- Services included: Maintenance Grounds, Reserve Fund, Private Roads
- HOA fee: $500 annually
Location
- Region: Sautee Nacoochee
Financial & listing details
- Price per square foot: $158/sqft
- Tax assessed value: $658,470
- Annual tax amount: $4,108
- Date on market: 5/6/2026
- Cumulative days on market: 139 days
- Listing agreement: Exclusive Right To Sell
- Electric utility on property: Yes
Estimated market value
$756,600
$719,000 - $794,000
$4,285/mo
Price history
| Date | Event | Price |
|---|---|---|
| 8/13/2026 | Price change | $779,000-2.6%$158/sqft |
Source:  FMLS GA #7765698 Report a problem FMLS GA #7765698 Report a problem | ||
| 6/10/2026 | Price change | $799,900-2.4%$162/sqft |
Source: FMLS GA #7765698 Report a problem | ||
| 5/6/2026 | Listed for sale | $819,900-7.9%$166/sqft |
Source:  GAMLS #10758350 Report a problem GAMLS #10758350 Report a problem | ||
| 12/18/2025 | Listing removed | $889,900$180/sqft |
Source: FMLS GA #7603440 Report a problem | ||
| 7/11/2025 | Price change | $889,900-3.8%$180/sqft |
Source: GAMLS #10551418 Report a problem | ||
| 6/26/2025 | Listed for sale | $924,900+125.9%$187/sqft |
Source: FMLS GA #7603440 Report a problem | ||
| 3/13/2016 | Listing removed | $409,500$83/sqft |
Source: HEADWATERS REALTY #07523811 Report a problem | ||
| 9/16/2015 | Listed for sale | $409,500+891.5%$83/sqft |
Source: HEADWATERS REALTY #07523811 Report a problem | ||
| 8/1/2002 | Sold | $41,300$8/sqft |
Source: Agent Provided Report a problem | ||
Public tax history
| Year | Property taxes | Tax assessment |
|---|---|---|
| 2025 | $4,078 -0.7% | $263,388 +0.7% |
| 2024 | $4,108 +11.9% | $261,428 +14.2% |
| 2023 | $3,671 -6.2% | $228,972 +14.2% |
| 2022 | $3,913 -2.6% | $200,556 +14.3% |
| 2021 | $4,018 +7.8% | $175,484 +20.6% |
| 2020 | $3,727 -0.3% | $145,456 |
| 2019 | $3,740 -1.9% | $145,456 -2.7% |
| 2018 | $3,811 +8.8% | $149,516 +12.3% |
| 2017 | $3,504 0% | $133,168 |
| 2016 | $3,504 | $133,168 -56.6% |
| 2015 | $3,504 +27.3% | $307,020 +17.1% |
| 2014 | $2,752 | $262,200 -3% |
| 2012 | -- | $270,370 |
| 2011 | -- | -- |
| 2010 | -- | -- |
| 2009 | -- | -- |
Find assessor info on the county website
Monthly payment
Est. payment
Payment breakdown
Explore the cost of this home by adjusting the details. Changes won't be saved.Climate risks
Neighborhood: 30571
Nearby schools
Schools provided by the listing agent
- Elementary: Mount Yonah
- Middle: White
- High: White
Source: GAMLS. This data may not be complete. We recommend contacting the local school district to confirm school assignments for this home.
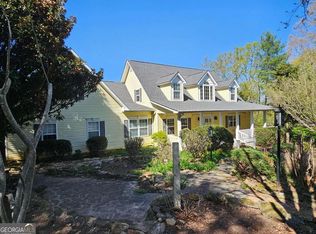
- $325,0004 bd4 ba3.8k sqft1150 Highland Rd, Sautee nacoochee, GA 30571Sold
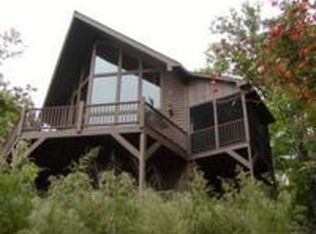
- $605,1003 bd3 ba2.3k sqft1188 Highland Rd, Sautee Nacoochee, GA 30571Off Market
- $627,4004 bd4 ba3.8k sqft1150 Highland Rd, Sautee Nacoochee, GA 30571Off Market
- $365,8002 bd2 ba1.4k sqft1200 Highland Rd, Sautee Nacoochee, GA 30571Off Market
Similar homes
- $799,0004 bd4 ba4.3k sqft120 Ridgeland, Sautee Nacoochee, GA 30571Active

 MLS ID #10842225, James Allison, Leading Edge Real Estate LLC. GAMLS
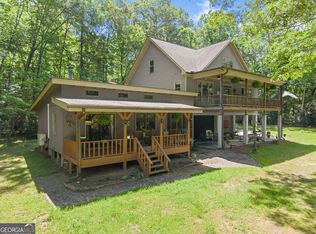
 - $799,9994 bd4 ba3.1k sqft1088 Little Hawk Rd, Sautee Nacoochee, GA 30571Active Under Contract
 MLS ID #10772638, Lisa Stover, Atlanta Communities. GAMLS
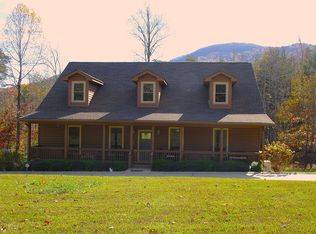
 - $780,0003 bd4 ba3.8k sqft32 Bern Vista, Sautee Nacoochee, GA 30571For Sale By Owner
- $620,0003 bd2 ba3.1k sqft257 Interlochen Ct, Sautee Nacoochee, GA 30571Active
 MLS ID #10847979, Greg Adams, Chris McCall Realty. GAMLS
 - $674,9005 bd4 ba2.8k sqft430 Grimes Nose, Sautee Nacoochee, GA 30571ActiveMLS ID #10773515, Alan Baker, Headwaters Realty. GAMLS
- $650,0006 bd6 ba4.7k sqft103 Starlight Dr, Sautee Nacoochee, GA 30571ActiveMLS ID #10720417, Taylor A Hall, The Norton Agency. GAMLS
- $749,9004 bd4 ba4.1k sqft290 Chastain Rd, Sautee Nacoochee, GA 30571ActiveMLS ID #10734435, Chad Buffington, Buffington Real Estate Group. GAMLS
- $775,0005 bd5 ba5.1k sqft285 Sunset View Rd, Cleveland, GA 30528ActiveMLS ID #10814750, Bonnie Mull, Bonnie Mull Realty, Inc.. GAMLS
- $475,0005 bd3 ba3.7k sqft1361 Woodbrier, Sautee Nacoochee, GA 30571ActiveMLS ID #10823194, Denyse Brennan, North Georgia Mountain Realty. GAMLS
- $775,0005 bd4 ba3.6k sqft501 High Meadow Lakes Rd, Clarkesville, GA 30523ActiveMLS ID #10840692, Meghann M Brackett, BHHS Georgia Properties. GAMLS
- $785,0005 bd5 ba4.8k sqft351 Shoals Ln, Clarkesville, GA 30523ActiveMLS ID #10842221, James Allison, Leading Edge Real Estate LLC. GAMLS
- $549,9004 bd3 ba4.4k sqft491 Jim Carter Rd, Clarkesville, GA 30523ActiveMLS ID #10835434, Amanda Stewart, Keller Williams Lanier Partners. GAMLS
- $475,0004 bd4 ba3.5k sqft70 Doe Run, Sautee Nacoochee, GA 30571ActiveMLS ID #10839393, Teressa Greear Holtzclaw, Fourth Mountain Real Estate. GAMLS
- $775,0003 bd2 ba2.6k sqft920 Yeoman Lake Rd, Clarkesville, GA 30523ActiveMLS ID #10742733, Dana E Patterson, Century 21 Community Realty. GAMLS
- $789,9005 bd4 ba3.4k sqft910 Wheeler Rd, Demorest, GA 30535ActiveMLS ID #10835379, Alan Baker, Headwaters Realty. GAMLS
- $914,0004 bd4 ba2.8k sqft200 Bahn Innsbruck, Helen, GA 30545ActiveMLS ID #10759525, Teressa Greear Holtzclaw, Fourth Mountain Real Estate. GAMLS
- $799,9005 bd4 ba4.4k sqft5825 Sweetbottom Ln, Clermont, GA 30527ActiveMLS ID #10796723, John Phillips, eXp Realty. GAMLS
