You have to see this artful unique mountain home!! This contemporary style, large open floor plan is perfect for families of all sizes! It is nestled on a 2.53 acre lot in the North Georgia Mountains. The home is filled with attention to detail and custom architecture. As you enter, you are welcomed with a 2 story foyer and immediately mesmerized by the great room's open living area with 25ft soaring cathedral ceilings, wood beams, 1 of 3 large fireplaces and custom built-ins. The full size, wet bar area with an under counter fridge is the perfect addition to this space. The separate dining room is a great place to gather and entertain family and friends for years to come. Two staircases will lead you to the oversized master on the upper floor, complete with a newly renovated and configured bath featuring new vanities, shower, flooring and paint, and your own private patio overlooking the gorgeous landscape and seasonal mountain views. With a total of 4 bedrooms and 2.5 bathrooms, this home has so much to offer! The recent upgrades include, new kitchen countertops & appliances, landscaping, regrading/freshening the driveway gravel, half-bathroom added to the main level, and new carpeting. A full detached in-law suite/apartment is located above the double car garage. It boasts one bedroom, one bath and comes complete with a full kitchen, laundry room, fenced in back yard, and personal screened in porch that can be accessed by the master bedroom or kitchen. This breath taking home is conveniently located near Helen, Cleveland and Dahlonega. Although you will feel like your worlds away from it all in this picturesque setting, North GA offers activities including wineries, waterfalls, rivers, restaurants, shopping and much more! Some furnishings are negotiable. Call today to schedule your appointment!
Closed
$450,240
523 Chalet Dr, Sautee Nacoochee, GA 30571
4beds
3,166sqft
Single Family Residence, Residential
Built in 1997
2.53 Acres Lot
$510,200 Zestimate®
$142/sqft
$3,300 Estimated rent
Home value
$510,200
$485,000 - $541,000
$3,300/mo
Zestimate® history
Owner options
List your home for rent
$3,300/mo
Rent Zestimate®
Find your next renter with Zillow Rental Manager. Plus, with online applications, you can quickly screen prospective tenants – for free.
$3,300/mo
Rent Zestimate®
Refinance and save
$2,867/mo
Est. payment
Refinancing to a lower rate could help reduce your monthly payments and save thousands over the life of the loan.
$2,867/mo
Est. payment
Explore your selling options
Work with a Zillow partner agent
Leverage their expertise and Zillow's premium Showcase listings to get your home seen by more buyers.
Get startedList with your own agent
Get your home in front of millions of buyers by listing it on Zillow.
Learn how to do itSell it yourself
Take full control of how buyers see your home on Zillow by listing For Sale by Owner (FSBO).
List your homeWhat's special
Zillow last checked:
Listing updated:
Listed by:
James Allison,
Leading Edge Estate
Bought with:
Maria Queriapa, 404212
Keller Williams Lanier Partners
Source: FMLS GA,MLS#: 7279822
Facts & features
Interior
Bedrooms & bathrooms
- Bedrooms: 4
- Bathrooms: 3
- Full bathrooms: 2
- 1/2 bathrooms: 1
- Main level bathrooms: 1
- Main level bedrooms: 1
Rooms
- Room types: Laundry, Loft
Primary bedroom
- Features: In-Law Floorplan
- Level: In-Law Floorplan
Bedroom
- Features: In-Law Floorplan
Primary bathroom
- Features: Double Vanity
Dining room
- Features: Separate Dining Room
Kitchen
- Features: Breakfast Room
Heating
- Central, Zoned
Cooling
- Central Air
Appliances
- Included: Dishwasher, Electric Oven, Electric Range
- Laundry: Laundry Room
Features
- Bookcases, Cathedral Ceiling(s), Double Vanity, Entrance Foyer 2 Story, High Ceilings, Tray Ceiling(s), Vaulted Ceiling(s), Walk-In Closet(s), Wet Bar
- Flooring: Carpet, Ceramic Tile, Hardwood
- Windows: None
- Basement: Exterior Entry
- Number of fireplaces: 3
- Fireplace features: Living Room, Master Bedroom
- Common walls with other units/homes: No Common Walls
Interior area
- Total structure area: 3,166
- Total interior livable area: 3,166 sqft
- Finished area above ground: 0
- Finished area below ground: 0
Property
Parking
- Total spaces: 2
- Parking features: Detached, Garage
- Garage spaces: 2
Accessibility
- Accessibility features: None
Features
- Levels: One and One Half
- Stories: 1
- Patio & porch: Deck, Front Porch, Screened
- Exterior features: Private Yard, No Dock
- Pool features: None
- Spa features: None
- Fencing: None
- Has view: Yes
- View description: Mountain(s)
- Waterfront features: None
- Body of water: None
Lot
- Size: 2.53 Acres
- Features: Front Yard, Private, Sloped
Details
- Additional structures: Garage(s), Guest House, Second Residence
- Parcel number: 059B 023
- Other equipment: None
- Horse amenities: None
Construction
Type & style
- Home type: SingleFamily
- Architectural style: Contemporary,Craftsman,European
- Property subtype: Single Family Residence, Residential
Materials
- Vinyl Siding
- Foundation: See Remarks
- Roof: Composition
Condition
- Resale
- New construction: No
- Year built: 1997
Utilities & green energy
- Electric: Other
- Sewer: Septic Tank
- Water: Well
- Utilities for property: Electricity Available, Sewer Available, Water Available
Green energy
- Energy efficient items: Thermostat
- Energy generation: None
Community & HOA
Community
- Features: Homeowners Assoc
- Security: None
- Subdivision: Alpine Terrace
HOA
- Has HOA: Yes
- Services included: Water
- HOA fee: $150 annually
Location
- Region: Sautee Nacoochee
Financial & listing details
- Price per square foot: $142/sqft
- Tax assessed value: $474,360
- Annual tax amount: $3,448
- Date on market: 9/23/2023
- Cumulative days on market: 78 days
- Ownership: Fee Simple
- Electric utility on property: Yes
- Road surface type: Paved
Price history
| Date | Event | Price |
|---|---|---|
| 10/27/2023 | Sold | $450,240+0.2%$142/sqft |
Source:  FMLS GA #7279822 Report a problem FMLS GA #7279822 Report a problem | ||
| 9/28/2023 | Pending sale | $449,500$142/sqft |
Source:  GAMLS #20148332 Report a problem GAMLS #20148332 Report a problem | ||
| 9/23/2023 | Listed for sale | $449,500-5.2%$142/sqft |
Source: GAMLS #20148332 Report a problem | ||
| 9/22/2023 | Listing removed | $474,000$150/sqft |
Source: GAMLS #20142164 Report a problem | ||
| 9/13/2023 | Price change | $474,000-5.2%$150/sqft |
Source: FMLS GA #7266856 Report a problem | ||
| 8/25/2023 | Price change | $499,900-8.9%$158/sqft |
Source: FMLS GA #7266856 Report a problem | ||
| 8/21/2023 | Listed for sale | $549,000$173/sqft |
Source: GAMLS #20142164 Report a problem | ||
| 8/21/2023 | Listing removed | $549,000$173/sqft |
Source: GAMLS #20135593 Report a problem | ||
| 8/16/2023 | Price change | $549,000-8.1%$173/sqft |
Source: GAMLS #20135593 Report a problem | ||
| 7/19/2023 | Listed for sale | $597,500$189/sqft |
Source: GAMLS #20135593 Report a problem | ||
| 7/19/2023 | Listing removed | $597,500$189/sqft |
Source: GAMLS #20132484 Report a problem | ||
| 7/11/2023 | Price change | $597,500-2.7%$189/sqft |
Source: GAMLS #20132484 Report a problem | ||
| 7/4/2023 | Listed for sale | $613,900-5.5%$194/sqft |
Source: GAMLS #20132484 Report a problem | ||
| 6/29/2023 | Listing removed | $649,900$205/sqft |
Source: FMLS GA #7221501 Report a problem | ||
| 5/25/2023 | Listed for sale | $649,900-7%$205/sqft |
Source: FMLS GA #7221501 Report a problem | ||
| 5/11/2023 | Listing removed | $699,000$221/sqft |
Source: FMLS GA #7197686 Report a problem | ||
| 5/9/2023 | Price change | $699,000-6.8%$221/sqft |
Source: GAMLS #10145532 Report a problem | ||
| 4/3/2023 | Listed for sale | $749,900+62.3%$237/sqft |
Source: GAMLS #10145532 Report a problem | ||
| 4/29/2022 | Sold | $462,000-4.7%$146/sqft |
Source: Public Record Report a problem | ||
| 2/17/2022 | Pending sale | $484,900$153/sqft |
Source: GAMLS #20008011 Report a problem | ||
| 12/22/2021 | Listed for sale | $484,900$153/sqft |
Source: GAMLS #20008011 Report a problem | ||
Public tax history
| Year | Property taxes | Tax assessment |
|---|---|---|
| 2025 | $2,712 -27.7% | $189,744 +5.3% |
| 2024 | $3,752 -10.5% | $180,120 -2.5% |
| 2023 | $4,191 +21.6% | $184,800 +27.2% |
| 2022 | $3,448 +137.5% | $145,320 +23.5% |
| 2021 | $1,452 +0.8% | $117,660 +10.7% |
| 2020 | $1,440 -0.1% | $106,240 |
| 2019 | $1,442 -49.1% | $106,240 |
| 2018 | $2,835 +8.2% | $106,240 +10.3% |
| 2017 | $2,619 +11.7% | $96,308 |
| 2016 | $2,346 | $96,308 -60% |
| 2015 | $2,346 +13.9% | $240,770 +8.2% |
| 2014 | $2,059 | $222,430 -1.6% |
| 2012 | -- | $226,010 |
| 2011 | -- | -- |
| 2010 | -- | -- |
| 2009 | -- | -- |
Find assessor info on the county website
Neighborhood: 30571
Nearby homes
- $388,4003 bd2 ba1.8k sqft475 Chalet Dr, Sautee Nacoochee, GA 30571Off Market
- $297,0003 bd3 ba1.6k sqft501 Chalet Dr, Sautee Nacoochee, GA 30571Sold
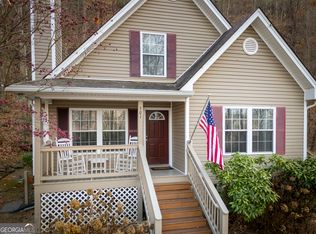
- $405,1003 bd2 ba2.3k sqft437 Chalet Dr, Sautee Nacoochee, GA 30571Off Market
- $418,1003 bd1 ba2.6k sqft595 Chalet Dr, Sautee Nacoochee, GA 30571Off Market

- $311,6003 bd2 ba-- sqft595 Chalet Dr, Saute-Nacoche, GA 30571Off Market
- $449,8003 bd2 ba2.7k sqft558 Chalet Dr, Sautee Nacoochee, GA 30571Off Market
- $283,8002 bd2 ba1k sqft534 Chalet Dr, Sautee Nacoochee, GA 30571Off Market
- $26,000-- bd-- ba-- sqft440 Chalet Dr, Sautee nacoochee, GA 30571Off Market
Nearby schools
GreatSchools rating
- 8/10Mount Yonah Elementary SchoolGrades: PK-5Distance: 0.8 mi
- 6/10White County Middle SchoolGrades: 6-8Distance: 5.1 mi
- 8/10White County High SchoolGrades: 9-12Distance: 6 mi
Schools provided by the listing agent
- Elementary: Mount Yonah
- Middle: White County
- High: White County
Source: FMLS GA. This data may not be complete. We recommend contacting the local school district to confirm school assignments for this home.
Get a cash offer in 3 minutes
Find out how much your home could sell for in as little as 3 minutes with a no-obligation cash offer.
Estimated market value
$510,200
Get a cash offer in 3 minutes
Find out how much your home could sell for in as little as 3 minutes with a no-obligation cash offer.
Estimated market value
$510,200
- Georgia
- White County
- Sautee Nacoochee
- 30571
- 523 Chalet Dr
Nearby cities
Nearby zip codes
Other Sautee Nacoochee Topics
