This charming contemporary cottage features a BRAND NEW ROOF (January 2026) and is ideally located between Cleveland, Helen, and Clarkesville, with convenient access to Duncan Bridge Road (Hwy 384) for an easy Gainesville commute. Situated within the award-winning Mt. Yonah Primary School district, this property offers both comfort and convenience. Set on 2 beautiful acres, the home boasts a natural landscape highlighted by unique rock outcroppings, creating a truly special setting. Enjoy seasonal mountain views from the inviting rocking chair front porch. Inside, the open-concept kitchen, living, and dining area creates a warm and welcoming atmosphere, complete with a cozy wood-burning fireplace. The primary bedroom is located on the main level and features two closets along with a recently renovated ensuite bath showcasing quartzite countertops and a double vanity. A convenient half bath combined with the laundry room includes a washer (2022) and dryer (2024), both in excellent condition. Lightly lived in and used only as a vacation home, this mountain retreat has been meticulously maintained and thoughtfully upgraded over the years. Improvements include LVP flooring, updated bathrooms with quartzite counters, a whole-house water filtration system, a farmhouse kitchen sink, updated lighting fixtures, and more. The kitchen offers ample cabinetry along with a pantry featuring a built-in shelving system. Two new HVAC systems were installed in fall 2024 and include programmable thermostats. Upstairs, you'll find generously sized bedrooms with large closets and additional storage tucked into the eaves. An energy audit confirms the home's efficiency, adding to its appeal. Outside, a storage building with a brand-new shingle roof provides excellent space for tools, hobbies, or a workshop. This well-cared-for mountain cottage is a rare find-perfect as a full-time residence or a peaceful getaway. Dont forget to notice the NEW ROOF!
Closed
Zestimate®
$297,000
501 Chalet Dr, Sautee Nacoochee, GA 30571
3beds
1,628sqft
Single Family Residence
Built in 2007
2.02 Acres Lot
$297,000 Zestimate®
$182/sqft
$2,530 Estimated rent
Home value
$297,000
Estimated sales range
Not available
$2,530/mo
Zestimate® history
Owner options
List your home for rent
$2,530/mo
Rent Zestimate®
Find your next renter with Zillow Rental Manager. Plus, with online applications, you can quickly screen prospective tenants – for free.
$2,530/mo
Rent Zestimate®
Refinance and save
$1,793/mo
Est. payment
Refinancing to a lower rate could help reduce your monthly payments and save thousands over the life of the loan.
$1,793/mo
Est. payment
Explore your selling options
Work with a Zillow partner agent
Leverage their expertise and Zillow's premium Showcase listings to get your home seen by more buyers.
Get startedList with your own agent
Get your home in front of millions of buyers by listing it on Zillow.
Learn how to do itSell it yourself
Take full control of how buyers see your home on Zillow by listing For Sale by Owner (FSBO).
List your homeWhat's special
Cozy wood-burning fireplaceSeasonal mountain viewsNew roofUpdated lighting fixturesWhole-house water filtration systemFarmhouse kitchen sinkLvp flooring
Zillow last checked:
Listing updated:
Listed by:
Teressa Greear Holtzclaw 706-878-9337,
Fourth Mountain Real Estate
Bought with:
Joshua Thompson, 374898
Keller Williams Lanier Partners
Source: GAMLS,MLS#: 10650503
Facts & features
Interior
Bedrooms & bathrooms
- Bedrooms: 3
- Bathrooms: 3
- Full bathrooms: 2
- 1/2 bathrooms: 1
- Main level bathrooms: 1
- Main level bedrooms: 1
Rooms
- Room types: Other
Heating
- Central
Cooling
- Central Air
Appliances
- Included: Dishwasher, Dryer, Electric Water Heater, Microwave, Oven/Range (Combo), Refrigerator, Washer
- Laundry: In Hall
Features
- Double Vanity, Master On Main Level, Separate Shower
- Flooring: Carpet, Vinyl
- Basement: Crawl Space
- Number of fireplaces: 1
Interior area
- Total structure area: 1,628
- Total interior livable area: 1,628 sqft
- Finished area above ground: 1,628
- Finished area below ground: 0
Property
Parking
- Parking features: Off Street
Features
- Levels: One and One Half
- Stories: 1
- Patio & porch: Porch
- Has view: Yes
- View description: Seasonal View
Lot
- Size: 2.02 Acres
- Features: Sloped
Details
- Additional structures: Outbuilding
- Parcel number: 059B 022
Construction
Type & style
- Home type: SingleFamily
- Architectural style: Bungalow/Cottage,Cape Cod,Contemporary
- Property subtype: Single Family Residence
Materials
- Vinyl Siding
- Roof: Composition
Condition
- Resale
- New construction: No
- Year built: 2007
Utilities & green energy
- Sewer: Septic Tank
- Water: Public
- Utilities for property: Electricity Available, High Speed Internet, Phone Available, Water Available
Community & HOA
Community
- Features: None
- Subdivision: Alpine Terrace
HOA
- Has HOA: Yes
- Services included: Private Roads
Location
- Region: Sautee Nacoochee
Financial & listing details
- Price per square foot: $182/sqft
- Tax assessed value: $242,190
- Annual tax amount: $1,992
- Date on market: 11/28/2025
- Cumulative days on market: 181 days
- Listing agreement: Exclusive Right To Sell
- Electric utility on property: Yes
Price history
| Date | Event | Price |
|---|---|---|
| 6/25/2026 | Sold | $297,000-4.2%$182/sqft |
Source:  GAMLS #10650503 Report a problem GAMLS #10650503 Report a problem | ||
| 5/28/2026 | Pending sale | $309,900$190/sqft |
Source: GAMLS #10650503 Report a problem | ||
| 4/14/2026 | Price change | $309,900-11.5%$190/sqft |
Source: GAMLS #10650503 Report a problem | ||
| 11/29/2025 | Listed for sale | $350,000+120.1%$215/sqft |
Source: GAMLS #10650503 Report a problem | ||
| 1/24/2017 | Sold | $159,000-5.9%$98/sqft |
Source: Public Record Report a problem | ||
| 10/17/2016 | Listed for sale | $169,000+253.6%$104/sqft |
Source: BHGRE METRO BROKERS #5762778 Report a problem | ||
| 11/30/2005 | Sold | $47,790$29/sqft |
Source: Public Record Report a problem | ||
Public tax history
| Year | Property taxes | Tax assessment |
|---|---|---|
| 2025 | $1,992 +0.8% | $96,876 +2.1% |
| 2024 | $1,976 +4.8% | $94,876 +14.1% |
| 2023 | $1,885 +11% | $83,132 +16.1% |
| 2022 | $1,699 +5.7% | $71,616 +19.5% |
| 2021 | $1,607 +5.1% | $59,952 +10.3% |
| 2020 | $1,530 -0.3% | $54,348 |
| 2019 | $1,534 | $54,348 |
| 2018 | $1,534 +8% | $54,348 +7% |
| 2017 | $1,421 +0.7% | $50,788 +0.7% |
| 2016 | $1,411 | $50,424 -60.4% |
| 2015 | $1,411 +11.6% | $127,390 +7.8% |
| 2014 | $1,264 | $118,170 -2.9% |
| 2012 | -- | $121,660 |
| 2011 | -- | -- |
| 2010 | -- | -- |
| 2009 | -- | -- |
Find assessor info on the county website
Neighborhood: 30571
Nearby homes
- $384,9003 bd2 ba1.8k sqft475 Chalet Dr, Sautee Nacoochee, GA 30571Off Market
- $403,0003 bd2 ba2.3k sqft437 Chalet Dr, Sautee Nacoochee, GA 30571Off Market
- $26,000-- bd-- ba-- sqft440 Chalet Dr, Sautee nacoochee, GA 30571Off Market
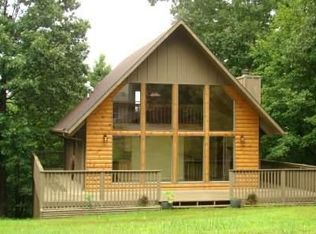
- $288,3002 bd2 ba1.2k sqft440 Chalet Dr, Sautee Nacoochee, GA 30571Off Market
- $283,2002 bd2 ba1k sqft534 Chalet Dr, Sautee Nacoochee, GA 30571Off Market
- $450,2404 bd3 ba3.1k sqft523 Chalet Dr, Sautee Nacoochee, GA 30571Sold
- $75,4002.23 Acres17 Chalet Dr, Sautee Nacoochee, GA 30571Lot/Land
- $390,0003 bd2 ba2.1k sqft414 Chalet Dr, Sautee Nacoochee, GA 30571Sold
Nearby schools
GreatSchools rating
- 8/10Mount Yonah Elementary SchoolGrades: PK-5Distance: 0.8 mi
- 6/10White County Middle SchoolGrades: 6-8Distance: 5.2 mi
- 8/10White County High SchoolGrades: 9-12Distance: 6 mi
Schools provided by the listing agent
- Elementary: Mount Yonah
- Middle: White
- High: White
Source: GAMLS. This data may not be complete. We recommend contacting the local school district to confirm school assignments for this home.
Get a cash offer in 3 minutes
Find out how much your home could sell for in as little as 3 minutes with a no-obligation cash offer.
Estimated market value
$297,000
Get a cash offer in 3 minutes
Find out how much your home could sell for in as little as 3 minutes with a no-obligation cash offer.
Estimated market value
$297,000
- Georgia
- White County
- Sautee Nacoochee
- 30571
- 501 Chalet Dr
Nearby cities
Nearby zip codes
Other Sautee Nacoochee Topics
