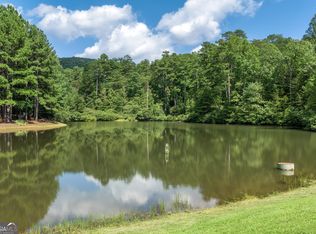
Elegant 4BD, 4.2BA Custom Lake and Mountain View Home in The Orchard Golf Community. A Jack Arnold design, this "Home of Elegance" showcases French Country Architecture and spans 4200 sqft, all above grade. Immerse yourself in luxury and comfort with 2 fireplaces, beamed and vaulted ceilings, high-end fixtures, oversized casement windows, custom closets, and hardwood floors. Expansive screened porch and stone patio extends the living area through sets of french doors. The newly renovated kitchen boasts honed granite tops, Wolf double oven and cooktop and Kitchenaid built-in refrigerator and dishwasher. Set on 2.1 Acres across 3 lots, it offers a circle drive, 3-car garage, and mature professional landscaping. Bonus: oversized mudroom, craft room / office, and new roof with architectural shingles. Enjoy a country club lifestyle in The Orchard Golf Community, a friendly and vibrant golf club in the beautiful mountains of Northeast GA. The Orchard Golf and Country Club is a private club featuring gated access and 24 hour security, a championship golf course, a newly renovated clubhouse, pool, restaurant and club amenities.
Active
Price cut: $50K (10/1)
$799,000
3315 Orchard Dr, Clarkesville, GA 30523
4beds
4,183sqft
Single Family Residence
Built in 1997
2.1 Acres Lot
$762,100 Zestimate®
$191/sqft
$292/mo HOA
What's special
Stone patioHardwood floorsHigh-end fixturesNewly renovated kitchenOversized casement windowsFrench country architectureCustom closets
- 151 days
- 679
- 49
Zillow last checked:
Listing updated:
Listed by:
Meghann M Brackett 706-968-1870,
BHHS Georgia Properties
Source: GAMLS,MLS#: 10767055
Facts & features
Interior
Bedrooms & bathrooms
- Bedrooms: 4
- Bathrooms: 6
- Full bathrooms: 4
- 1/2 bathrooms: 2
- Main level bathrooms: 1
- Main level bedrooms: 1
Rooms
- Room types: Bonus Room, Family Room, Foyer, Keeping Room, Library, Office
Heating
- Central, Hot Water, Propane
Cooling
- Central Air, Heat Pump, Zoned
Appliances
- Included: Convection Oven, Cooktop, Dishwasher, Disposal, Double Oven, Dryer, Microwave, Oven/Range (Combo), Stainless Steel Appliance(s), Washer
- Laundry: Mud Room
Features
- Beamed Ceilings, Bookcases, Double Vanity, High Ceilings, Master On Main Level, Tile Bath, Vaulted Ceiling(s), Walk-In Closet(s), Wet Bar
- Flooring: Hardwood, Stone, Tile
- Basement: Crawl Space
- Attic: Expandable
- Number of fireplaces: 2
Interior area
- Total structure area: 4,183
- Total interior livable area: 4,183 sqft
- Finished area above ground: 4,183
- Finished area below ground: 0
Video & virtual tour
Property
Parking
- Parking features: Garage, Kitchen Level, Side/Rear Entrance
- Has garage: Yes
Features
- Levels: Two
- Stories: 2
Lot
- Size: 2.1 Acres
- Features: Corner Lot
Details
- Parcel number: 124 119
Construction
Type & style
- Home type: SingleFamily
- Architectural style: Brick/Frame,Craftsman,European,French Provincial
- Property subtype: Single Family Residence
Materials
- Brick, Stone, Stucco
- Roof: Composition
Condition
- Resale
- New construction: No
- Year built: 1997
Utilities & green energy
- Sewer: Septic Tank
- Water: Public, Well
- Utilities for property: Electricity Available, High Speed Internet, Underground Utilities, Water Available
Community & HOA
Community
- Features: Clubhouse, Gated, Golf, Guest Lodging, Lake, Pool, Street Lights, Tennis Court(s)
- Subdivision: The Orchard
HOA
- Has HOA: Yes
- Services included: Maintenance Grounds, Private Roads, Security
- HOA fee: $3,500 annually
Location
- Region: Clarkesville
Financial & listing details
- Price per square foot: $191/sqft
- Tax assessed value: $837,868
- Annual tax amount: $7,146
- Date on market: 5/18/2026
- Cumulative days on market: 151 days
- Listing agreement: Exclusive Right To Sell
- Electric utility on property: Yes
Estimated market value
$762,100
$724,000 - $800,000
$5,350/mo
Price history
| Date | Event | Price |
|---|---|---|
| 10/1/2026 | Price change | $799,000-5.9%$191/sqft |
Source:  GAMLS #10767055 Report a problem GAMLS #10767055 Report a problem | ||
| 7/16/2026 | Price change | $849,000-3.4%$203/sqft |
Source: GAMLS #10767055 Report a problem | ||
| 5/18/2026 | Listed for sale | $879,000+5.1%$210/sqft |
Source: GAMLS #10767055 Report a problem | ||
| 11/28/2023 | Sold | $836,400-3.3%$200/sqft |
Source:  FMLS GA #7224209 Report a problem FMLS GA #7224209 Report a problem | ||
| 11/2/2023 | Pending sale | $865,000$207/sqft |
Source: GAMLS #10164991 Report a problem | ||
| 9/1/2023 | Price change | $865,000-1.1%$207/sqft |
Source: GAMLS #10164991 Report a problem | ||
| 8/13/2023 | Listed for sale | $875,000$209/sqft |
Source: GAMLS #10164991 Report a problem | ||
| 8/2/2023 | Pending sale | $875,000$209/sqft |
Source: GAMLS #10164991 Report a problem | ||
| 7/3/2023 | Price change | $875,000-2.7%$209/sqft |
Source: GAMLS #10164991 Report a problem | ||
| 5/31/2023 | Listed for sale | $899,000+109.1%$215/sqft |
Source: GAMLS #10164991 Report a problem | ||
| 6/20/2014 | Sold | $430,000+0%$103/sqft |
Source: Public Record Report a problem | ||
| 11/3/2012 | Listed for sale | $429,900+1.2%$103/sqft |
Source: Shield Heritage, LLC #07009645 Report a problem | ||
| 7/23/2011 | Listing removed | $424,900$102/sqft |
Source: Shield Heritage #95095 Report a problem | ||
| 6/12/2011 | Price change | $424,900-39.3%$102/sqft |
Source: Shield Heritage #95095 Report a problem | ||
| 4/5/2011 | Listed for sale | $699,900$167/sqft |
Source: Coldwell Banker Shield Heritage #82475 Report a problem | ||
| 10/22/2010 | Listing removed | $699,900$167/sqft |
Source: Coldwell Banker Shield Heritage #82475 Report a problem | ||
| 8/18/2010 | Listed for sale | $699,900$167/sqft |
Source: Coldwell Banker Shield Heritage #82475 Report a problem | ||
Public tax history
| Year | Property taxes | Tax assessment |
|---|---|---|
| 2025 | $6,780 -1.1% | $335,147 +18.1% |
| 2024 | $6,857 +291.2% | $283,840 +27.8% |
| 2023 | $1,753 | $222,084 +15.8% |
| 2022 | -- | $191,800 +8.7% |
| 2021 | -- | $176,428 +15.4% |
| 2020 | -- | $152,920 |
| 2019 | $1,742 | $152,920 -60% |
| 2018 | $1,742 | $382,300 +173.2% |
| 2017 | $1,742 +6.1% | $139,944 -60% |
| 2016 | $1,643 +8.7% | $349,860 |
| 2015 | $1,510 +3.5% | $349,860 +8.5% |
| 2014 | $1,459 +7.8% | $322,370 +150% |
| 2013 | $1,354 | $128,948 -60% |
| 2012 | -- | $322,370 -4.5% |
| 2011 | -- | $337,400 -15.4% |
| 2010 | -- | $398,680 |
Find assessor info on the county website
Monthly payment
Est. payment
Payment breakdown
Explore the cost of this home by adjusting the details. Changes won't be saved.Climate risks
Neighborhood: 30523
Nearby schools
Schools provided by the listing agent
- Elementary: Woodville
- Middle: North Habersham
- High: Habersham Central
Source: GAMLS. This data may not be complete. We recommend contacting the local school district to confirm school assignments for this home.
Similar homes
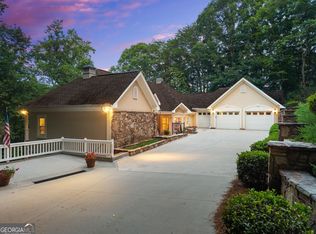
- $699,9004 bd4 ba4.2k sqft2200 Orchard Dr, Clarkesville, GA 30523Active
 MLS ID #10797567, Ashlee J Duell, Laws Realty LLC. GAMLS
 - $775,0005 bd4 ba3.6k sqft501 High Meadow Lakes Rd, Clarkesville, GA 30523Active
 MLS ID #10840692, Meghann M Brackett, BHHS Georgia Properties. GAMLS
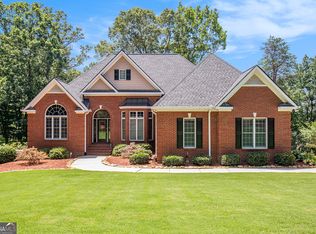
 - $950,0004 bd5 ba4.7k sqft131 Wine Sap Way, Clarkesville, GA 30523Active
 MLS ID #10551275, Mel Ballard, The Norton Agency. GAMLS
 - $785,0005 bd5 ba4.8k sqft351 Shoals Ln, Clarkesville, GA 30523Active
 MLS ID #10868942, James Allison, Leading Edge Real Estate LLC. GAMLS
 - $899,0005 bd4 ba3k sqft357 Birchwood Dr, Clarkesville, GA 30523ActiveMLS ID #10866922, James Allison, Leading Edge Real Estate LLC. GAMLS
- $725,0003 bd3 ba3.7k sqft1480 Annandale Dr, Clarkesville, GA 30523ActiveMLS ID #10817878, Angelia Kiker, Century 21 Community Realty. GAMLS
- $599,0005 bd4 ba4.4k sqft194 Autumn Sweet Dr, Clarkesville, GA 30523ActiveMLS ID #10833331, Amber Stewart, Real Broker, LLC. GAMLS
- $550,0005 bd4 ba4.3k sqft197 Summer Rd, Clarkesville, GA 30523ActiveMLS ID #10827471, Erin Berry, Keller Williams Lanier Partners. GAMLS
- $964,9005 bd6 ba5.5k sqft526 Orchard Dr, Clarkesville, GA 30523ActiveMLS ID #10804787, Ashlee J Duell, Laws Realty LLC. GAMLS
- $739,0003 bd4 ba2.8k sqft316 Glazenwood Dr, Clarkesville, GA 30523For Sale
 MLS ID #7796227, Stephen Mitchum, Berkshire Hathaway HomeServices Georgia Properties. FMLS GA
 - $649,0003 bd3 ba2.1k sqft373 McIntosh Rd, Clarkesville, GA 30523ActiveMLS ID #10681111, Jerry Harkness, Keller Williams Lanier Partners. GAMLS
- $740,0004 bd3 ba2.4k sqft5240 Highway 17, Clarkesville, GA 30523ActiveMLS ID #10850888, Teressa Greear Holtzclaw, Fourth Mountain Real Estate. GAMLS
- $425,0004 bd2 ba2.1k sqft755 Beaver Lake Dr, Clarkesville, GA 30523ActiveMLS ID #10856688, Kevin C Croom, Poss Realty. GAMLS
- $775,0003 bd2 ba2.6k sqft920 Yeoman Lake Rd, Clarkesville, GA 30523ActiveMLS ID #10742733, Dana E Patterson, Century 21 Community Realty. GAMLS
- $599,0004 bd4 ba2.8k sqft119 Abbington Way, Clarkesville, GA 30523ActiveMLS ID #10778904, Jerry Harkness, Keller Williams Lanier Partners. GAMLS
- $649,0003 bd3 ba3.5k sqft1010 Meadowview Rdg, Clarkesville, GA 30523ActiveMLS ID #10846849, Jerry Harkness, Keller Williams Lanier Partners. GAMLS
- $674,9003 bd3 ba2.1k sqft5265 New Liberty Rd, Clarkesville, GA 30523ActiveMLS ID #10764156, Karen B Thomas, Headwaters Realty. GAMLS
- $629,9003 bd4 ba2.7k sqft124 Rockford Farm Dr, Clarkesville, GA 30523Active Under ContractMLS ID #10831230, Anthony Reed, Keller Williams Lanier Partners. GAMLS
- $549,9004 bd3 ba4.4k sqft491 Jim Carter Rd, Clarkesville, GA 30523ActiveMLS ID #10835434, Amanda Stewart, Keller Williams Lanier Partners. GAMLS
