Better than new and thoughtfully designed, this exceptional slab ranch in The Orchard delivers over 2,700 square feet of refined, single-level living. Built less than two years ago and owned by one of the community's builders, the home showcases the craftsmanship, upgrades, and attention to detail that set Paramount Community Homes apart. From the moment you enter, you'll notice the open flow, high-end finishes, and the kind of layout that actually works for everyday living. The spacious owner's suite is a true retreat, featuring a luxurious bath with a separate walk-in shower and soaking tub, along with quality finishes throughout. Each additional bedroom is positioned on the opposite side of the home and includes its own en-suite bath, offering privacy and comfort for family or guests. The heart of the home is the chef's kitchen, complete with a large eat-in bar, abundant workspace, and a separate breakfast area. A versatile flex room adds even more functionality-ideal as a den, office, or formal dining space depending on your needs. Set on what is arguably the best slab lot in The Orchard, this property combines convenience with an unbeatable setting. The Orchard is a gated golf community in Northeast Georgia known for its scenic mountain views, private golf course, clubhouse, swimming, tennis, and strong sense of community. Located just minutes from downtown Clarkesville in Habersham County, you'll enjoy easy access to local shops, dining, and outdoor recreation, all while being tucked into one of the area's most desirable neighborhoods. This is not just one of the finest slab homes available-it's one of the best opportunities in The Orchard today.
Active
Price cut: $11K (7/28)
$739,000
316 Glazenwood Dr, Clarkesville, GA 30523
3beds
2,710sqft
Single Family Residence
Built in 2024
1.44 Acres Lot
$729,600 Zestimate®
$273/sqft
$117/mo HOA
What's special
- 109 days |
- 740 |
- 24 |
Zillow last checked:
Listing updated:
Listed by:
Steve L Mitchum 706-239-8230,
BHHS Georgia Properties
Source: GAMLS,MLS#: 10756832
Facts & features
Interior
Bedrooms & bathrooms
- Bedrooms: 3
- Bathrooms: 4
- Full bathrooms: 3
- 1/2 bathrooms: 1
- Main level bathrooms: 3
- Main level bedrooms: 3
Rooms
- Room types: Family Room, Foyer, Keeping Room, Laundry, Other
Dining room
- Features: Separate Room
Heating
- Electric, Zoned
Cooling
- Ceiling Fan(s), Central Air, Electric, Zoned
Appliances
- Included: Electric Water Heater, Convection Oven, Cooktop, Dishwasher, Disposal, Microwave, Oven, Stainless Steel Appliance(s)
- Laundry: Mud Room
Features
- Double Vanity, High Ceilings, Master On Main Level, Separate Shower, Soaking Tub, Split Bedroom Plan, Tile Bath
- Flooring: Carpet, Hardwood, Tile
- Windows: Double Pane Windows
- Basement: None
- Attic: Pull Down Stairs
- Number of fireplaces: 1
- Fireplace features: Factory Built, Gas Starter
- Common walls with other units/homes: No Common Walls
Interior area
- Total structure area: 2,710
- Total interior livable area: 2,710 sqft
- Finished area above ground: 2,710
- Finished area below ground: 0
Video & virtual tour
Property
Parking
- Total spaces: 6
- Parking features: Attached, Garage, Garage Door Opener, Kitchen Level, Side/Rear Entrance
- Has attached garage: Yes
Features
- Levels: One
- Stories: 1
- Patio & porch: Patio
- Exterior features: Other, Sprinkler System
- Body of water: None
Lot
- Size: 1.44 Acres
- Features: Level, Open Lot
- Residential vegetation: Partially Wooded
Details
- Parcel number: 125 137W
Construction
Type & style
- Home type: SingleFamily
- Architectural style: Craftsman,Traditional
- Property subtype: Single Family Residence
Materials
- Concrete
- Foundation: Slab
- Roof: Composition
Condition
- Resale
- New construction: Yes
- Year built: 2024
Details
- Warranty included: Yes
Utilities & green energy
- Electric: 220 Volts
- Sewer: Septic Tank
- Water: Private
- Utilities for property: Cable Available, High Speed Internet, Phone Available, Propane, Underground Utilities, Water Available
Green energy
- Energy efficient items: Appliances, Doors, Insulation, Roof, Thermostat, Water Heater, Windows
Community & HOA
Community
- Features: Clubhouse, Gated, Golf, Guest Lodging, Lake, Pool, Racquetball, Street Lights, Tennis Court(s)
- Security: Carbon Monoxide Detector(s), Gated Community, Smoke Detector(s)
- Subdivision: The Orchard
HOA
- Has HOA: Yes
- Services included: Private Roads, Security
- HOA fee: $1,400 annually
Location
- Region: Clarkesville
Financial & listing details
- Price per square foot: $273/sqft
- Tax assessed value: $644,337
- Annual tax amount: $5,439
- Date on market: 5/9/2026
- Cumulative days on market: 109 days
- Listing agreement: Exclusive Right To Sell
- Listing terms: Cash,Conventional
Estimated market value
$729,600
$693,000 - $766,000
$3,398/mo
Price history
| Date | Event | Price |
|---|---|---|
| 7/28/2026 | Price change | $739,000-1.5%$273/sqft |
Source:  GAMLS #10756832 Report a problem GAMLS #10756832 Report a problem | ||
| 5/9/2026 | Listed for sale | $750,000+4.9%$277/sqft |
Source: GAMLS #10756832 Report a problem | ||
| 11/15/2024 | Sold | $715,000-1.4%$264/sqft |
Source: GAMLS #10265370 Report a problem | ||
| 7/30/2024 | Price change | $725,000-3.3%$268/sqft |
Source: GAMLS #10265370 Report a problem | ||
| 3/29/2024 | Price change | $750,000+7.9%$277/sqft |
Source: GAMLS #10265370 Report a problem | ||
| 3/12/2024 | Listed for sale | $695,000-6.7%$256/sqft |
Source: GAMLS #10265370 Report a problem | ||
| 9/5/2023 | Sold | $745,000+2880%$275/sqft |
Source: Public Record Report a problem | ||
| 1/25/2021 | Sold | $25,000-9.1%$9/sqft |
Source: Public Record Report a problem | ||
| 7/12/2017 | Sold | $27,500$10/sqft |
Source: Public Record Report a problem | ||
Public tax history
| Year | Property taxes | Tax assessment |
|---|---|---|
| 2025 | $5,439 +3652.7% | $257,735 +4195.6% |
| 2024 | $145 -3.4% | $6,000 |
| 2023 | $150 | $6,000 |
| 2022 | -- | $6,000 |
| 2021 | -- | $6,000 |
| 2020 | -- | $6,000 |
| 2019 | $160 | $6,000 -60% |
| 2018 | $160 | $15,000 +275% |
| 2017 | $160 +49.2% | $4,000 -60% |
| 2016 | $107 +3% | $10,000 +25% |
| 2015 | $104 | $8,000 |
| 2014 | -- | $8,000 +100% |
| 2013 | $84 | $4,000 -60% |
| 2012 | -- | $10,000 -46.8% |
| 2011 | -- | $18,800 -71% |
| 2010 | -- | $64,860 |
Find assessor info on the county website
Monthly payment
Est. payment
Payment breakdown
Explore the cost of this home by adjusting the details. Changes won't be saved.Climate risks
Neighborhood: 30523
Nearby schools
GreatSchools rating
- 8/10Woodville Elementary SchoolGrades: PK-5Distance: 2.8 mi
- 8/10North Habersham Middle SchoolGrades: 6-8Distance: 5 mi
- NAHabersham Success AcademyGrades: 6-12Distance: 9.9 mi
Schools provided by the listing agent
- Elementary: Woodville
- Middle: North Habersham
- High: Habersham Central
Source: GAMLS. This data may not be complete. We recommend contacting the local school district to confirm school assignments for this home.
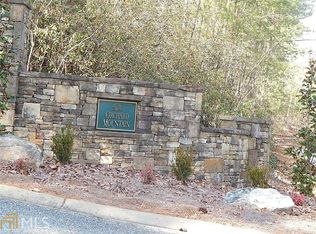
- $8,0001.44 acres310 Glazenwood Dr, CLARKESVILLE, GA 30523Off Market
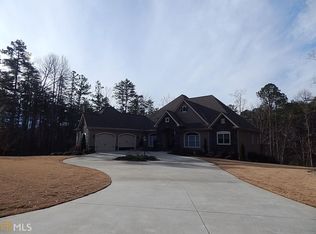
- $909,3004 bd4 ba4.7k sqft336 Glazenwood Dr, Clarkesville, GA 30523Off Market
- $636,0003 bd4 ba2.6k sqft343 Glazenwood Dr #13, Clarkesville, GA 30523Off Market
- $45,000-- bd-- ba-- sqft291 Raspberry Ln, Clarkesville, GA 30523Off Market
- $45,000-- bd-- ba-- sqft275 Raspberry Ln, Clarkesville, GA 30523Off Market
- $547,0220.84 acres335 Glazenwood Dr, Clarkesville, GA 30523Off Market
- $20,0001.5 acres1401 Raspberry Ln, Clarkesville, GA 30523Sold
- $646,2003 bd3 ba2.4k sqft343 Glazenwood Dr, Clarkesville, GA 30523Off Market
A local agent can set up tours, give advice and negotiate with sellers.
Similar homes
- $629,9003 bd4 ba2.7k sqft124 Rockford Farm Dr, Clarkesville, GA 30523Active
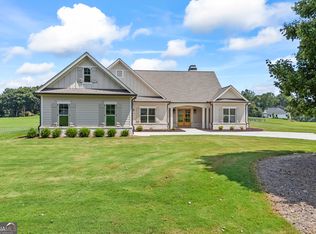
 MLS ID #10831230, Anthony Reed, Keller Williams Lanier Partners. GAMLS
 - $699,0003 bd3 ba2.1k sqft373 McIntosh Rd, Clarkesville, GA 30523Active
 MLS ID #10681111, Jerry Harkness, Keller Williams Lanier Partners. GAMLS
 - $686,0003 bd3 ba2.1k sqft5265 New Liberty Rd, Clarkesville, GA 30523Active
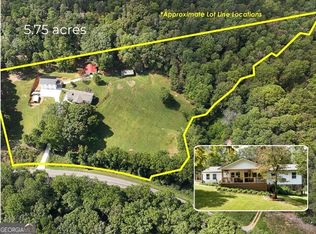 MLS ID #10764156, Karen B Thomas, Headwaters Realty. GAMLS
 - $699,9004 bd3 ba3.1k sqft214 Signing Tree Trl, Clarkesville, GA 30523Active
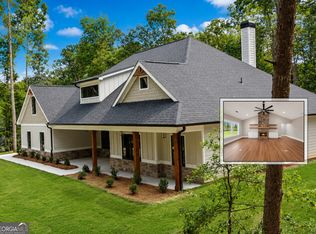 MLS ID #10825952, Tasha Cirincione, Keller Williams Lanier Partners. GAMLS
 - $745,0004 bd3 ba2.4k sqft5240 Highway 17, Clarkesville, GA 30523ActiveMLS ID #10722718, Jennifer Hernandez, Self Property Advisors. GAMLS
- $775,0003 bd2 ba2.6k sqft920 Yeoman Lake Rd, Clarkesville, GA 30523ActiveMLS ID #10742733, Dana E Patterson, Century 21 Community Realty. GAMLS
- $539,9993 bd3 ba2.5k sqft954 The Orchard Rd, Clarkesville, GA 30523ActiveMLS ID #10829945, Jerry Harkness, Keller Williams Lanier Partners. GAMLS
- $599,0004 bd4 ba2.8k sqft119 Abbington Way, Clarkesville, GA 30523ActiveMLS ID #10778904, Jerry Harkness, Keller Williams Lanier Partners. GAMLS
- $949,0005 bd4 ba3k sqft357 Birchwood Dr, Clarkesville, GA 30523ActiveMLS ID #10813845, Alice Dover, Headwaters Realty. GAMLS
- $1,019,5004 bd5 ba3.2k sqft110 Fall Pippin Ct, Clarkesville, GA 30523ActiveMLS ID #10741590, Steve L Mitchum, BHHS Georgia Properties. GAMLS
- $395,0003 bd2 ba1.8k sqft940 Cider Ridge Ct, Clarkesville, GA 30523ActiveMLS ID #10763144, Tanya Pickens, Opendoor Brokerage. GAMLS
- $599,9003 bd3 ba1.6k sqft1300 Preacher Campbell Rd, Clarkesville, GA 30523ActiveMLS ID #10777976, Robert T Head, Modern Heart Realty. GAMLS
- $599,9003 bd3 ba1.6k sqft1320 Preacher Campbell Rd, Clarkesville, GA 30523ActiveMLS ID #10777977, Robert T Head, Modern Heart Realty. GAMLS
- $589,9004 bd3 ba3.1k sqft221 Grand Magnolia Ln, Clarkesville, GA 30523ActiveMLS ID #10769941, Nicole Heaton, Talan Properties LLC. GAMLS
- $749,0003 bd4 ba2.2k sqft741 Autumn Ridge Dr, Clayton, GA 30525ActiveMLS ID #10785417, Bethany Weisser, Weisser Properties LLC. GAMLS
- $645,0004 bd3 ba2.2k sqft566 Roper Dr, Clarkesville, GA 30523ActiveMLS ID #10790035, Cristal Jones, Keller Williams Realty Atl. Partners. GAMLS
- $539,9005 bd4 ba3.4k sqft342 Stonington Dr, Mount Airy, GA 30563ActiveMLS ID #10832583, Amanda Stewart, Keller Williams Lanier Partners. GAMLS
- $739,9004 bd3 ba2.6k sqft1655 Pardue Mill Rd, Demorest, GA 30535ActiveMLS ID #10807027, Zach Garvey Team, Keller Williams Lanier Partners. GAMLS
- $725,0004 bd4 ba3k sqft4165 Prather Bridge Rd, Toccoa, GA 30577ActiveMLS ID #10820976, Kim D Davis, KDD Properties of GA, LLC. GAMLS
- $1,100,0006 bd6 ba3.2k sqft1300-1320 Preacher Campbell Rd, Clarkesville, GA 30523ActiveMLS ID #10777978, Robert T Head, Modern Heart Realty. GAMLS
