Privacy, breathtaking views, and room to enjoy it all-this 6.5-acre Clarkesville property captures everything there is to love about North Georgia living. A long paved driveway and coded gated entrance welcome you home to a peaceful setting with year-round mountain views, usable acreage, and a backyard that borders the 10th hole of Apple Mountain Golf Club. With no HOA or restrictions, there is room here to truly make the property your own. Designed for gathering, relaxing, and enjoying the outdoors, the expansive covered veranda is a standout feature of the home. Spend evenings in the sunken hot tub, watch the game from the outdoor TV area, add a pool or ping pong table, cook and entertain from the fully equipped outdoor kitchen, or gather around the fire pit as the sun goes down. Whether hosting a crowd or enjoying a quiet evening at home, this outdoor space was made to be enjoyed year-round. Inside, vaulted ceilings, abundant natural light, and an open floor plan create a warm and inviting atmosphere. Large windows showcase views of the surrounding property and golf course, while the spacious living, dining, and kitchen areas flow together beautifully for everyday living and entertaining. The kitchen offers generous cabinetry and workspace along with a hidden walk-in pantry for additional storage. Four bedrooms and three full bathrooms are conveniently located on the main level, including the spacious owner's suite. Upstairs, a private bonus room with its own full bathroom provides incredible flexibility as a fifth bedroom, guest suite, home office, or space for multi-generational living. Outside, the partially wooded acreage offers a wonderful combination of privacy and level, usable land. A sizable barn, fenced pasture, and an additional barn in the lower pasture make the property especially appealing for horses, livestock, hobby farming, or simply enjoying the freedom that comes with having your own acreage. Despite its private setting, you're only minutes from Highway 365 and downtown Clarkesville, providing convenient access to shopping, dining, schools, and everything North Georgia has to offer. From mornings overlooking the mountains and golf course to evenings spent around the fire, this is more than a home-it's 6.5 acres designed for living well. Come see for yourself what makes this incredible Clarkesville property so special!
Active
$899,000
357 Birchwood Dr, Clarkesville, GA 30523
5beds
3,067sqft
Single Family Residence
Built in 2007
6.5 Acres Lot
$847,700 Zestimate®
$293/sqft
$-- HOA
What's special
Coded gated entranceYear-round mountain viewsFenced pastureBreathtaking viewsSizable barnOpen floor planSunken hot tub
- 9 days
- 319
- 34
Likely to sell faster than
Zillow last checked:
Listing updated:
Listed by:
James Allison 706-200-2210,
Leading Edge Real Estate LLC
Source: GAMLS,MLS#: 10866922
Facts & features
Interior
Bedrooms & bathrooms
- Bedrooms: 5
- Bathrooms: 4
- Full bathrooms: 4
- Main level bathrooms: 3
- Main level bedrooms: 4
Rooms
- Room types: Bonus Room, Foyer, Laundry, Sun Room
Heating
- Central, Electric, Heat Pump, Propane
Cooling
- Ceiling Fan(s), Central Air, Electric
Appliances
- Included: Dishwasher, Microwave, Oven/Range (Combo), Refrigerator, Stainless Steel Appliance(s)
- Laundry: Mud Room
Features
- Bookcases, Double Vanity, High Ceilings, Master On Main Level, Separate Shower, Split Bedroom Plan, Tile Bath, Vaulted Ceiling(s), Walk-In Closet(s)
- Flooring: Carpet, Hardwood, Tile
- Basement: None
- Number of fireplaces: 2
Interior area
- Total structure area: 3,067
- Total interior livable area: 3,067 sqft
- Finished area above ground: 3,067
- Finished area below ground: 0
Property
Parking
- Parking features: Attached, Garage, Garage Door Opener, Kitchen Level
- Has attached garage: Yes
Features
- Levels: One and One Half
- Stories: 1
- Exterior features: Gas Grill, Veranda
- Fencing: Fenced,Privacy
- Has view: Yes
- View description: Mountain(s)
- Frontage type: Golf Course
Lot
- Size: 6.5 Acres
- Features: Level, Pasture
- Residential vegetation: Cleared, Grassed, Partially Wooded
Details
- Additional structures: Barn(s), Other, Outdoor Kitchen
- Parcel number: 127 068
Construction
Type & style
- Home type: SingleFamily
- Architectural style: Craftsman
- Property subtype: Single Family Residence
Materials
- Brick, Concrete
- Roof: Composition
Condition
- Resale
- New construction: No
- Year built: 2007
Utilities & green energy
- Sewer: Septic Tank
- Water: Well
- Utilities for property: Electricity Available, High Speed Internet, Propane, Underground Utilities, Water Available
Community & HOA
Community
- Features: None
- Subdivision: Birchwood Estates
HOA
- Has HOA: No
- Services included: None
Location
- Region: Clarkesville
Financial & listing details
- Price per square foot: $293/sqft
- Tax assessed value: $639,463
- Annual tax amount: $4,107
- Date on market: 10/4/2026
- Listing agreement: Exclusive Right To Sell
- Electric utility on property: Yes
Estimated market value
$847,700
$805,000 - $890,000
$2,794/mo
Price history
| Date | Event | Price |
|---|---|---|
| 9/18/2026 | Listed for sale | $899,000-5.3%$293/sqft |
Source:  GAMLS #10849262 Report a problem GAMLS #10849262 Report a problem | ||
| 9/14/2026 | Listing removed | $949,000$309/sqft |
Source: GAMLS #10813845 Report a problem | ||
| 7/28/2026 | Listed for sale | $949,000+758.8%$309/sqft |
Source: GAMLS #10813845 Report a problem | ||
| 2/1/2007 | Sold | $110,500+30%$36/sqft |
Source: Public Record Report a problem | ||
| 7/25/2005 | Sold | $85,000+112.5%$28/sqft |
Source: Public Record Report a problem | ||
| 12/6/2004 | Sold | $40,000$13/sqft |
Source: Public Record Report a problem | ||
Public tax history
| Year | Property taxes | Tax assessment |
|---|---|---|
| 2025 | $4,108 -16% | $255,785 -18.3% |
| 2024 | $4,890 +20.4% | $313,188 +17.6% |
| 2023 | $4,060 | $266,252 +13.6% |
| 2022 | -- | $234,368 +9.1% |
| 2021 | -- | $214,868 +12.7% |
| 2020 | -- | $190,664 |
| 2019 | $4,095 | $190,664 -60% |
| 2018 | $4,095 | $476,660 +169.5% |
| 2017 | $4,095 +3.8% | $176,892 -60% |
| 2016 | $3,945 +3.7% | $442,230 |
| 2015 | $3,803 +0.7% | $442,230 +2.5% |
| 2014 | $3,775 -0.3% | $431,600 +150% |
| 2013 | $3,786 | $172,640 -60% |
| 2012 | -- | $431,600 -0.8% |
| 2011 | -- | $434,990 -2.3% |
| 2010 | -- | $445,140 |
Find assessor info on the county website
Monthly payment
Est. payment
Payment breakdown
Explore the cost of this home by adjusting the details. Changes won't be saved.Climate risks
Neighborhood: 30523
Nearby schools
Schools provided by the listing agent
- Elementary: Woodville
- Middle: North Habersham
- High: Habersham Central
Source: GAMLS. This data may not be complete. We recommend contacting the local school district to confirm school assignments for this home.
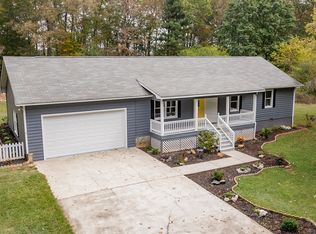
Similar homes
- $775,0005 bd4 ba3.6k sqft501 High Meadow Lakes Rd, Clarkesville, GA 30523Active

 MLS ID #10840692, Meghann M Brackett, BHHS Georgia Properties. GAMLS
 - $799,0004 bd6 ba4.1k sqft3315 Orchard Dr, Clarkesville, GA 30523Active
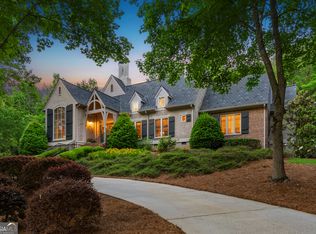 MLS ID #10767055, Meghann M Brackett, BHHS Georgia Properties. GAMLS
 - $745,0004 bd3 ba2.4k sqft5240 Highway 17, Clarkesville, GA 30523Active
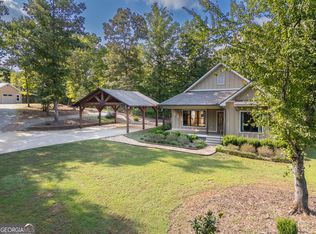 MLS ID #10850888, Teressa Greear Holtzclaw, Fourth Mountain Real Estate. GAMLS
 - $724,9004 bd4 ba3.2k sqft478 Chattahoochee Glen Rd, Clarkesville, GA 30523For Sale By Owner

- $725,0003 bd3 ba3.7k sqft1480 Annandale Dr, Clarkesville, GA 30523ActiveMLS ID #10817878, Angelia Kiker, Century 21 Community Realty. GAMLS
- $599,0004 bd4 ba2.8k sqft119 Abbington Way, Clarkesville, GA 30523ActiveMLS ID #10778904, Jerry Harkness, Keller Williams Lanier Partners. GAMLS
- $529,0004 bd2 ba2k sqft739 Rockford Creek Rd, Clarkesville, GA 30523ActiveMLS ID #10843323, RDH Realty Team, Keller Williams Lanier Partners. GAMLS
- $775,0003 bd2 ba2.6k sqft920 Yeoman Lake Rd, Clarkesville, GA 30523ActiveMLS ID #10742733, Dana E Patterson, Century 21 Community Realty. GAMLS
- $1,325,0005 bd4 ba4.4k sqft505 River Ridge Rd, Clarkesville, GA 30523ActiveMLS ID #10867268, Lukas Wilson, K & A Realty Group LLC. GAMLS
- $599,0005 bd4 ba4.4k sqft194 Autumn Sweet Dr, Clarkesville, GA 30523ActiveMLS ID #10833331, Amber Stewart, Real Broker, LLC. GAMLS
- $629,9003 bd4 ba2.7k sqft124 Rockford Farm Dr, Clarkesville, GA 30523Active Under ContractMLS ID #10831230, Anthony Reed, Keller Williams Lanier Partners. GAMLS
- $999,9504 bd5 ba3.2k sqft110 Fall Pippin Ct, Clarkesville, GA 30523ActiveMLS ID #10846241, Steve L Mitchum, BHHS Georgia Properties. GAMLS
- $699,9004 bd4 ba4.2k sqft2200 Orchard Dr, Clarkesville, GA 30523ActiveMLS ID #10797567, Ashlee J Duell, Laws Realty LLC. GAMLS
- $1,100,0006 bd6 ba3.2k sqft1300-1320 Preacher Campbell Rd, Clarkesville, GA 30523ActiveMLS ID #10777978, Robert T Head, Modern Heart Realty. GAMLS
- $739,0003 bd4 ba2.8k sqft316 Glazenwood Dr, Clarkesville, GA 30523For Sale
 MLS ID #7796227, Stephen Mitchum, Berkshire Hathaway HomeServices Georgia Properties. FMLS GA
 - $1,250,0003 bd3 ba3.6k sqft452 Captains Ct, Clarkesville, GA 30523ActiveMLS ID #10845447, William R Visi Jr, BHGRE Metro Brokers. GAMLS
- $550,0005 bd4 ba4.3k sqft197 Summer Rd, Clarkesville, GA 30523ActiveMLS ID #10827471, Erin Berry, Keller Williams Lanier Partners. GAMLS
- $914,0004 bd4 ba2.8k sqft200 Bahn Innsbruck, Helen, GA 30545ActiveMLS ID #10759525, Teressa Greear Holtzclaw, Fourth Mountain Real Estate. GAMLS
- $529,9005 bd4 ba3.4k sqft342 Stonington Dr, Mount Airy, GA 30563ActiveMLS ID #10832583, Amanda Stewart, Keller Williams Lanier Partners. GAMLS
- $549,0004 bd3 ba3.1k sqft221 Grand Magnolia Ln, Clarkesville, GA 30523ActiveMLS ID #10769941, Nicole Heaton, Talan Properties LLC. GAMLS
