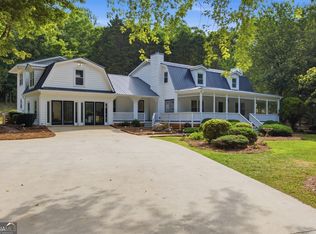
RARE OPPORTUNITY! much sought after Soquee River property! Welcome to a truely special property where timeless craftsmanship meets country living! This beautiful 3-bedroom,3-bath craftsman farmhouse is on 13 acres along the scenic Soquee river, offering privacy, natural beauty, and room to enjoy the lifestyle you've been dreaming of. Step inside to a warm and inviting great room featuring soaring cathedral ceilings accented by exposed beams, creating an impressive yet comfortable gathering space. The kitchen is both beautiful and functional, featuring rich hickory cabinets and granite countertops, providing a perfect combination of durability and timeless style. The homes craftsman character and thoughtful design create a welcoming atmosphere, with plenty of space for family and guests. featuring a spacious owner's suite with garden tub, and tiled shower. the finished terrace level expands the possibilities with a kitchenette, bedroom, hobby room, full bath and abundant storage. this versatile level offers endless possibilities. Outside the acreage is where this property truly shines. approximately 8 acres are unrestricted, providing exceptional flexibility for a small farm with livestock, recreation, gardening or other rual pursuits. The Soquee river adds a beautiful natural backdrop and creates an ideal setting. With generous acerage, unrestricted land, river frontage, beautiful craftsman details, this property offers a rare opportunity and the freedom and space to make the property your own. An additional building lot and a home on the adjacant lot are also available making this an ideal generational homesite or family compound.
Active
$1,250,000
452 Captains Ct, Clarkesville, GA 30523
3beds
3,648sqft
Single Family Residence
Built in 2018
12.9 Acres Lot
$1,168,000 Zestimate®
$343/sqft
$25/mo HOA
What's special
Beautiful craftsman detailsGranite countertopsRich hickory cabinets
- 5 days
- 435
- 21
Zillow last checked:
Listing updated:
Listed by:
William R Visi Jr 678-458-3123,
BHGRE Metro Brokers
Source: GAMLS,MLS#: 10845447
Facts & features
Interior
Bedrooms & bathrooms
- Bedrooms: 3
- Bathrooms: 3
- Full bathrooms: 3
- Main level bathrooms: 2
- Main level bedrooms: 2
Rooms
- Room types: Other, Game Room
Kitchen
- Features: Pantry
Heating
- Central
Cooling
- Central Air
Appliances
- Included: Dishwasher, Electric Water Heater, Microwave, Refrigerator
- Laundry: In Hall
Features
- Beamed Ceilings, Double Vanity, Walk-In Closet(s)
- Flooring: Hardwood
- Windows: Double Pane Windows
- Basement: Daylight,Finished
- Number of fireplaces: 1
- Fireplace features: Family Room
- Common walls with other units/homes: No Common Walls
Interior area
- Total structure area: 3,648
- Total interior livable area: 3,648 sqft
- Finished area above ground: 1,824
- Finished area below ground: 1,824
Property
Parking
- Total spaces: 6
- Parking features: Attached
- Has attached garage: Yes
Features
- Levels: Two
- Stories: 2
- Patio & porch: Deck
- Fencing: Chain Link
- Has view: Yes
- View description: River
- Has water view: Yes
- Water view: River
- Frontage type: River
- Frontage length: Waterfront Footage: 100
Lot
- Size: 12.9 Acres
- Features: Cul-De-Sac, Pasture, Sloped
Details
- Additional structures: Outbuilding
- Parcel number: 100 045B
Construction
Type & style
- Home type: SingleFamily
- Architectural style: Craftsman
- Property subtype: Single Family Residence
Materials
- Wood Siding
- Roof: Composition
Condition
- Resale
- New construction: No
- Year built: 2018
Utilities & green energy
- Electric: 220 Volts
- Sewer: Septic Tank
- Water: Public
- Utilities for property: Electricity Available
Green energy
- Energy efficient items: Insulation, Water Heater
Community & HOA
Community
- Features: None
- Security: Smoke Detector(s)
- Subdivision: Farm Hill Subdivision
HOA
- Has HOA: Yes
- Services included: Maintenance Grounds
- HOA fee: $300 annually
Location
- Region: Clarkesville
Financial & listing details
- Price per square foot: $343/sqft
- Tax assessed value: $795,260
- Annual tax amount: $4,120
- Date on market: 9/14/2026
- Listing agreement: Exclusive Right To Sell
- Listing terms: 1031 Exchange,Cash,Conventional,FHA,VA Loan
- Electric utility on property: Yes
Estimated market value
$1,168,000
$1.11M - $1.23M
$2,776/mo
Price history
| Date | Event | Price |
|---|---|---|
| 9/14/2026 | Listed for sale | $1,250,000$343/sqft |
Source:  GAMLS #10845447 Report a problem GAMLS #10845447 Report a problem | ||
Public tax history
| Year | Property taxes | Tax assessment |
|---|---|---|
| 2025 | $4,481 -4.3% | $318,104 -3.1% |
| 2024 | $4,682 +19.8% | $328,172 +15% |
| 2023 | $3,908 | $285,334 +46.7% |
| 2022 | -- | $194,508 -16.5% |
| 2021 | -- | $232,936 +17.3% |
| 2020 | -- | $198,624 |
| 2019 | $138 | $198,624 +1439.7% |
| 2018 | $138 | $12,900 -47.8% |
| 2017 | $138 +64.3% | $24,728 +223.7% |
| 2016 | $84 +5.3% | $7,640 +2.1% |
| 2015 | $80 +3.3% | $7,480 +2.2% |
| 2014 | $77 | $7,320 -85.1% |
| 2010 | -- | $49,080 |
Find assessor info on the county website
Monthly payment
Est. payment
Payment breakdown
Explore the cost of this home by adjusting the details. Changes won't be saved.Climate risks
Neighborhood: 30523
Nearby schools
Schools provided by the listing agent
- Elementary: Clarkesville
- Middle: North Habersham
- High: Habersham Central
Source: GAMLS. This data may not be complete. We recommend contacting the local school district to confirm school assignments for this home.
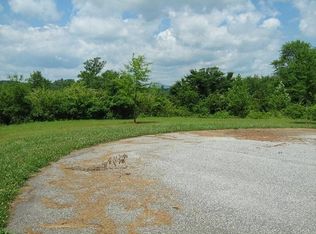
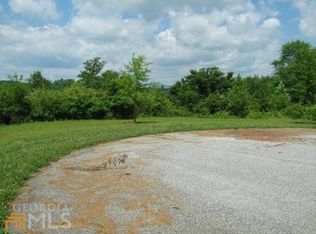
Similar homes
- $825,0003 bd3 ba4.9k sqft449 Captains Ct, Clarkesville, GA 30523Active

 MLS ID #10846415, William R Visi Jr, BHGRE Metro Brokers. GAMLS
 - $899,0005 bd4 ba3k sqft357 Birchwood Dr, Clarkesville, GA 30523Active
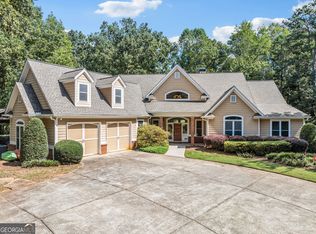 MLS ID #10849262, James Allison, Leading Edge Real Estate LLC. GAMLS
 - $1,100,0003 bd2 ba4k sqft506 Grant St, Clarkesville, GA 30523Active
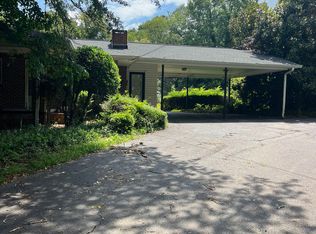 MLS ID #10824113, Jim Blalock, Poss Realty. GAMLS
 - $1,275,0005 bd6 ba3.8k sqft2336 Fred Pitts Rd, Clarkesville, GA 30523Active
 MLS ID #10806655, Olivia Freeman, Green Leaf Realty Firm. GAMLS
 - $724,9004 bd3 ba2.4k sqft1545 Sam Bell Rd, Clarkesville, GA 30523ActiveMLS ID #10844057, Krista Bixler, Leading Edge Real Estate LLC. GAMLS
- $649,0003 bd3 ba3.5k sqft1010 Meadowview Rdg, Clarkesville, GA 30523ActiveMLS ID #10846849, Jerry Harkness, Keller Williams Lanier Partners. GAMLS
- $1,175,0004 bd3 ba3.5k sqft527 N Mize Rd, Mount Airy, GA 30563ActiveMLS ID #10802626, Amanda Stewart, Keller Williams Lanier Partners. GAMLS
- $750,0003 bd3 ba3.7k sqft1480 Annandale Dr, Clarkesville, GA 30523ActiveMLS ID #10817878, Angelia Kiker, Century 21 Community Realty. GAMLS
- $1,200,0004 bd4 ba2.5k sqft112 Kennedy Mountain Rd, Clarkesville, GA 30523ActiveMLS ID #10832834, Steve L Mitchum, BHHS Georgia Properties. GAMLS
- $995,0004 bd3 ba2.8k sqft117 Ivy Ridge Way, Clarkesville, GA 30523ActiveMLS ID #10849575, Evelyn Heald, BHHS Georgia Properties. GAMLS
- $1,300,0004 bd3 ba2.8k sqft1036 Soque Wilderness Rd, Clarkesville, GA 30523ActiveMLS ID #10757365, Tasha Cirincione, Keller Williams Lanier Partners. GAMLS
- $1,250,0004 bd4 ba3.9k sqft2011 Lothridge Rd, Cleveland, GA 30528ActiveMLS ID #10830791, Brandon Watts, Virtual Properties Realty.com. GAMLS
- $1,100,0006 bd6 ba3.2k sqft1300-1320 Preacher Campbell Rd, Clarkesville, GA 30523ActiveMLS ID #10777978, Robert T Head, Modern Heart Realty. GAMLS
- $785,0005 bd5 ba4.8k sqft351 Shoals Ln, Clarkesville, GA 30523ActiveMLS ID #10842221, James Allison, Leading Edge Real Estate LLC. GAMLS
- $1,350,0005 bd4 ba4.4k sqft505 River Ridge Rd, Clarkesville, GA 30523For Sale
 MLS ID #7720687, Meghann Brackett, Berkshire Hathaway HomeServices Georgia Properties. FMLS GA
 - $1,250,0004 bd3 ba4.1k sqft5232 Crow Creek Rd, Lakemont, GA 30552ActiveMLS ID #10709279, Scott Poss, Poss Realty. GAMLS
- $999,9504 bd5 ba3.2k sqft110 Fall Pippin Ct, Clarkesville, GA 30523ActiveMLS ID #10846241, Steve L Mitchum, BHHS Georgia Properties. GAMLS
- $795,0005 bd4 ba3.6k sqft501 High Meadow Lakes Rd, Clarkesville, GA 30523ActiveMLS ID #10840692, Meghann M Brackett, BHHS Georgia Properties. GAMLS
- $1,249,9004 bd3 ba3.9k sqft1050 Ricky West Rd, Cleveland, GA 30528ActiveMLS ID #10802140, Mark Spain, Mark Spain Real Estate. GAMLS
- $775,0005 bd5 ba4.3k sqft1295 Wall Bridge Loop, Clarkesville, GA 30523ActiveMLS ID #10697492, Jennifer M Kyle, Mountain Sotheby's International. GAMLS
