Welcome to your own private retreat on over 11 beautiful acres! Completely remodeled in 2015, this custom-built home offers the perfect combination of privacy, space, and convenience, just minutes from schools, shopping, and everything town has to offer. Step inside to a stunning two-story living room featuring soaring tongue-and-groove ceilings with an impressive floor-to-ceiling stone masonry fireplace. At the heart of the home, the spacious kitchen is designed for both everyday living and entertaining, offering abundant cabinetry, granite countertops, stainless steel appliances, a 5-burner cooktop, and plenty of workspace. Just beyond, the oversized dining room showcases vaulted tongue-and-groove ceilings and provides the perfect setting for hosting family gatherings and holiday celebrations. The main-level primary suite is a true retreat with vaulted ceilings, a spacious walk-in closet, and a luxurious bathroom complete with dual vanities, a walk-in tiled shower, and a soaking tub. Two additional bedrooms and a shared full bath are also located on the main level, providing a functional layout for family or guests. Upstairs, you'll find a large finished bonus room with its own full bathroom, making it ideal as a guest suite, home office, or recreation room. There's also an abundance of walk-in attic storage. The finished terrace level offers even more living space, a pellet stove with a thermostat, two additional rooms, another full bathroom, a second living area, and a spacious garage workshop. A whole-house generator provides added peace of mind and reliable backup power. Outside, the possibilities are endless. Spend summer days relaxing by the in-ground pool, enjoy the peaceful creek, or take advantage of the massive powered workshop with enough space to accommodate two large RVs, along with a pole barn for additional storage and equipment. With over 11 acres of land, there's plenty of room for outdoor recreation, riding ATVs, gardening, or simply enjoying the peace and privacy of your own property. This is a rare opportunity to own a one-of-a-kind estate that offers the best of country living without sacrificing convenience.
Active
$1,050,000
212 Knots Landing Dr, Demorest, GA 30535
4beds
4,151sqft
Single Family Residence
Built in 1984
11.26 Acres Lot
$986,500 Zestimate®
$253/sqft
$-- HOA
What's special
In-ground poolMain-level primary suitePlenty of workspaceStainless steel appliancesOversized dining roomSpacious walk-in closetLuxurious bathroom
- 98 days
- 341
- 25
Zillow last checked:
Listing updated:
Listed by:
Amanda Stewart 706-499-1029,
Keller Williams Lanier Partners
Source: GAMLS,MLS#: 10803672
Facts & features
Interior
Bedrooms & bathrooms
- Bedrooms: 4
- Bathrooms: 4
- Full bathrooms: 4
- Main level bathrooms: 2
- Main level bedrooms: 3
Rooms
- Room types: Laundry, Office
Dining room
- Features: Seats 12+, Separate Room
Kitchen
- Features: Breakfast Bar, Breakfast Room, Pantry, Solid Surface Counters, Walk-in Pantry
Heating
- Central
Cooling
- Ceiling Fan(s), Central Air
Appliances
- Included: Cooktop, Dishwasher, Double Oven, Microwave, Stainless Steel Appliance(s)
- Laundry: In Hall
Features
- High Ceilings, Master On Main Level, Separate Shower, Soaking Tub, Entrance Foyer, Vaulted Ceiling(s), Walk-In Closet(s)
- Flooring: Hardwood, Laminate, Tile
- Basement: Bath Finished,Daylight,Exterior Entry,Finished,Full,Interior Entry
- Number of fireplaces: 2
- Fireplace features: Basement, Living Room, Masonry, Wood Burning Stove
Interior area
- Total structure area: 4,151
- Total interior livable area: 4,151 sqft
- Finished area above ground: 2,641
- Finished area below ground: 1,510
Video & virtual tour
Property
Parking
- Parking features: Attached, Detached, Garage, Garage Door Opener, Guest, Kitchen Level, Parking Shed, RV/Boat Parking, Side/Rear Entrance, Storage
- Has attached garage: Yes
Features
- Levels: Two
- Stories: 2
- Exterior features: Water Feature
- Has private pool: Yes
- Pool features: In Ground
- On waterfront: Yes
- Waterfront features: Creek
Lot
- Size: 11.26 Acres
- Features: Pasture, Private, Sloped
- Residential vegetation: Grassed, Partially Wooded
Details
- Parcel number: 021 036
Construction
Type & style
- Home type: SingleFamily
- Architectural style: Craftsman,Traditional
- Property subtype: Single Family Residence
Materials
- Concrete
- Roof: Composition
Condition
- Resale
- New construction: No
- Year built: 1984
Utilities & green energy
- Sewer: Septic Tank
- Water: Private
- Utilities for property: Cable Available, Electricity Available, High Speed Internet, Propane, Underground Utilities, Water Available
Community & HOA
Community
- Features: None
- Subdivision: None
HOA
- Has HOA: No
- Services included: None
Location
- Region: Demorest
Financial & listing details
- Price per square foot: $253/sqft
- Tax assessed value: $505,966
- Annual tax amount: $4,819
- Date on market: 7/10/2026
- Cumulative days on market: 98 days
- Listing agreement: Exclusive Right To Sell
- Listing terms: Cash,Conventional,VA Loan
- Electric utility on property: Yes
Estimated market value
$986,500
$937,000 - $1.04M
$3,684/mo
Price history
| Date | Event | Price |
|---|---|---|
| 7/10/2026 | Listed for sale | $1,050,000+950%$253/sqft |
Source:  GAMLS #10803672 Report a problem GAMLS #10803672 Report a problem | ||
| 1/14/2015 | Sold | $100,000-27.5%$24/sqft |
Source: Public Record Report a problem | ||
| 5/28/2013 | Sold | $138,000$33/sqft |
Source: Public Record Report a problem | ||
Public tax history
| Year | Property taxes | Tax assessment |
|---|---|---|
| 2025 | $4,202 -3% | $202,386 +1.4% |
| 2024 | $4,333 +35.6% | $199,512 +53.8% |
| 2023 | $3,195 | $129,696 +18.7% |
| 2022 | -- | $109,228 +12.3% |
| 2021 | -- | $97,264 +15.7% |
| 2020 | -- | $84,100 |
| 2019 | $2,247 | $84,100 -60% |
| 2018 | $2,247 | $210,250 +173.6% |
| 2017 | $2,247 +8.9% | $76,840 -60% |
| 2016 | $2,063 +3% | $192,100 +2.9% |
| 2015 | $2,004 +11.7% | $186,720 +6.4% |
| 2014 | $1,794 | $175,420 +116.9% |
| 2013 | $1,794 | $80,884 -60.6% |
| 2012 | -- | $205,450 -3.7% |
| 2011 | -- | $213,320 -4.9% |
| 2010 | -- | $224,270 |
Find assessor info on the county website
Monthly payment
Est. payment
Payment breakdown
Explore the cost of this home by adjusting the details. Changes won't be saved.Climate risks
Neighborhood: 30535
Nearby schools
Schools provided by the listing agent
- Elementary: Fairview
- Middle: North Habersham
- High: Habersham Central
Source: GAMLS. This data may not be complete. We recommend contacting the local school district to confirm school assignments for this home.
Similar homes
- $789,9005 bd4 ba3.4k sqft910 Wheeler Rd, Demorest, GA 30535Active
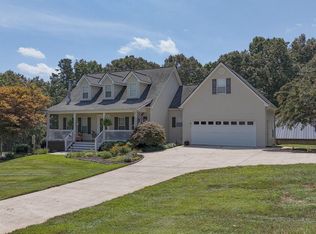
 MLS ID #10835379, Alan Baker, Headwaters Realty. GAMLS
 - $559,0004 bd4 ba3.1k sqft296 State Highway 115, Demorest, GA 30535Active
 MLS ID #10867352, Sharon Oliver, Alco Realty Inc.. GAMLS
 - $1,199,0004 bd6 ba5.8k sqft1857 Hardman Rd, Clarkesville, GA 30523Active
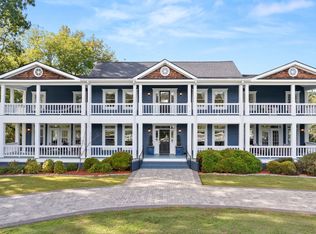 MLS ID #10873823, Jerry Harkness, Keller Williams Lanier Partners. GAMLS
 - $850,0003 bd4 ba3.3k sqft100 Sang Rd, Cleveland, GA 30528Active
 MLS ID #10825551, Dale Holmes, Headwaters Realty. GAMLS
 - $989,0004 bd3 ba2.7k sqft828 Garner Rd, Cornelia, GA 30531ActiveMLS ID #10806911, Jerry Harkness, Keller Williams Lanier Partners. GAMLS
- $999,0006 bd6 ba4.5k sqft69 Greystone Dr, Cleveland, GA 30528ActiveMLS ID #10801382, Teressa Greear Holtzclaw, Fourth Mountain Real Estate. GAMLS
- $1,325,0005 bd4 ba4.4k sqft505 River Ridge Rd, Clarkesville, GA 30523ActiveMLS ID #10867268, Lukas Wilson, K & A Realty Group LLC. GAMLS
- $525,0005 bd3 ba4k sqft192 Sweetbriar Dr, Demorest, GA 30535ActiveMLS ID #10836283, Erica Zavala, The Norton Agency. GAMLS
- $895,0004 bd3 ba3.2k sqft1207 Old River Rd, Cornelia, GA 30531ActiveMLS ID #10868979, Amanda Stewart, Keller Williams Lanier Partners. GAMLS
- $750,0004 bd4 ba2.3k sqft2185 Ben T Huiet Hwy, Clarkesville, GA 30523ActiveMLS ID #10871074, James Allison, Leading Edge Real Estate LLC. GAMLS
- $1,100,0006 bd6 ba3.2k sqft1300-1320 Preacher Campbell Rd, Clarkesville, GA 30523ActiveMLS ID #10777978, Robert T Head, Modern Heart Realty. GAMLS
- $899,0005 bd4 ba3k sqft357 Birchwood Dr, Clarkesville, GA 30523ActiveMLS ID #10866922, James Allison, Leading Edge Real Estate LLC. GAMLS
- $1,250,0004 bd4 ba3.9k sqft2011 Lothridge Rd, Cleveland, GA 30528ActiveMLS ID #10830791, Brandon Watts, Virtual Properties Realty.com. GAMLS
- $740,0004 bd3 ba2.4k sqft5240 Highway 17, Clarkesville, GA 30523ActiveMLS ID #10850888, Teressa Greear Holtzclaw, Fourth Mountain Real Estate. GAMLS
- $670,9003 bd4 ba3.5k sqft907 Rainbow Cir, Cleveland, GA 30528ActiveMLS ID #10842968, Jeff Moran, NorthGroup Real Estate Inc. GAMLS
- $950,0006 bd4 ba5.1k sqft265 Lynda Ln, Cleveland, GA 30528ActiveMLS ID #10818019, Dani Burns, Keller Williams Lanier Partners. GAMLS
- $1,250,0003 bd3 ba3.6k sqft452 Captains Ct, Clarkesville, GA 30523ActiveMLS ID #10845447, William R Visi Jr, BHGRE Metro Brokers. GAMLS
- $1,200,0004 bd4 ba2.5k sqft112 Kennedy Mountain Rd, Clarkesville, GA 30523ActiveMLS ID #10832834, Steve L Mitchum, BHHS Georgia Properties. GAMLS
- $799,0004 bd4 ba4.3k sqft120 Ridgeland, Sautee Nacoochee, GA 30571ActiveMLS ID #10868948, James Allison, Leading Edge Real Estate LLC. GAMLS
