A beautifully remodeled farmhouse situated on 13.39 private acres outside Cornelia. Offering four bedrooms, three full bathrooms, and 2,702 heated square feet, this one-of-a-kind property combines timeless farmhouse character with thoughtful modern updates completed in 2024. The inviting interior features a dramatic two-story great room with a stone fireplace, a formal dining room, and a breathtaking kitchen with solid-surface countertops, stainless steel appliances, abundant custom cabinetry, and generous workspace. The main level includes the spacious owner's suite with a large walk-in closet, along with an additional bedroom and full bathroom. Upstairs, you will find two more bedrooms, a full bathroom, and a large den that provides flexible space for a home office, playroom, or second living area. Expansive wraparound porches offer the perfect place to enjoy peaceful evenings and pastoral views. The property features a beautiful mixture of open pasture and hardwoods, fenced areas for livestock, a year-round flowing creek, raised garden beds, a barn with flexible storage and workspace, a chicken coop, and several additional outbuildings with water and power. A detached garage and workshop include an electric-vehicle charging connection. Private, peaceful, and exceptionally versatile, this rare property is ready for a farm, homestead, horses, gardens, or simply enjoying country living at its finest.
Active
$989,000
828 Garner Rd, Cornelia, GA 30531
4beds
2,702sqft
Single Family Residence
Built in 1902
13.39 Acres Lot
$927,900 Zestimate®
$366/sqft
$-- HOA
What's special
Stone fireplaceDetached garage and workshopPastoral viewsFenced areas for livestockChicken coopRaised garden bedsGenerous workspace
- 60 days
- 554
- 51
Zillow last checked:
Listing updated:
Listed by:
Jerry Harkness 706-949-3747,
Keller Williams Lanier Partners
Source: GAMLS,MLS#: 10806911
Facts & features
Interior
Bedrooms & bathrooms
- Bedrooms: 4
- Bathrooms: 3
- Full bathrooms: 3
- Main level bathrooms: 2
- Main level bedrooms: 2
Rooms
- Room types: Laundry
Dining room
- Features: Separate Room
Kitchen
- Features: Breakfast Bar, Kitchen Island, Solid Surface Counters
Heating
- Central, Electric, Heat Pump
Cooling
- Central Air, Electric, Heat Pump
Appliances
- Included: Dishwasher, Electric Water Heater, Oven/Range (Combo), Stainless Steel Appliance(s)
- Laundry: Mud Room
Features
- Double Vanity, Master On Main Level, Soaking Tub, Walk-In Closet(s)
- Flooring: Carpet, Hardwood, Tile
- Basement: Crawl Space
- Number of fireplaces: 1
- Fireplace features: Living Room
Interior area
- Total structure area: 2,702
- Total interior livable area: 2,702 sqft
- Finished area above ground: 2,702
- Finished area below ground: 0
Video & virtual tour
Property
Parking
- Parking features: Detached, Garage, Garage Door Opener, Parking Pad, RV/Boat Parking, Storage
- Has garage: Yes
- Has uncovered spaces: Yes
Features
- Levels: One and One Half
- Stories: 1
- Exterior features: Garden
- Fencing: Fenced
- On waterfront: Yes
- Waterfront features: Creek, Stream
Lot
- Size: 13.39 Acres
- Features: Level, Pasture, Private
- Residential vegetation: Grassed, Partially Wooded
Details
- Additional structures: Barn(s), Outbuilding, Shed(s)
- Parcel number: 027 124A
Construction
Type & style
- Home type: SingleFamily
- Architectural style: Traditional
- Property subtype: Single Family Residence
Materials
- Wood Siding
- Roof: Metal
Condition
- Resale
- New construction: No
- Year built: 1902
Utilities & green energy
- Sewer: Septic Tank
- Water: Well
- Utilities for property: Electricity Available, High Speed Internet
Community & HOA
Community
- Features: None
- Subdivision: None
HOA
- Has HOA: No
- Services included: None
Location
- Region: Cornelia
Financial & listing details
- Price per square foot: $366/sqft
- Tax assessed value: $383,030
- Annual tax amount: $3,348
- Date on market: 7/16/2026
- Cumulative days on market: 60 days
- Listing agreement: Exclusive Right To Sell
- Electric utility on property: Yes
Estimated market value
$927,900
$882,000 - $974,000
$2,924/mo
Price history
| Date | Event | Price |
|---|---|---|
| 7/16/2026 | Listed for sale | $989,000+97.8%$366/sqft |
Source:  GAMLS #10806911 Report a problem GAMLS #10806911 Report a problem | ||
| 5/14/2024 | Sold | $500,000+0%$185/sqft |
Source: GAMLS #10280562 Report a problem | ||
| 4/17/2024 | Pending sale | $499,900$185/sqft |
Source: GAMLS #10280562 Report a problem | ||
| 4/12/2024 | Listed for sale | $499,900$185/sqft |
Source:  FMLS GA #7367842 Report a problem FMLS GA #7367842 Report a problem | ||
| 6/29/2022 | Listing removed | $499,900$185/sqft |
Source: FMLS GA #7061827 Report a problem | ||
| 6/7/2022 | Listed for sale | $499,900+66.7%$185/sqft |
Source: GAMLS #10056786 Report a problem | ||
| 6/18/2020 | Sold | $299,900-9.1%$111/sqft |
Source:  GAMLS #8602180 Report a problem GAMLS #8602180 Report a problem | ||
| 5/30/2020 | Pending sale | $329,900$122/sqft |
Source: BHGRE Metro Brokers #8602180 Report a problem | ||
| 5/28/2020 | Price change | $329,900+10%$122/sqft |
Source: BHGRE Metro Brokers #8602180 Report a problem | ||
| 3/4/2020 | Pending sale | $299,900$111/sqft |
Source: BHGRE Metro Brokers #8602180 Report a problem | ||
| 2/20/2020 | Price change | $299,900-9.1%$111/sqft |
Source: BHGRE Metro Brokers #8602180 Report a problem | ||
| 2/18/2020 | Listed for sale | $329,900$122/sqft |
Source: BHGRE Metro Brokers #8602180 Report a problem | ||
| 1/23/2020 | Pending sale | $329,900$122/sqft |
Source: BHGRE Metro Brokers #8602180 Report a problem | ||
| 12/18/2019 | Price change | $329,900-5.7%$122/sqft |
Source: BHGRE Metro Brokers #8602180 Report a problem | ||
| 11/6/2019 | Listed for sale | $349,900$129/sqft |
Source: BHGRE Metro Brokers #8602180 Report a problem | ||
| 10/31/2019 | Pending sale | $349,900$129/sqft |
Source: BHGRE Metro Brokers #8602180 Report a problem | ||
| 8/23/2019 | Price change | $349,900-12.1%$129/sqft |
Source: BHGRE Metro Brokers #8602180 Report a problem | ||
| 6/12/2019 | Listed for sale | $398,000$147/sqft |
Source: BHGRE Metro Brokers #8602180 Report a problem | ||
Public tax history
| Year | Property taxes | Tax assessment |
|---|---|---|
| 2025 | $3,493 +4.3% | $153,212 +10.5% |
| 2024 | $3,348 +14.4% | $138,596 +14.9% |
| 2023 | $2,926 | $120,604 +23.1% |
| 2022 | -- | $98,012 +25.8% |
| 2021 | -- | $77,900 +5.5% |
| 2020 | -- | $73,840 +63.9% |
| 2019 | $1,250 | $45,052 -61.5% |
| 2018 | $1,250 | $117,010 +167.7% |
| 2017 | $1,250 +6.5% | $43,708 -60% |
| 2016 | $1,174 +3% | $109,270 |
| 2015 | $1,140 +0.5% | $109,270 +1.2% |
| 2014 | $1,134 | $107,990 +150% |
| 2013 | $1,134 | $43,196 -60.5% |
| 2012 | -- | $109,370 |
Find assessor info on the county website
Monthly payment
Est. payment
Payment breakdown
Explore the cost of this home by adjusting the details. Changes won't be saved.Climate risks
Neighborhood: 30531
Nearby schools
Schools provided by the listing agent
- Elementary: Level Grove
- Middle: South Habersham
- High: Habersham Central
Source: GAMLS. This data may not be complete. We recommend contacting the local school district to confirm school assignments for this home.
Similar homes
- $515,0003 bd4 ba2.8k sqft327 Kissimmee Trl, Cornelia, GA 30531Active
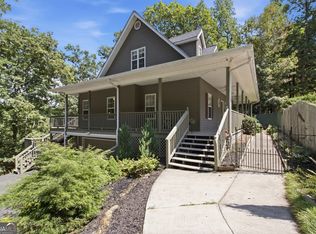
 MLS ID #10835736, Amanda Stewart, Keller Williams Lanier Partners. GAMLS
 - $789,9005 bd4 ba3.4k sqft910 Wheeler Rd, Demorest, GA 30535Active
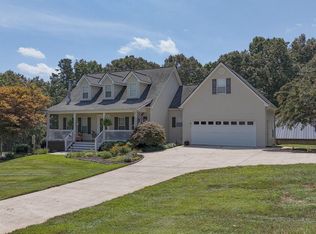 MLS ID #10835379, Alan Baker, Headwaters Realty. GAMLS
 - $999,0003 bd4 ba3.3k sqft100 Sang Rd, Cleveland, GA 30528Active
 MLS ID #10825551, Dale Holmes, Headwaters Realty. GAMLS
 - $1,249,9004 bd3 ba3.9k sqft1050 Ricky West Rd, Cleveland, GA 30528Active
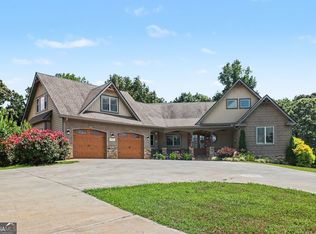 MLS ID #10802140, Mark Spain, Mark Spain Real Estate. GAMLS
 - $1,250,0004 bd4 ba3.9k sqft2011 Lothridge Rd, Cleveland, GA 30528ActiveMLS ID #10830791, Brandon Watts, Virtual Properties Realty.com. GAMLS
- $750,0004 bd4 ba2.3k sqft2185 Ben T Huiet Hwy, Clarkesville, GA 30523ActiveMLS ID #10844958, James Allison, Leading Edge Real Estate LLC. GAMLS
- $1,100,0004 bd3 ba2.9k sqft1603 Highway 63, Homer, GA 30547ActiveMLS ID #10801815, Joni Scott, Hammock Realty North Georgia. GAMLS
- $699,9003 bd2 ba1.9k sqft3107 Alto Mud Creek Rd, Alto, GA 30510ActiveMLS ID #10800563, Amanda Stewart, Keller Williams Lanier Partners. GAMLS
- $749,0003 bd2 ba1.4k sqft235 Evans Dr, Cleveland, GA 30528ActiveMLS ID #10844120, Selena L Nix, Century 21 Community Realty. GAMLS
- $914,0004 bd4 ba2.8k sqft200 Bahn Innsbruck, Helen, GA 30545ActiveMLS ID #10759525, Teressa Greear Holtzclaw, Fourth Mountain Real Estate. GAMLS
- $849,0003 bd3 ba2k sqft544 Cameron Rd, Cleveland, GA 30528ActiveMLS ID #10759424, The Boggs Team, Alco Realty Inc.. GAMLS
- $1,200,0004 bd4 ba2.5k sqft112 Kennedy Mountain Rd, Clarkesville, GA 30523ActiveMLS ID #10832834, Steve L Mitchum, BHHS Georgia Properties. GAMLS
- $1,100,0006 bd6 ba3.2k sqft1300-1320 Preacher Campbell Rd, Clarkesville, GA 30523ActiveMLS ID #10777978, Robert T Head, Modern Heart Realty. GAMLS
- $929,0002 bd3 ba1.6k sqft3286 Panorama Dr, Sautee Nacoochee, GA 30571ActiveMLS ID #10821051, Teressa Greear Holtzclaw, Fourth Mountain Real Estate. GAMLS
- $525,0005 bd3 ba4k sqft192 Sweetbriar Dr, Demorest, GA 30535ActiveMLS ID #10836283, Erica Zavala, The Norton Agency. GAMLS
- $799,5003 bd5 ba3.6k sqft865 Laurel Ridge Rd, Cleveland, GA 30528Active Under ContractMLS ID #10773608, Taylor A Hall, The Norton Agency. GAMLS
- $628,6503 bd2 ba2.2k sqft320 Sweetwater Dr, Clarkesville, GA 30523ActiveMLS ID #10838886, Amber Orr, Keller Williams Lanier Partners. GAMLS
- $775,0003 bd2 ba2.6k sqft920 Yeoman Lake Rd, Clarkesville, GA 30523ActiveMLS ID #10742733, Dana E Patterson, Century 21 Community Realty. GAMLS
- $819,0004 bd4 ba3.2k sqft5301 Will Wheeler Rd, Murrayville, GA 30564ActiveMLS ID #10831473, Colin N Alford, Resource Brokers, LLC. GAMLS
