The ultimate 16-acre luxury equestrian estate and private retreat! Tucked away on over 16 pristine acres, this immaculately custom-built ranch estate offers the rare combination of high-end luxury living, fully equipped equestrian facilities, and a massive detached workshop. With a meticulously designed living space and a brand-new high-efficiency HVAC system, this property is completely turn-key and ready for you to enjoy the ultimate country lifestyle. The open-concept main floor boasts soaring vaulted ceilings with exposed wood beams, anchored by a stunning floor-to-ceiling stone wood-burning fireplace. The Chef's Kitchen is an entertainer's dream, featuring a gas cooktop, pot filler, walk-in pantry, and seamless access to a secluded screened-in patio. The expansive main-floor Owner's Suite serves as a private oasis, complete with a coffered ceiling, gas log fireplace, and a magnificent spa-inspired en-suite. Above the oversized attached 2-car garage is a massive multi-purpose bonus suite (4th bedroom) equipped with its own mini-split system. Downstairs, the finished basement features a sprawling recreation room, two generous guest bedrooms connected by a Jack-and-Jill bath, a dedicated gym/craft room (potential 5th bedroom), and a solid concrete storm shelter/safe room. For the equestrian, the property features a premium, less-than-5-year-old barn offering 6 stalls, a 12x24 tack room, an adjacent round pen, and approximately 3,900 linear feet of new fencing separating 4 dedicated pastures. Car enthusiasts and hobbyists will be blown away by the detached 3-bay workshop. It features three automatic garage doors, a fourth roll-up door, spray foam insulation, gas heating, hot/cold plumbing, and a 50-amp RV/5th wheel hookup. Combine this with the main home's garage for a total of 5 enclosed parking spaces! This home was built to outlast the elements with incredible attention to detail: 2x6 exterior walls, full spray foam insulation, instant hot water, symmetrical fiber optic internet for remote work, and a massive 22kw whole-house propane generator so you never lose power. Enjoy the peaceful creek running along the western border and a small fenced backyard area perfect for pets. If you have been waiting for a luxury property that refuses to compromise on quality, acreage, or outbuildings-this is it.
Active
Price cut: $100.1K (8/12)
$1,249,900
1050 Ricky West Rd, Cleveland, GA 30528
4beds
3,935sqft
Single Family Residence
Built in 2019
16.33 Acres Lot
$1,195,900 Zestimate®
$318/sqft
$-- HOA
What's special
Gas log fireplaceInstant hot waterWalk-in pantryAdjacent round penMassive detached workshopMagnificent spa-inspired en-suiteFull spray foam insulation
- 65 days
- 699
- 62
Zillow last checked:
Listing updated:
Listed by:
Mark Spain 770-886-9000,
Mark Spain Real Estate,
Jason Kriel 678-549-8027,
Mark Spain Real Estate
Source: GAMLS,MLS#: 10802140
Facts & features
Interior
Bedrooms & bathrooms
- Bedrooms: 4
- Bathrooms: 3
- Full bathrooms: 2
- 1/2 bathrooms: 1
- Main level bathrooms: 1
- Main level bedrooms: 1
Rooms
- Room types: Bonus Room, Exercise Room, Family Room, Foyer, Game Room, Laundry, Library, Office
Kitchen
- Features: Breakfast Area, Kitchen Island, Second Kitchen, Walk-in Pantry
Heating
- Central, Electric, Natural Gas
Cooling
- Ceiling Fan(s), Central Air
Appliances
- Included: Dishwasher, Disposal, Double Oven, Microwave, Refrigerator, Tankless Water Heater
- Laundry: Mud Room
Features
- Beamed Ceilings, Double Vanity, Master On Main Level, Vaulted Ceiling(s), Walk-In Closet(s)
- Flooring: Hardwood
- Windows: Double Pane Windows
- Basement: Bath Finished,Daylight,Finished,Full
- Attic: Pull Down Stairs
- Number of fireplaces: 2
- Fireplace features: Factory Built, Gas Starter, Living Room, Master Bedroom
- Common walls with other units/homes: No Common Walls
Interior area
- Total structure area: 3,935
- Total interior livable area: 3,935 sqft
- Finished area above ground: 2,320
- Finished area below ground: 1,615
Video & virtual tour
Property
Parking
- Total spaces: 5
- Parking features: Attached, Detached, Garage, Garage Door Opener, Kitchen Level, RV/Boat Parking
- Has attached garage: Yes
Features
- Levels: One and One Half
- Stories: 1
- Fencing: Fenced
- Has view: Yes
- View description: Mountain(s)
- Waterfront features: Creek, No Dock Or Boathouse, Stream
- Body of water: None
- Frontage type: River
Lot
- Size: 16.33 Acres
- Features: Open Lot, Pasture
- Residential vegetation: Wooded
Details
- Additional structures: Garage(s), Gazebo, Outbuilding, Stable(s), Workshop
- Parcel number: 078 119B
- Other equipment: Satellite Dish
Construction
Type & style
- Home type: SingleFamily
- Architectural style: Craftsman
- Property subtype: Single Family Residence
Materials
- Concrete, Stone
- Roof: Composition
Condition
- Resale
- New construction: No
- Year built: 2019
Utilities & green energy
- Electric: Generator
- Sewer: Septic Tank
- Water: Well
- Utilities for property: Cable Available, Electricity Available, High Speed Internet, Natural Gas Available, Phone Available, Underground Utilities
Green energy
- Energy efficient items: Insulation, Thermostat, Water Heater
Community & HOA
Community
- Features: None
- Security: Carbon Monoxide Detector(s), Smoke Detector(s)
- Subdivision: None
HOA
- Has HOA: No
- Services included: None
Location
- Region: Cleveland
Financial & listing details
- Price per square foot: $318/sqft
- Tax assessed value: $1,075,090
- Annual tax amount: $5,971
- Date on market: 7/9/2026
- Cumulative days on market: 66 days
- Listing agreement: Exclusive Right To Sell
- Electric utility on property: Yes
Estimated market value
$1,195,900
$1.14M - $1.26M
$4,034/mo
Price history
| Date | Event | Price |
|---|---|---|
| 8/12/2026 | Price change | $1,249,900-7.4%$318/sqft |
Source:  FMLS GA #7800047 Report a problem FMLS GA #7800047 Report a problem | ||
| 7/9/2026 | Listed for sale | $1,350,000-14.8%$343/sqft |
Source: FMLS GA #7800047 Report a problem | ||
| 6/29/2026 | Listing removed | $1,585,000$403/sqft |
Source:  GAMLS #10696645 Report a problem GAMLS #10696645 Report a problem | ||
| 5/1/2026 | Price change | $1,585,000-9.4%$403/sqft |
Source: FMLS GA #7723001 Report a problem | ||
| 2/23/2026 | Listed for sale | $1,750,000+65.1%$445/sqft |
Source: FMLS GA #7723001 Report a problem | ||
| 4/1/2022 | Sold | $1,060,000$269/sqft |
Source: Public Record Report a problem | ||
| 2/10/2022 | Pending sale | $1,060,000$269/sqft |
Source: GAMLS #9060703 Report a problem | ||
| 1/14/2022 | Price change | $1,060,000-8.2%$269/sqft |
Source: GAMLS #9060703 Report a problem | ||
| 10/29/2021 | Price change | $1,155,000-0.4%$294/sqft |
Source: GAMLS #9059669 Report a problem | ||
| 10/1/2021 | Listed for sale | $1,160,000$295/sqft |
Source: GAMLS #9059669 Report a problem | ||
Public tax history
| Year | Property taxes | Tax assessment |
|---|---|---|
| 2025 | $5,971 -1.2% | $430,036 |
| 2024 | $6,045 +3.3% | $430,036 +9.9% |
| 2023 | $5,853 +24.4% | $391,156 +46.7% |
| 2022 | $4,705 +8.4% | $266,708 +24.2% |
| 2021 | $4,339 +0.6% | $214,816 +10.2% |
| 2020 | $4,314 +657.3% | $194,920 +231.2% |
| 2019 | $570 +28.9% | $58,860 -46.5% |
| 2018 | $442 -2.1% | $109,960 -0.7% |
| 2017 | $451 +2% | $110,772 |
| 2016 | $443 | $110,772 +185.9% |
| 2015 | $443 +5.1% | $38,750 -1.5% |
| 2014 | $421 | $39,340 +2.1% |
| 2012 | -- | $38,540 |
| 2011 | -- | -- |
| 2010 | -- | -- |
| 2009 | -- | -- |
Find assessor info on the county website
Monthly payment
Est. payment
Payment breakdown
Explore the cost of this home by adjusting the details. Changes won't be saved.Climate risks
Neighborhood: 30528
Nearby schools
Schools provided by the listing agent
- Elementary: Jack P Nix
- Middle: White
- High: White
Source: GAMLS. This data may not be complete. We recommend contacting the local school district to confirm school assignments for this home.

Similar homes
- $1,250,0004 bd4 ba3.9k sqft2011 Lothridge Rd, Cleveland, GA 30528Active
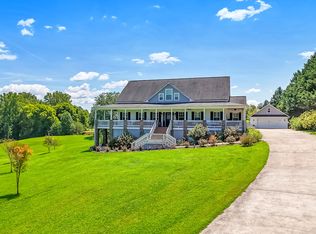
 MLS ID #10830791, Brandon Watts, Virtual Properties Realty.com. GAMLS
 - $950,0006 bd4 ba5.1k sqft265 Lynda Ln, Cleveland, GA 30528Active
 MLS ID #10818019, Dani Burns, Keller Williams Lanier Partners. GAMLS
 - $999,0003 bd4 ba3.3k sqft100 Sang Rd, Cleveland, GA 30528Active
 MLS ID #10825551, Dale Holmes, Headwaters Realty. GAMLS
 - $1,300,0002 bd3 ba5.2k sqft175 Lands End Trl, Cleveland, GA 30528Active
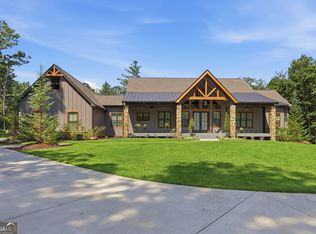 MLS ID #10832371, Tanya Pickens, Opendoor Brokerage. GAMLS
 - $1,389,0004 bd3 ba3.5k sqft1055 S Laceola Rd, Cleveland, GA 30528ActiveMLS ID #10792363, Gail Detraz, Harry Norman Realtors. GAMLS
- $989,0004 bd3 ba2.7k sqft828 Garner Rd, Cornelia, GA 30531ActiveMLS ID #10806911, Jerry Harkness, Keller Williams Lanier Partners. GAMLS
- $999,0006 bd6 ba4.5k sqft69 Greystone Dr, Cleveland, GA 30528ActiveMLS ID #10801382, Teressa Greear Holtzclaw, Fourth Mountain Real Estate. GAMLS
- $1,050,0004 bd4 ba4.1k sqft212 Knots Landing Dr, Demorest, GA 30535ActiveMLS ID #10803672, Amanda Stewart, Keller Williams Lanier Partners. GAMLS
- $1,285,0004 bd6 ba5.8k sqft1857 Hardman Rd, Clarkesville, GA 30523ActiveMLS ID #10794077, Meghann M Brackett, BHHS Georgia Properties. GAMLS
- $679,0004 bd4 ba3.7k sqft873 Laurel Ridge Rd, Cleveland, GA 30528ActiveMLS ID #10689767, Amanda Rizk, NorthGroup Real Estate Inc. GAMLS
- $799,5003 bd5 ba3.6k sqft865 Laurel Ridge Rd, Cleveland, GA 30528Active Under ContractMLS ID #10773608, Taylor A Hall, The Norton Agency. GAMLS
- $1,200,0004 bd4 ba2.5k sqft112 Kennedy Mountain Rd, Clarkesville, GA 30523ActiveMLS ID #10832834, Steve L Mitchum, BHHS Georgia Properties. GAMLS
- $1,299,0003 bd3 ba4.1k sqft655 Mountainside Dr, Cleveland, GA 30528ActiveMLS ID #10691113, Gail Detraz, Harry Norman Realtors. GAMLS
- $650,0005 bd4 ba2.9k sqft2374 Dean Mountain Rd, Cleveland, GA 30528ActiveMLS ID #10812001, Dana E Patterson, Century 21 Community Realty. GAMLS
- $849,0003 bd3 ba2k sqft544 Cameron Rd, Cleveland, GA 30528ActiveMLS ID #10759424, The Boggs Team, Alco Realty Inc.. GAMLS
- $1,199,9993 bd3 ba4.1k sqft3052 Damascus Rd, Baldwin, GA 30511ActiveMLS ID #10731254, Jackson Pryor, Whitetail Properties Real Estate. GAMLS
- $625,0003 bd4 ba4.1k sqft7913 Pea Ridge Rd, Lula, GA 30554ActiveMLS ID #10793704, Amanda Stewart, Keller Williams Lanier Partners. GAMLS
- $1,050,0004 bd3 ba4.6k sqft6147 Dahlonega Hwy, Clermont, GA 30527ActiveMLS ID #10759713, Greg Adams, Chris McCall Realty. GAMLS
- $725,0003 bd2 ba2.1k sqft180 Mary Davidson Dr, Cleveland, GA 30528Active Under ContractMLS ID #10791987, Patricia Bower, Keller Williams Lanier Partners. GAMLS
- $775,0005 bd5 ba5.1k sqft285 Sunset View Rd, Cleveland, GA 30528ActiveMLS ID #10814750, Bonnie Mull, Bonnie Mull Realty, Inc.. GAMLS
