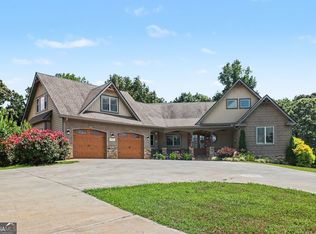
The ultimate 16-acre luxury equestrian estate and private retreat! Tucked away on over 16 pristine acres, this immaculately custom-built ranch estate offers the rare combination of high-end luxury living, fully equipped equestrian facilities, and a massive detached workshop. With over 3,900 square feet of meticulously designed living space and a brand-new high-efficiency HVAC system, this property is completely turn-key and ready for you to enjoy the ultimate country lifestyle. The open-concept main floor boasts soaring vaulted ceilings with exposed wood beams, anchored by a stunning floor-to-ceiling stone wood-burning fireplace. The Chef’s Kitchen is an entertainer’s dream, featuring a gas cooktop, pot filler, walk-in pantry, and seamless access to a secluded screened-in patio. The expansive main-floor Owner's Suite serves as a private oasis, complete with a coffered ceiling, gas log fireplace, and a magnificent spa-inspired en-suite. Above the oversized attached 2-car garage is a massive multi-purpose bonus suite (4th bedroom) equipped with its own mini-split system. Downstairs, the finished basement features a sprawling recreation room, two generous guest bedrooms connected by a Jack-and-Jill bath, a dedicated gym/craft room (potential 5th bedroom), and a solid concrete storm shelter/safe room. For the equestrian, the property features a premium, less-than-5-year-old 2,100 sq. ft. barn offering 6 stalls, a 12x24 tack room, an adjacent round pen, and approximately 3,900 linear feet of new fencing separating 4 dedicated pastures. Car enthusiasts and hobbyists will be blown away by the 1,800+ sq. ft. detached 3-bay workshop. It features three automatic garage doors, a fourth roll-up door, spray foam insulation, gas heating, hot/cold plumbing, and a 50-amp RV/5th wheel hookup. Combine this with the main home's garage for a total of 5 enclosed parking spaces! This home was built to outlast the elements with incredible attention to detail: 2x6 exterior walls, full spray foam insulation, instant hot water, symmetrical fiber optic internet for remote work, and a massive 22kw whole-house propane generator so you never lose power. Enjoy the peaceful creek running along the western border and a small fenced backyard area perfect for pets. If you have been waiting for a luxury property that refuses to compromise on quality, acreage, or outbuildings—this is it.
Active
Price cut: $100.1K (8/12)
$1,249,900
1050 Ricky West Rd #X, Cleveland, GA 30528
4beds
16.33Acres
Single Family Residence, Unimproved Land
Built in 2018
16.33 Acres Lot
$-- Zestimate®
$--/sqft
$-- HOA
What's special
Adjacent round penSecluded screened-in patio
- 64 days
- 163
- 14
Zillow last checked:
Listing updated:
Listed by:
MARK SPAIN,
Mark Spain Real Estate 770-886-9000,
Jason Kriel,
Mark Spain Real Estate
Source: FMLS GA,MLS#: 7803467
Facts & features
Interior
Bedrooms & bathrooms
- Bedrooms: 4
- Bathrooms: 3
- Full bathrooms: 2
- 1/2 bathrooms: 1
- Main level bathrooms: 1
- Main level bedrooms: 1
Rooms
- Room types: Basement, Bonus Room, Exercise Room, Family Room, Laundry, Living Room
Primary bedroom
- Features: In-Law Floorplan, Master on Main, Oversized Master
- Level: In-Law Floorplan, Master on Main, Oversized Master
Bedroom
- Features: In-Law Floorplan, Master on Main, Oversized Master
Primary bathroom
- Features: Separate His/Hers, Separate Tub/Shower, Soaking Tub
Video & virtual tour
Property
Features
- Levels: One and One Half
- Stories: 1
- Patio & porch: Covered, Deck, Enclosed, Front Porch, Patio, Screened, Side Porch
- Exterior features: No Dock
- Fencing: Fenced,Perimeter
- Has view: Yes
- View description: Mountain(s), Rural, Trees/Woods
- Waterfront features: Stream, Stream or River On Lot
- Body of water: None
Lot
- Size: 16.33 Acres
- Residential vegetation: Cleared, Grassed, Partially Wooded, No Timber
Details
- Additional structures: Outbuilding, Residence, Stable(s)
- Parcel number: 078 119B
- Zoning: R-1
- Zoning description: Developed/Zoned Residential
- Other equipment: None
- Horses can be raised: Yes
- Horse amenities: Boarding Facilities, Hay Storage, Pasture, Round Pen, Stable(s)
Utilities & green energy
- Utilities for property: Cable Available, Electricity Available, Phone Available, Water Available
Community & HOA
Community
- Features: None
- Security: None
- Subdivision: None
HOA
- Has HOA: No
Location
- Region: Cleveland
Financial & listing details
- Annual tax amount: $5,971
- Date on market: 7/12/2026
- Cumulative days on market: 64 days
- Electric utility on property: Yes
- Road surface type: Paved
Estimated market value
Not available
Estimated sales range
Not available
Not available
Price history
| Date | Event | Price |
|---|---|---|
| 8/12/2026 | Price change | $1,249,900-7.4% |
Source:  FMLS GA #7803467 Report a problem FMLS GA #7803467 Report a problem | ||
| 7/12/2026 | Listed for sale | $1,350,000 |
Source: FMLS GA #7803467 Report a problem | ||
Public tax history
Tax history is unavailable.
Monthly payment
Climate risks
Neighborhood: 30528
Nearby schools
Schools provided by the listing agent
- Elementary: Jack P Nix
- Middle: White County
- High: White County
Source: FMLS GA. This data may not be complete. We recommend contacting the local school district to confirm school assignments for this home.
Similar homes
- $899,90036.43 acres0 Holiness Campground Rd, Cleveland, GA 30528Active
 MLS ID #10845323, James Allison, Leading Edge Real Estate LLC. GAMLS
 - $650,00016.71 acres54 Totherow Rd, Cleveland, GA 30528Active
 MLS ID #10816786, Tania Lightsey, Ward Properties of North GA. GAMLS
 - $1,350,000146 acres0 Highway 115 W, Cleveland, GA 30528Active
 MLS ID #10839687, Ashleigh Baker, Coldwell Banker Upchurch Realty. GAMLS
 - $1,750,00075.95 acres142 Thomason Rd, Cleveland, GA 30528Active
 MLS ID #10799849, Darren Kent, Keller Williams Lanier Partners. GAMLS
 - $980,0007.43 acres0 Townview Dr, Cleveland, GA 30528ActiveMLS ID #10495967, Charlie Lathem, Southern Heritage Land Company. GAMLS
- $1,495,00025.03 acres5414 Price Rd #1B, Gainesville, GA 30506Lot/Land
 MLS ID #7784744, Tamara Stout, Century 21 Results. FMLS GA
 - $925,00013.69 acres635 N Grove St NE #3, Dahlonega, GA 30533Lot/LandMLS ID #7831570, Chris Aloi, Keller Williams Realty Atlanta Partners. FMLS GA
- $1,200,000120.11 acres0 Piedmont Mountain Rd, Clarkesville, GA 30523ActiveMLS ID #10832651, Angelia Kiker, Century 21 Community Realty. GAMLS
- $1,100,00066.5 acres0 Highway 105, Baldwin, GA 30511ActiveMLS ID #10807650, Derek Spain, eXp Realty. GAMLS
- $889,00045.9 acres2300 Stonepile Rd, Clarkesville, GA 30523ActiveMLS ID #10837315, Kellie Austin, Hammock Realty North Georgia. GAMLS
- $1,250,00015.67 acres2475 Athens Hwy, Gainesville, GA 30507ActiveMLS ID #10730720, Bryant Green, BHHS Georgia Properties. GAMLS
- $799,0005.92 acres0 Old Highway 75 S, Cleveland, GA 30528ActiveMLS ID #10752896, Debra Meadow, Virtual Properties Realty.com. GAMLS
- $899,00014.46 acres0 Harmony Church Rd, Baldwin, GA 30511ActiveMLS ID #10764683, Renee W Smith, RE/MAX Classic. GAMLS
- $1,722,200109.74 acres0 Whippoorwill Ln, Cleveland, GA 30528ActiveMLS ID #10688430, Jennifer Griffin, Havenwood Realty. GAMLS
- $1,325,00047.74 acres4057 & 0 Hyde Mill Rd, Gainesville, GA 30507ActiveMLS ID #10755567, Phillip Sutton, Norton Commercial Acreage Group. GAMLS
- $650,0008.5 acres85/smith Loop, Demorest, GA 30535ActiveMLS ID #10603104, Bonnie Mull, Bonnie Mull Realty, Inc.. GAMLS
- $1,300,0007 acres4920 Cornelia Hwy, Lula, GA 30554ActiveMLS ID #10457909, Dusty Hulsey, BHHS Georgia Properties. GAMLS
- $899,00025.7 acres5388 Price Rd #2, Gainesville, GA 30506Lot/LandMLS ID #7784813, Tamara Stout, Century 21 Results. FMLS GA
- $899,00025.7 acres5388 Price Rd, Gainesville, GA 30506Active Under ContractMLS ID #10782132, Tamara Stout, Century 21 Results. GAMLS
- $1,700,00085 acres0 Twin River Orchard Rd #2, Demorest, GA 30535ActiveMLS ID #10663801, Derek Spain, eXp Realty. GAMLS
