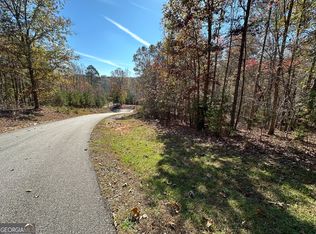
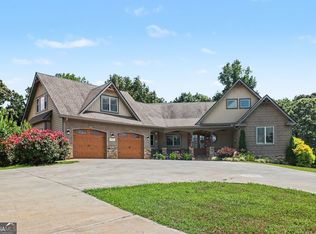
INCREDIBLE BUYER INCENTIVES: $20,000 MORTGAGE CONCESSION. Opendoor Home Loans will contribute up to $20,000 towards a permanent interest rate buy-down if you finance with Opendoor Home Loans LLC. A rare offering in the North Georgia mountains, where timber-frame craftsmanship, resort-caliber outdoor living, and complete wooded privacy converge on one exceptional property. The arrival sets the tone. A sweeping concrete drive curves toward a striking custom facade - deep charcoal board-and-batten siding paired with stacked stone columns, a standing seam metal roof, and a dramatic timber-truss gable entry framing a covered front porch. Manicured lawn, mature hardwoods, and towering pines complete a picture that feels both grand and quietly at home in its setting. Step inside to a great room that stops conversation. Soaring cathedral ceilings carry exposed timber beams upward toward a wall of windows and French doors crowned by an arched transom, filling the space with mountain light. A floor-to-ceiling river rock fireplace with a hand-hewn timber mantel anchors one end, flanked by custom built-in cabinetry and open shelving. Wide-plank hardwood floors flow throughout, uniting every space with warmth. The gourmet kitchen is a serious cook's domain. A center island with a deep granite-topped bar wraps around professional-grade stainless appliances, including a commercial dual-oven gas range with a custom hood surround. Floor-to-ceiling white cabinetry with frosted glass uppers and under-cabinet lighting climbs the walls, complemented by dramatic blue-veined granite countertops, a glass mosaic backsplash, an integrated wine refrigerator, and sculptural pendant lighting. Wide sightlines keep the cook connected to the great room and the views beyond. The primary bath delivers a true spa experience - an oversized walk-in shower clad in book-matched marble tile with a river rock floor, dual rainfall heads and multi-body sprays in matte black, a built-in bench, and a broad double vanity beneath a custom timber-framed mirror. The finished terrace level extends the home's versatility with a full second kitchen and bar - rich stained cabinetry with glass fronts, dark stone countertops, an entertaining island with seating, and pendant lighting - served by a handsome open staircase with wood treads and iron balusters. Ideal for guests, extended family, or game-day entertaining. Outdoors is where this estate truly separates itself. An expansive composite deck with black metal railing wraps the rear of the home, connecting to a covered porch and overlooking a stunning heated in-ground saltwater pool with integrated spa. Anchoring the pool deck is a magnificent timber-truss pavilion with glass garage-door walls - a genuine four-season entertaining destination that transforms the backyard into a private resort. Community amenities include a private fishing lake, dedicated boat storage, kayak racks, clubhouse, swimming pool, and walking trails. Set on a quiet trail in Cleveland, minutes from Helen, Unicoi State Park, Yonah Mountain, and North Georgia's celebrated wineries - with Atlanta an easy drive away. Uncompromising craftsmanship. Extraordinary setting. A home built for the life you've been imagining. Included 100-Day Home Warranty with buyer activation
Active
$1,300,000
175 Lands End Trl, Cleveland, GA 30528
2beds
5,252sqft
Single Family Residence
Built in 2022
3.22 Acres Lot
$1,222,800 Zestimate®
$248/sqft
$79/mo HOA
What's special
- 19 days
- 492
- 30
Zillow last checked:
Listing updated:
Listed by:
Tanya Pickens 404-796-8789,
Opendoor Brokerage
Source: GAMLS,MLS#: 10832371
Facts & features
Interior
Bedrooms & bathrooms
- Bedrooms: 2
- Bathrooms: 3
- Full bathrooms: 2
- 1/2 bathrooms: 1
- Main level bathrooms: 1
- Main level bedrooms: 1
Rooms
- Room types: Family Room
Kitchen
- Features: Kitchen Island
Heating
- Central, Natural Gas
Cooling
- Central Air
Appliances
- Included: Microwave, Dishwasher, Oven/Range (Combo)
- Laundry: Other
Features
- Other
- Flooring: Laminate, Tile, Hardwood
- Basement: Finished
- Number of fireplaces: 1
Interior area
- Total structure area: 5,252
- Total interior livable area: 5,252 sqft
- Finished area above ground: 3,019
- Finished area below ground: 2,233
Property
Parking
- Total spaces: 3
- Parking features: Garage, Attached
- Has attached garage: Yes
Features
- Levels: One
- Stories: 1
- Fencing: Other
Lot
- Size: 3.22 Acres
- Features: Cul-De-Sac
Details
- Parcel number: 046 184
Construction
Type & style
- Home type: SingleFamily
- Architectural style: Other
- Property subtype: Single Family Residence
Materials
- Stone, Other
- Roof: Composition
Condition
- Resale
- New construction: No
- Year built: 2022
Utilities & green energy
- Sewer: Septic Tank
- Water: Public
- Utilities for property: Water Available, Electricity Available
Community & HOA
Community
- Features: Clubhouse
- Security: Gated Community
- Subdivision: LACEOLA PH 3
HOA
- Has HOA: Yes
- Services included: Other
- HOA fee: $950 annually
Location
- Region: Cleveland
Financial & listing details
- Price per square foot: $248/sqft
- Tax assessed value: $1,285,170
- Annual tax amount: $10,572
- Date on market: 8/25/2026
- Cumulative days on market: 19 days
- Listing agreement: Exclusive Agency
- Listing terms: Cash,Conventional,VA Loan
- Electric utility on property: Yes
Estimated market value
$1,222,800
$1.16M - $1.28M
Not available
Price history
| Date | Event | Price |
|---|---|---|
| 8/25/2026 | Listed for sale | $1,300,000+18.6%$248/sqft |
Source:  GAMLS #10832371 Report a problem GAMLS #10832371 Report a problem | ||
| 7/30/2026 | Sold | $1,095,900-18.8%$209/sqft |
Source: GAMLS #10695083 Report a problem | ||
| 7/13/2026 | Pending sale | $1,349,995$257/sqft |
Source: GAMLS #10695083 Report a problem | ||
| 6/16/2026 | Price change | $1,349,995-3.6%$257/sqft |
Source: GAMLS #10695083 Report a problem | ||
| 5/7/2026 | Price change | $1,399,995-6.7%$267/sqft |
Source: GAMLS #10695083 Report a problem | ||
| 2/20/2026 | Listed for sale | $1,500,000+2627.3%$286/sqft |
Source: GAMLS #10695083 Report a problem | ||
| 7/23/2021 | Sold | $55,000+39.2%$10/sqft |
Source: Public Record Report a problem | ||
| 9/17/2018 | Sold | $39,500$8/sqft |
Source: Public Record Report a problem | ||
Public tax history
| Year | Property taxes | Tax assessment |
|---|---|---|
| 2025 | $10,094 -0.5% | $514,068 +1.3% |
| 2024 | $10,146 -1.6% | $507,468 +11.7% |
| 2023 | $10,308 +2622% | $454,484 +2747.6% |
| 2022 | $379 -11.5% | $15,960 |
| 2021 | $428 -4.7% | $15,960 |
| 2020 | $449 +0.7% | $15,960 +1% |
| 2019 | $446 -1% | $15,800 -1% |
| 2018 | $451 +0.9% | $15,960 |
| 2017 | $447 0% | $15,960 |
| 2016 | $447 | $15,960 -60% |
| 2015 | $447 | $39,900 |
Find assessor info on the county website
Monthly payment
Est. payment
Payment breakdown
Explore the cost of this home by adjusting the details. Changes won't be saved.Climate risks
Neighborhood: 30528
Nearby schools
Schools provided by the listing agent
- Elementary: Jack P Nix
- Middle: White
- High: White
Source: GAMLS. This data may not be complete. We recommend contacting the local school district to confirm school assignments for this home.
Similar homes
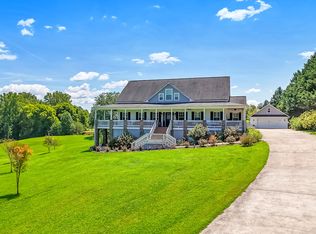
- $1,250,0004 bd4 ba3.9k sqft2011 Lothridge Rd, Cleveland, GA 30528Active
 MLS ID #10830791, Brandon Watts, Virtual Properties Realty.com. GAMLS
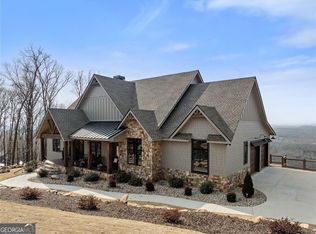
 - $1,299,0003 bd3 ba4.1k sqft655 Mountainside Dr, Cleveland, GA 30528Active
 MLS ID #10691113, Gail Detraz, Harry Norman Realtors. GAMLS
 - $1,249,9004 bd3 ba3.9k sqft1050 Ricky West Rd, Cleveland, GA 30528Active
 MLS ID #10802140, Mark Spain, Mark Spain Real Estate. GAMLS
 - $1,389,0004 bd3 ba3.5k sqft1055 S Laceola Rd, Cleveland, GA 30528Active
 MLS ID #10792363, Gail Detraz, Harry Norman Realtors. GAMLS
 - $775,0005 bd5 ba5.1k sqft285 Sunset View Rd, Cleveland, GA 30528ActiveMLS ID #10814750, Bonnie Mull, Bonnie Mull Realty, Inc.. GAMLS
- $999,0003 bd4 ba3.3k sqft100 Sang Rd, Cleveland, GA 30528ActiveMLS ID #10825551, Dale Holmes, Headwaters Realty. GAMLS
- $750,0003 bd4 ba3.2k sqft166 High Meadow Trl, Cleveland, GA 30528ActiveMLS ID #10609012, Sharon Oliver, Alco Realty Inc.. GAMLS
- $1,285,0004 bd6 ba5.8k sqft1857 Hardman Rd, Clarkesville, GA 30523ActiveMLS ID #10794077, Meghann M Brackett, BHHS Georgia Properties. GAMLS
- $1,200,0005 bd6 ba6.4k sqft4645 Manor Dr, Gainesville, GA 30506ActiveMLS ID #10842378, Shannon Dorsey, Keller Williams Lanier Partners. GAMLS
- $650,0005 bd4 ba2.9k sqft2374 Dean Mountain Rd, Cleveland, GA 30528ActiveMLS ID #10812001, Dana E Patterson, Century 21 Community Realty. GAMLS
- $799,5003 bd5 ba3.6k sqft865 Laurel Ridge Rd, Cleveland, GA 30528Active Under ContractMLS ID #10773608, Taylor A Hall, The Norton Agency. GAMLS
- $1,275,0005 bd4 ba4k sqft2801 Highway 105, Demorest, GA 30535ActiveMLS ID #10732901, Brent N Banks, Keller Williams Lanier Partners. GAMLS
- $659,0005 bd6 ba4.3k sqft350 Foggy Creek Ln #16B, Clarkesville, GA 30523Active Under ContractMLS ID #10844055, Krista Bixler, Leading Edge Real Estate LLC. GAMLS
- $679,0004 bd4 ba3.7k sqft873 Laurel Ridge Rd, Cleveland, GA 30528ActiveMLS ID #10689767, Amanda Rizk, NorthGroup Real Estate Inc. GAMLS
- $1,050,0004 bd4 ba4.1k sqft212 Knots Landing Dr, Demorest, GA 30535ActiveMLS ID #10803672, Amanda Stewart, Keller Williams Lanier Partners. GAMLS
- $769,0005 bd5 ba4.8k sqft351 Shoals Ln, Clarkesville, GA 30523ActiveMLS ID #10842221, James Allison, Leading Edge Real Estate LLC. GAMLS
- $799,0004 bd4 ba4.3k sqft120 Ridgeland, Sautee Nacoochee, GA 30571ActiveMLS ID #10842225, James Allison, Leading Edge Real Estate LLC. GAMLS
- $1,350,0005 bd3 ba2.9k sqft1799 Seed Lake Rd, Lakemont, GA 30552ActiveMLS ID #10832616, The Lake Team, Ansley RE | Christie's Int'l RE. GAMLS
- $1,415,0004 bd5 ba4.1k sqft4238 Bayridge Dr, Gainesville, GA 30506ActiveMLS ID #10837433, Diane Cheatham, Living Down South Realty. GAMLS
