
Beautiful, 4 bed, 3.5 bath, 4215 sq ft home perfectly perched above the signature 14th hole w/a mountain & creek backdrop located in The Orchard Golf & Country Club! Stunning views surround this R.D. Davidson designed home that includes seamlessly maintained hard coat stucco & stone facade with a gorgeous stone pathway leading in and professional landscaping. Enter inside & find tons of natural light, windows intentionally open to every view & a ranch style floor plan that includes master & an office on main. The main level also includes kitchen w/stainless appliances & butlers pantry, formal dining, living room w/gas fireplace & a freshly floored & painted master bedroom. The terrace level includes a living room space w/gas fireplace & 3 additional bedrooms. Upgrades include a 3 car epoxied garage w/grilling deck, screened porches galore, new deck on lower level, new roof, Carrier HVAC & brand new double oven! The Orchard Golf & Country Club is a top of the line, private, 18-hole golf course with driving range, clubhouse, tennis & pool!
Active
Price cut: $25.1K (8/8)
$699,900
2200 Orchard Dr, Clarkesville, GA 30523
4beds
4,215sqft
:
Get pre-qualified$4,429/mo
Single Family Residence
Built in 2000
0.66 Acres Lot
$677,200 Zestimate®
$166/sqft
$117/mo HOA
What's special
Tons of natural lightNew roofProfessional landscapingScreened porches galoreRanch style floor planBrand new double ovenFormal dining
- 38 days |
- 430 |
- 5 |
Zillow last checked:
Listing updated:
Listed by:
Ashlee J Duell 706-968-4988,
Laws Realty LLC
Source: GAMLS,MLS#: 10797567
Facts & features
Interior
Bedrooms & bathrooms
- Bedrooms: 4
- Bathrooms: 4
- Full bathrooms: 3
- 1/2 bathrooms: 1
- Main level bathrooms: 1
- Main level bedrooms: 1
Rooms
- Room types: Keeping Room, Office
Dining room
- Features: Seats 12+, Separate Room
Kitchen
- Features: Country Kitchen, Kitchen Island
Heating
- Central, Electric, Heat Pump
Cooling
- Ceiling Fan(s), Central Air, Heat Pump
Appliances
- Included: Cooktop, Dishwasher, Double Oven, Electric Water Heater, Microwave, Refrigerator, Stainless Steel Appliance(s)
- Laundry: Other
Features
- Double Vanity, High Ceilings, Master On Main Level, Separate Shower, Walk-In Closet(s)
- Flooring: Carpet, Hardwood, Laminate, Tile
- Basement: Bath Finished,Daylight,Exterior Entry,Finished,Interior Entry
- Number of fireplaces: 2
- Fireplace features: Basement, Factory Built, Gas Log, Living Room
Interior area
- Total structure area: 4,215
- Total interior livable area: 4,215 sqft
- Finished area above ground: 2,485
- Finished area below ground: 1,730
Property
Parking
- Parking features: Attached, Kitchen Level
- Has attached garage: Yes
Features
- Levels: One
- Stories: 1
- Patio & porch: Deck, Screened
- Has view: Yes
- View description: Mountain(s)
Lot
- Size: 0.66 Acres
- Features: Private
Details
- Parcel number: 124 158
Construction
Type & style
- Home type: SingleFamily
- Architectural style: Traditional
- Property subtype: Single Family Residence
Materials
- Stone, Stucco
- Roof: Composition
Condition
- Resale
- New construction: No
- Year built: 2000
Utilities & green energy
- Sewer: Septic Tank
- Water: Private, Shared Well
- Utilities for property: Electricity Available, High Speed Internet, Phone Available, Propane, Underground Utilities, Water Available
Community & HOA
Community
- Features: Clubhouse, Gated, Golf, Guest Lodging, Lake, Pool, Tennis Court(s)
- Security: Gated Community, Smoke Detector(s)
- Subdivision: The Orchard
HOA
- Has HOA: Yes
- Services included: Private Roads, Security
- HOA fee: $1,400 annually
Location
- Region: Clarkesville
Financial & listing details
- Price per square foot: $166/sqft
- Tax assessed value: $663,019
- Annual tax amount: $6,355
- Date on market: 7/2/2026
- Cumulative days on market: 38 days
- Listing agreement: Exclusive Right To Sell
- Listing terms: Cash,Conventional
- Electric utility on property: Yes
Estimated market value
$677,200
$643,000 - $711,000
$3,619/mo
Price history
| Date | Event | Price |
|---|---|---|
| 8/8/2026 | Price change | $699,900-3.5%$166/sqft |
Source:  GAMLS #10797567 Report a problem GAMLS #10797567 Report a problem | ||
| 7/2/2026 | Listed for sale | $725,000-5.7%$172/sqft |
Source: GAMLS #10797567 Report a problem | ||
| 12/27/2024 | Listing removed | $769,000$182/sqft |
Source:  FMLS GA #7417148 Report a problem FMLS GA #7417148 Report a problem | ||
| 11/13/2024 | Price change | $769,000-0.8%$182/sqft |
Source: GAMLS #10333950 Report a problem | ||
| 7/24/2024 | Price change | $775,000-3%$184/sqft |
Source: GAMLS #10333950 Report a problem | ||
| 7/8/2024 | Listed for sale | $799,000+1582.1%$190/sqft |
Source: FMLS GA #7417148 Report a problem | ||
| 1/1/1999 | Sold | $47,500$11/sqft |
Source: Agent Provided Report a problem | ||
Public tax history
| Year | Property taxes | Tax assessment |
|---|---|---|
| 2025 | $2,239 +1% | $265,208 +0.8% |
| 2024 | $2,216 +6% | $263,108 +20.2% |
| 2023 | $2,090 | $218,864 +15.9% |
| 2022 | -- | $188,812 +11.1% |
| 2021 | -- | $169,880 +15.5% |
| 2020 | -- | $147,092 |
| 2019 | $1,821 | $147,092 -60% |
| 2018 | $1,821 | $367,730 +173.7% |
| 2017 | $1,821 +15.8% | $134,376 -60% |
| 2016 | $1,573 +8.8% | $335,940 |
| 2015 | $1,446 +3.5% | $335,940 +2.9% |
| 2014 | $1,397 +1.7% | $326,560 +150% |
| 2013 | $1,373 | $130,624 -60% |
| 2012 | -- | $326,560 -2.7% |
| 2011 | -- | $335,520 -15.1% |
| 2010 | -- | $395,100 |
Find assessor info on the county website
Monthly payment
Est. payment
Payment breakdown
Explore the cost of this home by adjusting the details. Changes won't be saved.Climate risks
Neighborhood: 30523
Getting around
0 / 100
Car-DependentNearby schools
GreatSchools rating
- 8/10Woodville Elementary SchoolGrades: PK-5Distance: 3.5 mi
- 8/10North Habersham Middle SchoolGrades: 6-8Distance: 5.2 mi
- NAHabersham Success AcademyGrades: 6-12Distance: 10.3 mi
Schools provided by the listing agent
- Elementary: Woodville
- Middle: North Habersham
- High: Habersham Central
Source: GAMLS. This data may not be complete. We recommend contacting the local school district to confirm school assignments for this home.
- $470,5004 bd3 ba1.9k sqft2220 Orchard Dr, Clarkesville, GA 30523Off Market
- $800,1006 bd4 ba5.5k sqft2116 Orchard Dr, Clarkesville, GA 30523Off Market
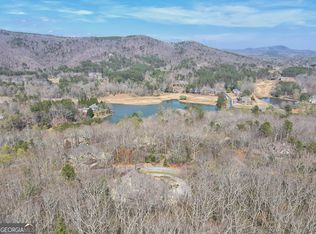
- $7,0002 acres0 Orchard Hills Dr #1506, Clarkesville, GA 30523Sold
- $35,000-- bd-- ba-- sqftOrchard Ct, Clarkesville, GA 30523Off Market
- $45,000-- bd-- ba-- sqftOrchard Ct, Clarkesville, GA 30523Off Market
- $35,000-- bd-- ba-- sqftOrchard Ct, Clarkesville, GA 30523Off Market
- $35,000-- bd-- ba-- sqftOrchard Ct, Clarkesville, GA 30523Off Market
- $35,000-- bd-- ba-- sqftOrchard Ct, Clarkesville, GA 30523Off Market
A local agent can set up tours, give advice and negotiate with sellers.
Similar homes
- $849,0004 bd6 ba4.1k sqft3315 Orchard Dr, Clarkesville, GA 30523Active
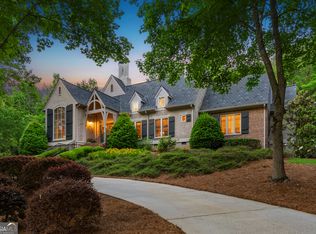
 MLS ID #10767055, Meghann M Brackett, BHHS Georgia Properties. GAMLS
 - $775,0003 bd3 ba3.7k sqft1480 Annandale Dr, Clarkesville, GA 30523Active
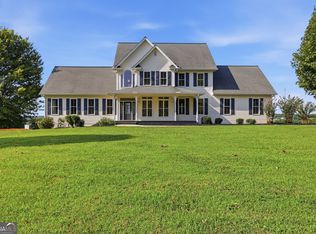 MLS ID #10817878, Angelia Kiker, Century 21 Community Realty. GAMLS
 - $575,0005 bd4 ba4.3k sqft197 Summer Rd, Clarkesville, GA 30523Active
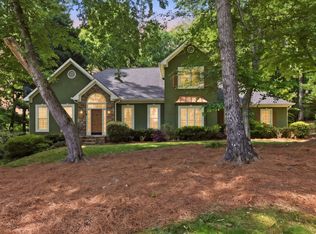 MLS ID #10759884, Erin Berry, Keller Williams Lanier Partners. GAMLS
 - $699,0003 bd3 ba2.1k sqft373 McIntosh Rd, Clarkesville, GA 30523Active
 MLS ID #10681111, Jerry Harkness, Keller Williams Lanier Partners. GAMLS
 - $675,0003 bd3 ba3.5k sqft1010 Meadowview Rdg, Clarkesville, GA 30523ActiveMLS ID #10805915, Jerry Harkness, Keller Williams Lanier Partners. GAMLS
- $599,0004 bd4 ba2.8k sqft119 Abbington Way, Clarkesville, GA 30523ActiveMLS ID #10778904, Jerry Harkness, Keller Williams Lanier Partners. GAMLS
- $775,0005 bd5 ba4.3k sqft1295 Wall Bridge Loop, Clarkesville, GA 30523ActiveMLS ID #10697492, Jennifer M Kyle, Mountain Sotheby's International. GAMLS
- $950,0004 bd5 ba4.7k sqft131 Wine Sap Way, Clarkesville, GA 30523ActiveMLS ID #10551275, Mel Ballard, The Norton Agency. GAMLS
- $739,0003 bd4 ba2.7k sqft316 Glazenwood Dr, Clarkesville, GA 30523ActiveMLS ID #10756832, Steve L Mitchum, BHHS Georgia Properties. GAMLS
- $725,0004 bd4 ba3k sqft4165 Prather Bridge Rd, Toccoa, GA 30577ActiveMLS ID #10820976, Kim D Davis, KDD Properties of GA, LLC. GAMLS
- $589,9004 bd3 ba3.1k sqft221 Grand Magnolia Ln, Clarkesville, GA 30523ActiveMLS ID #10769941, Nicole Heaton, Talan Properties LLC. GAMLS
- $949,0005 bd4 ba3k sqft357 Birchwood Dr, Clarkesville, GA 30523ActiveMLS ID #10813845, Alice Dover, Headwaters Realty. GAMLS
- $695,0004 bd5 ba3k sqft41 International Village Dr, Helen, GA 30545ActiveMLS ID #10814207, Teressa Greear Holtzclaw, Fourth Mountain Real Estate. GAMLS
- $649,0004 bd4 ba5.2k sqft1009 Baldwin Heights Rd, Baldwin, GA 30511ActiveMLS ID #10822053, Tania Lightsey, Ward Properties of North GA. GAMLS
- $730,0003 bd3 ba3.1k sqft330 Scarlet Ln, Lakemont, GA 30552ActiveMLS ID #10810914, Briana Webb, Keller Williams Lanier Partners. GAMLS
- $590,0004 bd3 ba2.7k sqft411 Hickory Nut Mountain Rd, Tallulah Falls, GA 30573ActiveMLS ID #10815274, Jackson Shadburn, Headwaters Realty. GAMLS
- $760,0004 bd3 ba2.4k sqft5240 Highway 17, Clarkesville, GA 30523ActiveMLS ID #10722718, Jennifer Hernandez, Self Property Advisors. GAMLS
- $775,0003 bd2 ba2.6k sqft920 Yeoman Lake Rd, Clarkesville, GA 30523ActiveMLS ID #10742733, Dana E Patterson, Century 21 Community Realty. GAMLS
- $645,0006 bd5 ba5.3k sqft315 Duncan Bridge Ln, Cornelia, GA 30531ActiveMLS ID #10820387, Zach Garvey Team, Keller Williams Lanier Partners. GAMLS
- $539,0003 bd3 ba2.9k sqft3317 Talmadge Dr, Clarkesville, GA 30523Active Under ContractMLS ID #10689215, Steve L Mitchum, BHHS Georgia Properties. GAMLS
