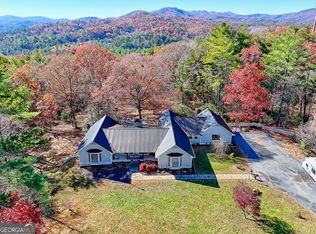
Experience the serenity of mountain living with stunning long-range views and the peaceful lifestyle that only Northeast Georgia can offer. This thoughtfully designed, one-owner custom home is tucked away at the end of a quiet road, creating a private retreat while remaining just minutes from area attractions. Designed with both everyday living and entertaining in mind, the interior features beautiful hardwood flooring, spacious gathering areas, and an abundance of natural light throughout. The spacious kitchen is designed for both everyday living and entertaining, offering generous cabinet space, solid surface countertops, and a cozy breakfast area where you can enjoy your morning coffee while taking in the mountain scenery. A formal dining room is ready for family gatherings, while the living room creates a warm and welcoming atmosphere with its fireplace and easy access to the screened porch. The primary suite is located on the main level, offering privacy and convenience. The ensuite bath features separate vanity areas, a relaxing soaking tub, and a beautifully tiled walk-in shower. Upstairs, you'll find two generously sized bedrooms, a full bathroom, and a large flex space that can adapt to your needs as a home office, media room, guest suite, or playroom. Downstairs, you'll find even more functional living space with a large family room, an expansive workshop, and a deep garage that's perfect for extra vehicles, hobbies, or additional storage. Outside, the wraparound porch and expansive deck create the perfect place to unwind while taking in the breathtaking mountain vistas. Thoughtful updates, including a new heat pump, water heater, and kitchen appliances, allow you to move in with confidence. Whether you're searching for a full-time residence or a weekend escape, this home delivers the ideal balance of comfort, scenery, and location.
Pending
Price cut: $43K (8/10)
$687,000
330 Scarlet Ln, Lakemont, GA 30552
3beds
2,885sqft
Single Family Residence, Residential
Built in 1991
2.15 Acres Lot
$656,700 Zestimate®
$238/sqft
$38/mo HOA
What's special
- 75 days
- 39
- 0
Zillow last checked:
Listing updated:
Listed by:
Briana Webb,
Keller Williams Lanier Partners 770-503-7070
Source: FMLS GA,MLS#: 7809538
Facts & features
Interior
Bedrooms & bathrooms
- Bedrooms: 3
- Bathrooms: 3
- Full bathrooms: 2
- 1/2 bathrooms: 1
- Main level bathrooms: 1
- Main level bedrooms: 1
Rooms
- Room types: Basement, Bonus Room, Laundry, Sun Room, Workshop
Primary bedroom
- Features: Master on Main
- Level: Master on Main
Bedroom
- Features: Master on Main
Primary bathroom
- Features: Double Vanity, Separate His/Hers, Separate Tub/Shower, Soaking Tub
Dining room
- Features: Separate Dining Room
Kitchen
- Features: Breakfast Room, Cabinets Other, Eat-in Kitchen, Solid Surface Counters
Heating
- Central, Electric, Heat Pump
Cooling
- Ceiling Fan(s), Central Air, Electric
Appliances
- Included: Dishwasher, Dryer, Electric Oven, Microwave, Refrigerator, Washer
- Laundry: Main Level, Mud Room
Features
- Bookcases, Double Vanity, Entrance Foyer 2 Story, His and Hers Closets, Walk-In Closet(s)
- Flooring: Carpet, Hardwood, Tile
- Windows: Bay Window(s), Double Pane Windows
- Basement: Driveway Access,Exterior Entry,Partial
- Number of fireplaces: 1
- Fireplace features: Living Room
- Common walls with other units/homes: No Common Walls
Interior area
- Total structure area: 2,885
- Total interior livable area: 2,885 sqft
- Finished area above ground: 2,651
- Finished area below ground: 591
Video & virtual tour
Property
Parking
- Total spaces: 2
- Parking features: Drive Under Main Level, Driveway, Garage, Garage Door Opener, Garage Faces Side, Parking Pad
- Attached garage spaces: 2
- Has uncovered spaces: Yes
Accessibility
- Accessibility features: None
Features
- Levels: One and One Half
- Stories: 1
- Patio & porch: Covered, Deck, Enclosed, Front Porch, Rear Porch, Screened, Wrap Around
- Exterior features: Private Yard, Rear Stairs
- Pool features: None
- Spa features: None
- Fencing: None
- Has view: Yes
- View description: Mountain(s), Trees/Woods
- Waterfront features: None
- Body of water: None
Lot
- Size: 2.15 Acres
- Features: Back Yard, Cleared, Mountain Frontage, Sloped, Wooded
Details
- Additional structures: None
- Parcel number: 036B 102
- Other equipment: None
- Horse amenities: None
Construction
Type & style
- Home type: SingleFamily
- Architectural style: Traditional
- Property subtype: Single Family Residence, Residential
Materials
- Wood Siding
- Foundation: Slab
- Roof: Composition
Condition
- Resale
- New construction: No
- Year built: 1991
Utilities & green energy
- Electric: 220 Volts
- Sewer: Septic Tank
- Water: Well
- Utilities for property: Electricity Available
Green energy
- Energy efficient items: None
- Energy generation: None
Community & HOA
Community
- Features: None
- Security: Fire Alarm
- Subdivision: Lakemont Highlands
HOA
- Has HOA: Yes
- HOA fee: $450 annually
Location
- Region: Lakemont
Financial & listing details
- Price per square foot: $238/sqft
- Tax assessed value: $432,951
- Annual tax amount: $2,563
- Date on market: 7/22/2026
- Cumulative days on market: 70 days
- Electric utility on property: Yes
- Road surface type: Asphalt
Estimated market value
$656,700
$624,000 - $690,000
$3,205/mo
Price history
| Date | Event | Price |
|---|---|---|
| 8/22/2026 | Pending sale | $687,000$238/sqft |
Source:  GAMLS #10810914 Report a problem GAMLS #10810914 Report a problem | ||
| 8/10/2026 | Price change | $687,000-5.9%$238/sqft |
Source: GAMLS #10810914 Report a problem | ||
| 7/23/2026 | Listed for sale | $730,000-2.7%$253/sqft |
Source: GAMLS #10810914 Report a problem | ||
| 7/20/2026 | Listing removed | $750,000$260/sqft |
Source: GAMLS #10681576 Report a problem | ||
| 5/1/2026 | Price change | $750,000-5.7%$260/sqft |
Source: GAMLS #10681576 Report a problem | ||
| 2/2/2026 | Listed for sale | $795,000$276/sqft |
Source: GAMLS #10681576 Report a problem | ||
Public tax history
| Year | Property taxes | Tax assessment |
|---|---|---|
| 2025 | $2,346 -10.3% | $173,180 +5% |
| 2024 | $2,614 +5.3% | $164,896 +15.5% |
| 2023 | $2,483 -0.9% | $142,784 +2.9% |
| 2022 | $2,504 +9% | $138,824 +11.4% |
| 2021 | $2,298 +4.1% | $124,570 +7.9% |
| 2020 | $2,208 -0.7% | $115,408 |
| 2019 | $2,223 +4.3% | $115,408 |
| 2018 | $2,132 -4.1% | $115,408 |
| 2017 | $2,223 +4.3% | $115,408 |
| 2016 | $2,132 -0.3% | $115,408 -2.2% |
| 2015 | $2,138 -4.3% | $118,030 |
| 2014 | $2,235 | $118,030 |
| 2013 | -- | -- |
| 2012 | -- | -- |
| 2011 | -- | -- |
| 2010 | -- | -- |
Find assessor info on the county website
Monthly payment
Est. payment
Payment breakdown
Explore the cost of this home by adjusting the details. Changes won't be saved.Climate risks
Neighborhood: 30552
Nearby schools
Schools provided by the listing agent
- Elementary: Rabun County
- Middle: Rabun County
- High: Rabun County
Source: FMLS GA. This data may not be complete. We recommend contacting the local school district to confirm school assignments for this home.
Similar homes
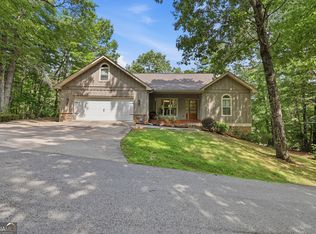
- $695,0004 bd5 ba3.3k sqft428 Orchard View Ln, Lakemont, GA 30552Active
 MLS ID #10644663, Penelope Ramey, Poss Realty. GAMLS
 - $499,0004 bd3 ba2.3k sqft382 Worley Creek Rd, Lakemont, GA 30552Active
 MLS ID #10844988, Kasie H Campbell, Poss Realty. GAMLS
 - $590,0004 bd3 ba2.7k sqft411 Hickory Nut Mountain Rd, Tallulah Falls, GA 30573Active
 MLS ID #10815274, Jackson Shadburn, Headwaters Realty. GAMLS
 - $650,0004 bd4 ba3.3k sqft56 Napoleon Ln, Tiger, GA 30576Active
 MLS ID #10839880, Ben Rose, Keller Williams Lanier Partners. GAMLS
 - $685,0003 bd4 ba1.7k sqft5637 Murray Cove Rd, Tiger, GA 30576ActiveMLS ID #10783243, Ann B Inman, Poss Realty. GAMLS
- $699,5003 bd3 ba2.6k sqft1116 Highway 76 W, Clayton, GA 30525ActiveMLS ID #10737610, Joanna Radford Team, Poss Realty. GAMLS
- $649,0003 bd3 ba3.5k sqft1010 Meadowview Rdg, Clarkesville, GA 30523ActiveMLS ID #10846849, Jerry Harkness, Keller Williams Lanier Partners. GAMLS
- $638,0003 bd2 ba2.5k sqft938 Waters St W, Clarkesville, GA 30523ActiveMLS ID #10855299, Gay Davis, Keller Williams Lanier Partners. GAMLS
- $699,9004 bd4 ba4.2k sqft2200 Orchard Dr, Clarkesville, GA 30523ActiveMLS ID #10797567, Ashlee J Duell, Laws Realty LLC. GAMLS
- $675,0004 bd4 ba3k sqft4165 Prather Bridge Rd, Toccoa, GA 30577ActiveMLS ID #10820976, Kim D Davis, KDD Properties of GA, LLC. GAMLS
- $469,0004 bd3 ba2.7k sqft90 Amber Ln, Tiger, GA 30576ActiveMLS ID #10844421, Sam Rumsey, Poss Realty. GAMLS
- $674,9005 bd4 ba2.8k sqft430 Grimes Nose, Sautee Nacoochee, GA 30571ActiveMLS ID #10773515, Alan Baker, Headwaters Realty. GAMLS
- $799,0004 bd6 ba4.1k sqft3315 Orchard Dr, Clarkesville, GA 30523ActiveMLS ID #10767055, Meghann M Brackett, BHHS Georgia Properties. GAMLS
- $750,0003 bd3 ba3.7k sqft1480 Annandale Dr, Clarkesville, GA 30523ActiveMLS ID #10817878, Angelia Kiker, Century 21 Community Realty. GAMLS
- $425,0004 bd2 ba2.1k sqft755 Beaver Lake Dr, Clarkesville, GA 30523ActiveMLS ID #10856688, Kevin C Croom, Poss Realty. GAMLS
- $670,9003 bd4 ba3.5k sqft907 Rainbow Cir, Cleveland, GA 30528ActiveMLS ID #10842968, Jeff Moran, NorthGroup Real Estate Inc. GAMLS
- $775,0005 bd4 ba3.6k sqft501 High Meadow Lakes Rd, Clarkesville, GA 30523ActiveMLS ID #10840692, Meghann M Brackett, BHHS Georgia Properties. GAMLS
- $899,0005 bd4 ba3k sqft357 Birchwood Dr, Clarkesville, GA 30523ActiveMLS ID #10866922, James Allison, Leading Edge Real Estate LLC. GAMLS
- $529,0004 bd3 ba2.4k sqft81 Starling Hill Ln, Clayton, GA 30525ActiveMLS ID #10776623, Scott Poss, Poss Realty. GAMLS
