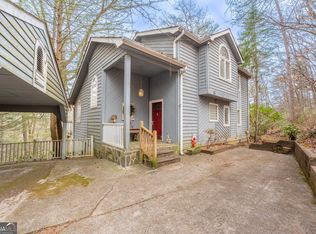
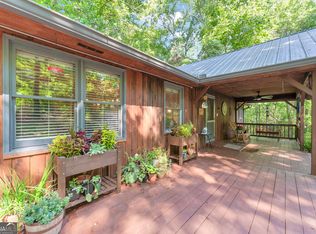
Charming Home-Style Retreat on 3+/- Acres in Tiger, Georgia! Welcome to your mountain getaway! Nestled on 3+/- acres across two lots, this inviting cabin-style home offers the perfect blend of rustic charm, comfortable living, and versatile space. With 4 bedrooms and 3 full bathrooms, there is plenty of room for family, guests, or entertaining. Step inside to find beautiful wood flooring throughout, complemented by warm wood walls and ceilings that create a cozy cabin atmosphere in the common areas. A well-appointed kitchen with stainless steel appliances, a master suite and 2 additional bedrooms + a full bathroom complete the main level. The entire lower level is handicap accessible, offering exceptional flexibility for guests or multigenerational living. Downstairs you'll find a large bedroom, a spacious entertainment/common area, a stone fireplace, and a large full tile handicap-accessible bathroom. The generous lower-level layout provides plenty of possibilities for recreation, a media area, guest accommodations, or a private living space. Outdoor living is just as inviting, with a back deck featuring an additional screened area, plus a covered lower-level deck-perfect for enjoying the peaceful wooded surroundings, morning coffee, or evening gatherings. The property also offers excellent storage and parking with a two-car garage, carport, and additional outbuilding. A relatively new roof and heat pump add to the home's appeal and peace of mind. Located in Tiger, GA, this property offers a wonderful combination of privacy and convenience, while remaining close to area schools, shopping, dining, and outdoor recreation. Whether you're looking for a full-time residence, mountain retreat, or a place to gather with family and friends, this unique property offers plenty of space and opportunity. Checkout the 3D tour in the virtual tour section!
Active
Price cut: $30K (9/28)
$469,000
90 Amber Ln, Tiger, GA 30576
4beds
2,744sqft
Single Family Residence
Built in 1997
3.14 Acres Lot
$456,600 Zestimate®
$171/sqft
$-- HOA
What's special
Stone fireplaceTwo-car garageAdditional outbuildingCovered lower-level deckRelatively new roofPeaceful wooded surroundingsBeautiful wood flooring throughout
- 30 days
- 1,372
- 74
Likely to sell faster than
Zillow last checked:
Listing updated:
Listed by:
Sam Rumsey 706-982-9673,
Poss Realty
Source: GAMLS,MLS#: 10844421
Facts & features
Interior
Bedrooms & bathrooms
- Bedrooms: 4
- Bathrooms: 3
- Full bathrooms: 3
- Main level bathrooms: 2
- Main level bedrooms: 3
Rooms
- Room types: Family Room, Laundry
Heating
- Heat Pump
Cooling
- Central Air
Appliances
- Included: Dishwasher, Microwave, Oven/Range (Combo), Refrigerator
- Laundry: In Basement
Features
- High Ceilings, Master On Main Level, Walk-In Closet(s)
- Flooring: Hardwood, Tile
- Basement: Bath Finished,Exterior Entry,Finished,Full,Interior Entry
- Number of fireplaces: 1
Interior area
- Total structure area: 2,744
- Total interior livable area: 2,744 sqft
- Finished area above ground: 2,744
- Finished area below ground: 0
Video & virtual tour
Property
Parking
- Parking features: Carport, Detached, Garage, Kitchen Level, Off Street
- Has garage: Yes
- Has carport: Yes
Features
- Levels: One
- Stories: 1
- Patio & porch: Deck, Porch, Screened
Lot
- Size: 3.14 Acres
- Features: Sloped
Details
- Additional structures: Outbuilding
- Parcel number: 044A 019D
Construction
Type & style
- Home type: SingleFamily
- Architectural style: Country/Rustic
- Property subtype: Single Family Residence
Materials
- Wood Siding
- Roof: Metal
Condition
- Resale
- New construction: No
- Year built: 1997
Utilities & green energy
- Sewer: Septic Tank
- Water: Well
- Utilities for property: Electricity Available, High Speed Internet
Community & HOA
Community
- Features: None
- Subdivision: None
HOA
- Has HOA: No
- Services included: None
Location
- Region: Tiger
Financial & listing details
- Price per square foot: $171/sqft
- Tax assessed value: $298,466
- Annual tax amount: $1,835
- Date on market: 9/9/2026
- Cumulative days on market: 30 days
- Listing agreement: Exclusive Right To Sell
- Electric utility on property: Yes
Estimated market value
$456,600
$434,000 - $479,000
$4,581/mo
Price history
| Date | Event | Price |
|---|---|---|
| 9/28/2026 | Price change | $469,000-6%$171/sqft |
Source:  GAMLS #10844421 Report a problem GAMLS #10844421 Report a problem | ||
| 9/11/2026 | Listed for sale | $499,000+142.2%$182/sqft |
Source: GAMLS #10844421 Report a problem | ||
| 12/28/2017 | Sold | $206,000-10%$75/sqft |
Source:  GAMLS #8251047 Report a problem GAMLS #8251047 Report a problem | ||
| 12/3/2017 | Pending sale | $229,000$83/sqft |
Source: RE/MAX OF RABUN #8251047 Report a problem | ||
| 12/3/2017 | Listed for sale | $229,000+1.8%$83/sqft |
Source: RE/MAX OF RABUN #8251047 Report a problem | ||
| 9/1/2006 | Sold | $225,000$82/sqft |
Source: Public Record Report a problem | ||
Public tax history
| Year | Property taxes | Tax assessment |
|---|---|---|
| 2025 | $1,677 -7.9% | $119,386 +5.2% |
| 2024 | $1,821 +6.2% | $113,442 +16.7% |
| 2023 | $1,714 -0.6% | $97,188 +3.1% |
| 2022 | $1,725 +9.3% | $94,224 +11.9% |
| 2021 | $1,578 +3.5% | $84,183 +7.5% |
| 2020 | $1,525 -0.7% | $78,316 |
| 2019 | $1,535 +4.3% | $78,316 |
| 2018 | $1,472 -4.1% | $78,316 +13.1% |
| 2017 | $1,535 +21.4% | $69,268 |
| 2016 | $1,265 -0.3% | $69,268 -4.7% |
| 2015 | $1,268 -6.9% | $72,693 |
| 2014 | $1,361 | $72,693 |
| 2013 | -- | -- |
| 2012 | -- | -- |
| 2011 | -- | -- |
| 2010 | -- | -- |
Find assessor info on the county website
Monthly payment
Est. payment
Payment breakdown
Explore the cost of this home by adjusting the details. Changes won't be saved.Climate risks
Neighborhood: 30576
Nearby schools
Schools provided by the listing agent
- Elementary: Rabun
- Middle: Rabun
- High: Rabun
Source: GAMLS. This data may not be complete. We recommend contacting the local school district to confirm school assignments for this home.

Similar homes
- $439,0003 bd2 ba2.2k sqft23 Clyde Ellen Ln, Tiger, GA 30576Active

 MLS ID #10855682, Sarah Hutcheson, Poss Realty. GAMLS
 - $389,0003 bd3 ba2.4k sqft191 Applewood Dr, Tiger, GA 30576Active
 MLS ID #10712306, Tambrie Kitchens, BHHS Georgia Properties. GAMLS
 - $450,0003 bd2 ba2.3k sqft113 Biddy Mountain Ln, Tiger, GA 30576Active
 MLS ID #10822194, Alice Venter, K & A Realty Group LLC. GAMLS
 - $405,0004 bd3 ba2.4k sqft15 Mississippi Ln, Tiger, GA 30576Active
 MLS ID #10760725, Amanda Stewart, Keller Williams Lanier Partners. GAMLS
 - $650,0004 bd4 ba3.3k sqft56 Napoleon Ln, Tiger, GA 30576ActiveMLS ID #10839880, Ben Rose, Keller Williams Lanier Partners. GAMLS
- $325,0003 bd2 ba1.5k sqft252 Navigator Ln, Tiger, GA 30576ActiveMLS ID #10869046, Sharon L Stover-Ramey, Southern Properties Real Estate. GAMLS
- $499,0004 bd3 ba2.3k sqft382 Worley Creek Rd, Lakemont, GA 30552ActiveMLS ID #10844988, Kasie H Campbell, Poss Realty. GAMLS
- $509,0003 bd3 ba2.4k sqft1387 Valley St, Clayton, GA 30525ActiveMLS ID #10832525, Tambrie Kitchens, BHHS Georgia Properties. GAMLS
- $449,0004 bd4 ba2.5k sqft31 Bear Creek Ln, Clayton, GA 30525ActiveMLS ID #10831036, Jack Hagan, eXp Realty. GAMLS
- $665,0004 bd5 ba2.4k sqft557 Walnut Grove Ln, Tiger, GA 30576ActiveMLS ID #10841959, Sarah Hutcheson, Poss Realty. GAMLS
- $455,0003 bd3 ba2.6k sqft325 Kitchins Ln, Clayton, GA 30525ActiveMLS ID #10756703, Cheryl Justus, Poss Realty. GAMLS
- $425,0004 bd2 ba2.1k sqft755 Beaver Lake Dr, Clarkesville, GA 30523ActiveMLS ID #10856688, Kevin C Croom, Poss Realty. GAMLS
- $529,0004 bd3 ba2.4k sqft81 Starling Hill Ln, Clayton, GA 30525ActiveMLS ID #10776623, Scott Poss, Poss Realty. GAMLS
- $574,9003 bd3 ba2.8k sqft154 Summer Ln., Clayton, GA 30525ActiveMLS ID #10811966, Hank Bailey, RE/MAX Center. GAMLS
- $449,0004 bd3 ba2.2k sqft932 Camp Mikell Rd, Toccoa, GA 30577ActiveMLS ID #10831542, Colby Scott, Hammock Realty North Georgia. GAMLS
- $375,0004 bd3 ba2.6k sqft106 Post Oak St, Clayton, GA 30525ActiveMLS ID #10801846, Britney Brown, BHHS Georgia Properties. GAMLS
- $475,0004 bd4 ba3.5k sqft70 Doe Run, Sautee Nacoochee, GA 30571Active Under ContractMLS ID #10839393, Teressa Greear Holtzclaw, Fourth Mountain Real Estate. GAMLS
- $625,0004 bd4 ba3k sqft623 Deerfield Dr, Clayton, GA 30525ActiveMLS ID #10848542, Tiffany English, Poss Realty. GAMLS
- $395,0003 bd3 ba2.6k sqft75 Juniper Trl, Clayton, GA 30525ActiveMLS ID #10834622, Bradley Wilson, eXp Realty. GAMLS
- $375,0003 bd3 ba2.5k sqft946 Riverdale Rd, Toccoa, GA 30577ActiveMLS ID #10867988, Laura Vandal, Talan Properties LLC. GAMLS
