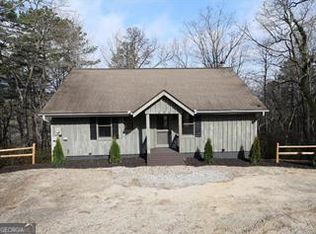
Mountain Charm, Modern Flexibility & Unbeatable Value in Rabun County Welcome to 113 Biddy Mountain Lane in Tiger, Georgia-a quintessential Northeast Georgia mountain cabin where classic mountain character meets the flexibility today's buyers are looking for. With more than 2,300 square feet, 3 bedrooms, 2 full baths, expansive decks, abundant outdoor living space, and plenty of parking, this is the kind of mountain retreat that checks all the boxes without the intimidating mountain driveway! The main level offers comfortable mountain living with warm, inviting spaces and easy access to the expansive decks-perfect for morning coffee, afternoon gatherings, grilling, or simply soaking in the peaceful surroundings. Downstairs, the finished basement adds an entirely new dimension of possibilities. Complete with a kitchenette and its own exterior entrance, this flexible space is ideal for multi-generational living, visiting guests, a private retreat, or a potential income-producing opportunity. A bonus sleeping area provides even more flexibility for accommodating family and friends. Outdoor living is truly a highlight, with generous decking and additional storage and entertainment areas that invite you to embrace the mountain lifestyle year-round. And then there's the value. In a market where mountain properties can come with steep access, limited parking, and compromised living space, 113 Biddy Mountain Lane offers something special: space, functionality, character, and accessibility-all at an exceptional price point. Whether you're searching for a full-time mountain home, a weekend getaway, a multi-generational retreat, or a property with income-producing potential, this Tiger gem deserves a closer look. Come experience what makes Northeast Georgia mountain living so special-and discover just how much cabin you can get for your dollar.
Active
$450,000
113 Biddy Mountain Ln, Tiger, GA 30576
3beds
2,386sqft
Single Family Residence, Cabin
Built in 1987
1.27 Acres Lot
$432,100 Zestimate®
$189/sqft
$-- HOA
What's special
Finished basementBonus sleeping areaPlenty of parkingAbundant outdoor living spaceExpansive decksGenerous deckingWarm inviting spaces
- 65 days
- 366
- 26
Zillow last checked:
Listing updated:
Listed by:
Alice Venter 706-968-6438,
K & A Realty Group LLC,
David Zavala 706-768-0609,
K & A Realty Group LLC
Source: GAMLS,MLS#: 10822194
Facts & features
Interior
Bedrooms & bathrooms
- Bedrooms: 3
- Bathrooms: 2
- Full bathrooms: 2
- Main level bathrooms: 1
- Main level bedrooms: 2
Rooms
- Room types: Den, Laundry
Heating
- Electric
Cooling
- Central Air
Appliances
- Included: Dishwasher, Refrigerator, Oven/Range (Combo)
- Laundry: Other
Features
- High Ceilings, In-Law Floorplan, Master On Main Level, Vaulted Ceiling(s)
- Flooring: Hardwood
- Basement: Bath Finished,Daylight,Exterior Entry,Finished,Full,Interior Entry
- Number of fireplaces: 1
- Fireplace features: Family Room, Gas Log
Interior area
- Total structure area: 2,386
- Total interior livable area: 2,386 sqft
- Finished area above ground: 1,522
- Finished area below ground: 864
Property
Parking
- Parking features: Carport
- Has carport: Yes
Features
- Levels: Two
- Stories: 2
- Patio & porch: Deck, Porch
- Has spa: Yes
- Spa features: Bath
Lot
- Size: 1.27 Acres
- Features: Level
Details
- Parcel number: 046B 119
Construction
Type & style
- Home type: SingleFamily
- Architectural style: Other
- Property subtype: Single Family Residence, Cabin
Materials
- Wood Siding
- Roof: Metal
Condition
- Resale
- New construction: No
- Year built: 1987
Utilities & green energy
- Sewer: Septic Tank
- Water: Well
- Utilities for property: Electricity Available
Community & HOA
Community
- Features: None
- Subdivision: none
HOA
- Has HOA: No
- Services included: None
Location
- Region: Tiger
Financial & listing details
- Price per square foot: $189/sqft
- Annual tax amount: $1,957
- Date on market: 8/8/2026
- Cumulative days on market: 65 days
- Listing agreement: Exclusive Right To Sell
- Electric utility on property: Yes
Estimated market value
$432,100
$410,000 - $454,000
$2,573/mo
Price history
| Date | Event | Price |
|---|---|---|
| 8/8/2026 | Listed for sale | $450,000$189/sqft |
Source:  GAMLS #10822194 Report a problem GAMLS #10822194 Report a problem | ||
Public tax history
Tax history is unavailable.
Monthly payment
Est. payment
Payment breakdown
Explore the cost of this home by adjusting the details. Changes won't be saved.Climate risks
Neighborhood: 30576
Nearby schools
Schools provided by the listing agent
- Elementary: Rabun
- Middle: Rabun
- High: Rabun
Source: GAMLS. This data may not be complete. We recommend contacting the local school district to confirm school assignments for this home.

Similar homes
- $469,0004 bd3 ba2.7k sqft90 Amber Ln, Tiger, GA 30576Active

 MLS ID #10844421, Sam Rumsey, Poss Realty. GAMLS
 - $449,5003 bd3 ba1.6k sqft505 Long Mountain Dr, Lakemont, GA 30552Active
 MLS ID #10737544, Monesa Burrell, BHGRE Metro Brokers. GAMLS
 - $370,0002 bd2 ba1.4k sqft162 Delilah Ln, Lakemont, GA 30552Active
 MLS ID #10824455, Joanna Radford, Poss Realty. GAMLS
 - $499,0004 bd3 ba2.3k sqft382 Worley Creek Rd, Lakemont, GA 30552Active
 MLS ID #10844988, Kasie H Campbell, Poss Realty. GAMLS
 - $399,9003 bd3 ba1.6k sqft122 Navigator Ln, Tiger, GA 30576ActiveMLS ID #10836990, Tiffany English, Poss Realty. GAMLS
- $430,0003 bd2 ba1.4k sqft931 Timber Bluff Dr, Clayton, GA 30525ActiveMLS ID #10839864, Tambrie Kitchens, BHHS Georgia Properties. GAMLS
- $325,0003 bd2 ba1.5k sqft252 Navigator Ln, Tiger, GA 30576ActiveMLS ID #10869046, Sharon L Stover-Ramey, Southern Properties Real Estate. GAMLS
- $389,0003 bd3 ba2.4k sqft191 Applewood Dr, Tiger, GA 30576ActiveMLS ID #10712306, Tambrie Kitchens, BHHS Georgia Properties. GAMLS
- $405,0004 bd3 ba2.4k sqft15 Mississippi Ln, Tiger, GA 30576ActiveMLS ID #10760725, Amanda Stewart, Keller Williams Lanier Partners. GAMLS
- $449,0004 bd4 ba2.5k sqft31 Bear Creek Ln, Clayton, GA 30525ActiveMLS ID #10831036, Jack Hagan, eXp Realty. GAMLS
- $398,5003 bd2 ba2.2k sqft727 Bonanza Ln, Tiger, GA 30576ActiveMLS ID #10826923, Peggy Brown, Virtual Properties Realty.com. GAMLS
- $449,0004 bd3 ba2.2k sqft932 Camp Mikell Rd, Toccoa, GA 30577ActiveMLS ID #10831542, Colby Scott, Hammock Realty North Georgia. GAMLS
- $425,0004 bd2 ba2.1k sqft755 Beaver Lake Dr, Clarkesville, GA 30523ActiveMLS ID #10856688, Kevin C Croom, Poss Realty. GAMLS
- $399,9903 bd3 ba1.5k sqft224 Dragon Tree Ln, Lakemont, GA 30552ActiveMLS ID #10773097, Ronnie Owings, Poss Realty. GAMLS
- $425,0003 bd2 ba1.7k sqft16 Abby Ln, Clayton, GA 30525ActiveMLS ID #10760558, Marsha T Ramey, Poss Realty. GAMLS
- $409,0003 bd2 ba1.9k sqft2183 Chimney Mountain Rd, Sautee Nacoochee, GA 30571ActiveMLS ID #10856314, The Ward Team, Ward Properties of North GA. GAMLS
- $395,0003 bd3 ba2.6k sqft75 Juniper Trl, Clayton, GA 30525ActiveMLS ID #10834622, Bradley Wilson, eXp Realty. GAMLS
- $399,0002 bd2 ba1.2k sqft189 Wexford Way, Lakemont, GA 30552ActiveMLS ID #10814575, Margaret Cain, Keller Williams Realty. GAMLS
- $509,0003 bd3 ba2.4k sqft1387 Valley St, Clayton, GA 30525ActiveMLS ID #10832525, Tambrie Kitchens, BHHS Georgia Properties. GAMLS
- $500,0005 bd4 ba3.1k sqft31 Creekside Ln, Clayton, GA 30525ActiveMLS ID #10855520, Tiffany English, Poss Realty. GAMLS
