*Conditionally Approved for STR Rezoning* MOTIVATED SELLERS!! Wow! What a great opportunity this offering is to own over 2 acres with THREE homes all on the same property!! The main home has a brand NEW roof! The current owners used these three homes as their full-time residence, a long-term rental, and a short-term rental. The primary residence is a lovely, cozy home with 3 bedrooms and 1 and one half baths, a wood burning fireplace, beautiful kitchen cabinets, and the perfect large family dining room! The other two homes are perfect income producers or could be used to create a family compound! The AirBNB is unique in that the floors, cabinets, and some of the walls were constructed with wood that was preserved from the old Dickerson house in Wolffork valley before they tore it down. This property also has 3 outbuildings, a fire pit, a water feature, and a great workshop/garage with a cast iron wood burning stove! This one is a must see...call today to schedule a showing! Located convenient to lakes, hiking, wineries, and one of the best Main Streets that the North Georgia Mountains has to offer!
Active
$500,000
31 Creekside Ln, Clayton, GA 30525
5beds
3,127sqft
Single Family Residence
Built in 1988
2.29 Acres Lot
$478,200 Zestimate®
$160/sqft
$-- HOA
What's special
Wood burning fireplaceWater featureLovely cozy homeBrand new roofBeautiful kitchen cabinetsFire pit
- 14 days
- 729
- 57
Zillow last checked:
Listing updated:
Listed by:
Tiffany English 706-490-1012,
Poss Realty
Source: GAMLS,MLS#: 10855520
Facts & features
Interior
Bedrooms & bathrooms
- Bedrooms: 5
- Bathrooms: 4
- Full bathrooms: 3
- 1/2 bathrooms: 1
- Main level bathrooms: 3
- Main level bedrooms: 4
Rooms
- Room types: Office
Dining room
- Features: Seats 12+, Separate Room
Heating
- Central
Cooling
- Central Air
Appliances
- Included: Dishwasher, Microwave, Oven/Range (Combo), Refrigerator
- Laundry: Laundry Closet
Features
- High Ceilings, Walk-In Closet(s)
- Flooring: Hardwood
- Basement: Crawl Space
- Number of fireplaces: 2
Interior area
- Total structure area: 3,127
- Total interior livable area: 3,127 sqft
- Finished area above ground: 3,127
- Finished area below ground: 0
Property
Parking
- Parking features: Guest, Kitchen Level
Features
- Levels: One and One Half
- Stories: 1
- Patio & porch: Deck, Porch
- Exterior features: Water Feature
Lot
- Size: 2.29 Acres
- Features: Sloped
Details
- Additional structures: Guest House, Outbuilding, Second Residence, Workshop
- Parcel number: 052D 114
Construction
Type & style
- Home type: SingleFamily
- Architectural style: Country/Rustic
- Property subtype: Single Family Residence
Materials
- Wood Siding
- Roof: Composition,Metal
Condition
- Resale
- New construction: No
- Year built: 1988
Utilities & green energy
- Sewer: Septic Tank
- Water: Shared Well
- Utilities for property: Electricity Available, High Speed Internet, Phone Available, Propane, Water Available
Community & HOA
Community
- Features: None
- Subdivision: None
HOA
- Has HOA: No
- Services included: None
Location
- Region: Clayton
Financial & listing details
- Price per square foot: $160/sqft
- Tax assessed value: $387,086
- Annual tax amount: $1,883
- Date on market: 9/30/2026
- Cumulative days on market: 14 days
- Listing agreement: Exclusive Right To Sell
- Electric utility on property: Yes
Estimated market value
$478,200
$454,000 - $502,000
$2,625/mo
Price history
| Date | Event | Price |
|---|---|---|
| 9/30/2026 | Listed for sale | $500,000$160/sqft |
Source:  GAMLS #10855520 Report a problem GAMLS #10855520 Report a problem | ||
| 9/27/2026 | Listing removed | $500,000$160/sqft |
Source: GAMLS #10719029 Report a problem | ||
| 8/12/2026 | Price change | $500,000-4.8%$160/sqft |
Source: GAMLS #10719029 Report a problem | ||
| 6/9/2026 | Price change | $525,000-4.5%$168/sqft |
Source: GAMLS #10719029 Report a problem | ||
| 3/27/2026 | Listed for sale | $550,000$176/sqft |
Source: GAMLS #10719024 Report a problem | ||
| 3/15/2026 | Listing removed | $550,000$176/sqft |
Source: GAMLS #10457076 Report a problem | ||
| 9/25/2025 | Price change | $550,000-4.3%$176/sqft |
Source: GAMLS #10457076 Report a problem | ||
| 6/25/2025 | Price change | $575,000-3.4%$184/sqft |
Source: GAMLS #10441922 Report a problem | ||
| 1/17/2025 | Listed for sale | $595,000-14.4%$190/sqft |
Source: GAMLS #10441922 Report a problem | ||
| 11/1/2024 | Listing removed | $695,000$222/sqft |
Source: GAMLS #10397312 Report a problem | ||
| 10/18/2024 | Listed for sale | $695,000$222/sqft |
Source: GAMLS #10397312 Report a problem | ||
Public tax history
| Year | Property taxes | Tax assessment |
|---|---|---|
| 2025 | $1,872 +14.8% | $154,834 +34.5% |
| 2024 | $1,631 +4% | $115,115 +12.4% |
| 2023 | $1,568 -0.2% | $102,441 +3.1% |
| 2022 | $1,571 +12.5% | $99,357 +13.2% |
| 2021 | $1,396 +7.6% | $87,809 +9.8% |
| 2020 | $1,297 -15.2% | $79,984 |
| 2019 | $1,529 +43.4% | $79,984 +36.3% |
| 2018 | $1,066 | $58,699 |
Find assessor info on the county website
Monthly payment
Est. payment
Payment breakdown
Explore the cost of this home by adjusting the details. Changes won't be saved.Climate risks
Neighborhood: 30525
Nearby schools
Schools provided by the listing agent
- Elementary: Rabun
- Middle: Rabun
- High: Rabun
Source: GAMLS. This data may not be complete. We recommend contacting the local school district to confirm school assignments for this home.
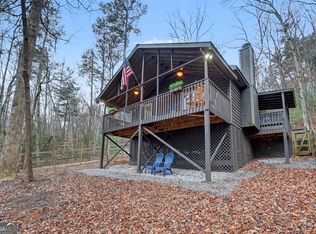
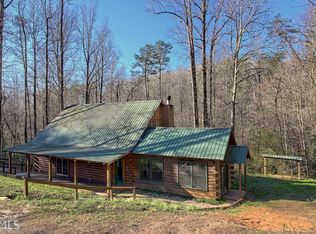
Similar homes
- $509,0003 bd3 ba2.4k sqft1387 Valley St, Clayton, GA 30525Active

 MLS ID #10832525, Tambrie Kitchens, BHHS Georgia Properties. GAMLS
 - $499,9004 bd3 ba3.2k sqft276 Lancelot Loop, Clayton, GA 30525For Sale
 MLS ID #431286, Georgia Williamson, Mountain Realty. NGBOR
 - $475,0004 bd3 ba2.5k sqft181 M J Shirley Dr, Clayton, GA 30525Active
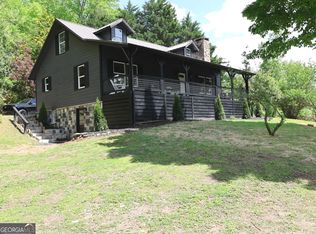 MLS ID #10756023, Monesa Burrell, BHGRE Metro Brokers. GAMLS
 - $449,0004 bd4 ba2.5k sqft31 Bear Creek Ln, Clayton, GA 30525Active
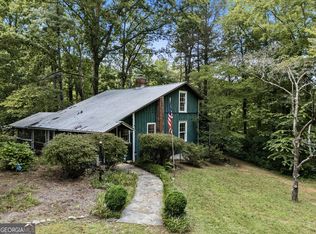 MLS ID #10831036, Jack Hagan, eXp Realty. GAMLS
 - $529,0004 bd3 ba2.4k sqft81 Starling Hill Ln, Clayton, GA 30525ActiveMLS ID #10776623, Scott Poss, Poss Realty. GAMLS
- $584,9004 bd4 ba3.7k sqft42 Crooked Branch Dr, Clayton, GA 30525For Sale
 MLS ID #7729041, Gerald Silvious, BHGRE Metro Brokers. FMLS GA
 - $574,9003 bd3 ba2.8k sqft154 Summer Ln., Clayton, GA 30525ActiveMLS ID #10811966, Hank Bailey, RE/MAX Center. GAMLS
- $585,0003 bd3 ba2.4k sqft481 Top O Pinnacle Dr, Clayton, GA 30525ActiveMLS ID #10765745, Sarah E Gillespie, Mountain Sotheby's International. GAMLS
- $469,0004 bd3 ba2.7k sqft90 Amber Ln, Tiger, GA 30576ActiveMLS ID #10844421, Sam Rumsey, Poss Realty. GAMLS
- $575,0004 bd3 ba2.4k sqft445 Orchid Trl, Clayton, GA 30525ActiveMLS ID #10852190, Chris Mullins, Keller Williams Realty Atl. Partners. GAMLS
- $599,0004 bd3 ba2.1k sqft29/55 Cool Spring Ln, Clayton, GA 30525ActiveMLS ID #10765504, Julie M Barnett, Mountain Sotheby's International. GAMLS
- $499,0003 bd3 ba1.7k sqft7778 Warwoman Rd, Clayton, GA 30525ActiveMLS ID #10782481, Katie Hendricks, BHHS Georgia Properties. GAMLS
- $395,0003 bd3 ba2.6k sqft75 Juniper Trl, Clayton, GA 30525ActiveMLS ID #10834622, Bradley Wilson, eXp Realty. GAMLS
- $579,0003 bd3 ba1.8k sqft620 Courthouse Gap Rd, Clayton, GA 30525ActiveMLS ID #10845558, Joanna Radford, Poss Realty. GAMLS
- $375,0004 bd3 ba2.6k sqft106 Post Oak St, Clayton, GA 30525ActiveMLS ID #10801846, Britney Brown, BHHS Georgia Properties. GAMLS
- $725,0002 bd4 ba2k sqft8734 Highway 76 W, Clayton, GA 30525ActiveMLS ID #10868160, Scott Poss, Poss Realty. GAMLS
- $455,0003 bd3 ba2.6k sqft325 Kitchins Ln, Clayton, GA 30525ActiveMLS ID #10756703, Cheryl Justus, Poss Realty. GAMLS
- $564,0003 bd3 ba2.1k sqft331 Camelot Trl, Clayton, GA 30525ActiveMLS ID #10815323, Andrea Sorgeloos, BHHS Georgia Properties. GAMLS
- $499,0004 bd3 ba2.3k sqft382 Worley Creek Rd, Lakemont, GA 30552ActiveMLS ID #10844988, Kasie H Campbell, Poss Realty. GAMLS
