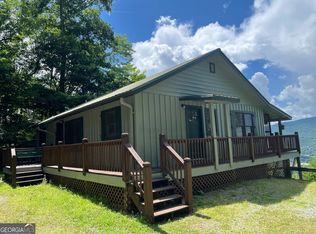
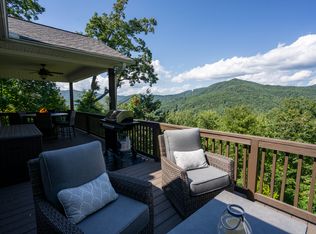
Escape to your own mountain retreat high atop scenic Screamer Mountain! Beautifully updated throughout, this one-of-a-kind home blends rustic mountain charm with modern finishes and incredible views. Inside, you'll find new wood-look flooring, knotty pine accents, and a remodeled kitchen featuring quartz countertops, new cabinetry, stainless steel appliances, and a custom dark oak island. The inviting great room features a stone fireplace and striking antler chandelier, while the finished lower level offers a rec room, kitchenette/wet bar, and a fun hidden bedroom tucked behind the shelving. The home features four bedrooms and three beautifully updated full baths, including a primary suite with stunning mountain views. Step outside to two spacious back porches overlooking the North Georgia mountains, plus a private sauna room just off the lower porch. Located only minutes from downtown Clayton, with wineries, hiking, rafting, galleries, dining, and more nearby. Whether you're looking for a full-time residence, weekend getaway, or vacation rental, this unique mountain retreat is ready to enjoy!
Active
$575,000
445 Orchid Trl, Clayton, GA 30525
4beds
2,430sqft
Single Family Residence, Cabin
Built in 1989
0.26 Acres Lot
$546,800 Zestimate®
$237/sqft
$8/mo HOA
What's special
Stone fireplaceIncredible viewsInviting great roomStainless steel appliancesCustom dark oak islandNew cabinetryBeautifully updated throughout
- 14 days
- 440
- 30
Zillow last checked:
Listing updated:
Listed by:
Chris Mullins 404-512-9299,
Keller Williams Realty Atl. Partners
Source: GAMLS,MLS#: 10852190
Facts & features
Interior
Bedrooms & bathrooms
- Bedrooms: 4
- Bathrooms: 3
- Full bathrooms: 3
- Main level bathrooms: 2
- Main level bedrooms: 2
Rooms
- Room types: Family Room, Media Room
Dining room
- Features: Seats 12+
Kitchen
- Features: Breakfast Area, Kitchen Island, Solid Surface Counters
Heating
- Heat Pump
Cooling
- Ceiling Fan(s), Central Air
Appliances
- Included: Dishwasher, Electric Water Heater, Microwave
- Laundry: Laundry Closet
Features
- Beamed Ceilings, High Ceilings, Master On Main Level, Vaulted Ceiling(s), Walk-In Closet(s)
- Flooring: Hardwood
- Windows: Double Pane Windows
- Basement: Bath Finished,Concrete,Finished,Full
- Has fireplace: Yes
- Fireplace features: Masonry
- Common walls with other units/homes: No Common Walls
Interior area
- Total structure area: 2,430
- Total interior livable area: 2,430 sqft
- Finished area above ground: 1,215
- Finished area below ground: 1,215
Property
Parking
- Parking features: Off Street
Accessibility
- Accessibility features: Other
Features
- Levels: One
- Stories: 1
- Patio & porch: Deck
- Exterior features: Other
- Fencing: Other
- Has view: Yes
- View description: Mountain(s)
- Body of water: None
Lot
- Size: 0.26 Acres
- Features: Other, Private
- Residential vegetation: Partially Wooded, Wooded
Details
- Parcel number: 051C 618
Construction
Type & style
- Home type: SingleFamily
- Architectural style: Other
- Property subtype: Single Family Residence, Cabin
Materials
- Log
- Roof: Other
Condition
- Resale
- New construction: No
- Year built: 1989
Utilities & green energy
- Electric: 220 Volts
- Sewer: Public Sewer
- Water: Public
- Utilities for property: High Speed Internet, None
Community & HOA
Community
- Features: None
- Security: Smoke Detector(s)
- Subdivision: None
HOA
- Has HOA: Yes
- Services included: Other
- HOA fee: $100 annually
Location
- Region: Clayton
Financial & listing details
- Price per square foot: $237/sqft
- Tax assessed value: $379,162
- Annual tax amount: $2,129
- Date on market: 9/24/2026
- Cumulative days on market: 14 days
- Listing agreement: Exclusive Right To Sell
- Listing terms: 1031 Exchange,Cash,Conventional
Estimated market value
$546,800
$519,000 - $574,000
$2,532/mo
Price history
| Date | Event | Price |
|---|---|---|
| 9/24/2026 | Listed for sale | $575,000$237/sqft |
Source:  GAMLS #10852190 Report a problem GAMLS #10852190 Report a problem | ||
| 1/1/2026 | Listing removed | $575,000$237/sqft |
Source: GAMLS #10590137 Report a problem | ||
| 12/4/2025 | Price change | $575,000-4.2%$237/sqft |
Source: GAMLS #10590137 Report a problem | ||
| 11/6/2025 | Listed for sale | $599,900$247/sqft |
Source: GAMLS #10590137 Report a problem | ||
| 10/6/2025 | Pending sale | $599,900$247/sqft |
Source: GAMLS #10590137 Report a problem | ||
| 8/22/2025 | Listed for sale | $599,900+4.3%$247/sqft |
Source: GAMLS #10590137 Report a problem | ||
| 6/27/2022 | Sold | $575,000-4%$237/sqft |
Source: Public Record Report a problem | ||
| 5/10/2022 | Pending sale | $599,000$247/sqft |
Source: GAMLS #10043190 Report a problem | ||
| 5/2/2022 | Listed for sale | $599,000+90.2%$247/sqft |
Source: GAMLS #10043190 Report a problem | ||
| 9/13/2021 | Sold | $315,000+5%$130/sqft |
Source: Public Record Report a problem | ||
| 8/9/2021 | Pending sale | $300,000$123/sqft |
Source: GAMLS #9026943 Report a problem | ||
| 8/9/2021 | Contingent | $300,000$123/sqft |
Source: GAMLS #9026943 Report a problem | ||
| 8/4/2021 | Listed for sale | $300,000+1100%$123/sqft |
Source: GAMLS #9026943 Report a problem | ||
| 6/5/2020 | Sold | $25,000-85.3%$10/sqft |
Source: Public Record Report a problem | ||
| 3/20/2018 | Listing removed | $169,900$70/sqft |
Source: RE/MAX of Rabun #8272841 Report a problem | ||
| 12/26/2017 | Listed for sale | $169,900$70/sqft |
Source: RE/MAX of Rabun #8272841 Report a problem | ||
Public tax history
| Year | Property taxes | Tax assessment |
|---|---|---|
| 2025 | $2,130 -7.8% | $151,665 +5.4% |
| 2024 | $2,309 +9.1% | $143,851 +19.9% |
| 2023 | $2,116 +31.5% | $119,984 +36.5% |
| 2022 | $1,609 +32.7% | $87,882 +35.9% |
| 2021 | $1,212 +5.3% | $64,643 +9.3% |
| 2020 | $1,151 -0.7% | $59,131 |
| 2019 | $1,159 +4.3% | $59,131 |
| 2018 | $1,112 -4.1% | $59,131 +16.9% |
| 2017 | $1,159 +21.9% | $50,596 |
| 2016 | $951 -0.3% | $50,596 +5.3% |
| 2015 | $954 +3.1% | $48,047 |
| 2014 | $925 | $48,047 |
| 2013 | -- | -- |
| 2012 | -- | -- |
| 2011 | -- | -- |
| 2010 | -- | -- |
Find assessor info on the county website
Monthly payment
Est. payment
Payment breakdown
Explore the cost of this home by adjusting the details. Changes won't be saved.Climate risks
Neighborhood: 30525
Nearby schools
Schools provided by the listing agent
- Elementary: Rabun
- Middle: Rabun
- High: Rabun
Source: GAMLS. This data may not be complete. We recommend contacting the local school district to confirm school assignments for this home.
Similar homes
- $585,0003 bd3 ba2.4k sqft481 Top O Pinnacle Dr, Clayton, GA 30525Active

 MLS ID #10765745, Sarah E Gillespie, Mountain Sotheby's International. GAMLS
 - $574,9003 bd3 ba2.8k sqft154 Summer Ln., Clayton, GA 30525Active
 MLS ID #10811966, Hank Bailey, RE/MAX Center. GAMLS
 - $579,0003 bd3 ba1.8k sqft620 Courthouse Gap Rd, Clayton, GA 30525Active
 MLS ID #10845558, Joanna Radford, Poss Realty. GAMLS
 - $500,0005 bd4 ba3.1k sqft31 Creekside Ln, Clayton, GA 30525Active
 MLS ID #10855520, Tiffany English, Poss Realty. GAMLS
 - $625,0003 bd3 ba2.4k sqft672 Screamer Dr, Clayton, GA 30525Active Under ContractMLS ID #10444060, Tambrie Kitchens, BHHS Georgia Properties. GAMLS
- $564,0003 bd3 ba2.1k sqft331 Camelot Trl, Clayton, GA 30525ActiveMLS ID #10815323, Andrea Sorgeloos, BHHS Georgia Properties. GAMLS
- $509,0003 bd3 ba2.4k sqft1387 Valley St, Clayton, GA 30525ActiveMLS ID #10832525, Tambrie Kitchens, BHHS Georgia Properties. GAMLS
- $449,0004 bd4 ba2.5k sqft31 Bear Creek Ln, Clayton, GA 30525ActiveMLS ID #10831036, Jack Hagan, eXp Realty. GAMLS
- $395,0003 bd3 ba2.6k sqft75 Juniper Trl, Clayton, GA 30525ActiveMLS ID #10834622, Bradley Wilson, eXp Realty. GAMLS
- $685,0004 bd4 ba2.3k sqft33 Jim McCrackin Rd, Clayton, GA 30525ActiveMLS ID #10834575, Jon Barnwell Team, RE/MAX Town & Country. GAMLS
- $595,0003 bd3 ba2.4k sqft177 Whitetail Trl, Clayton, GA 30525ActiveMLS ID #10729901, Scott Poss, Poss Realty. GAMLS
- $375,0004 bd3 ba2.6k sqft106 Post Oak St, Clayton, GA 30525ActiveMLS ID #10801846, Britney Brown, BHHS Georgia Properties. GAMLS
- $349,9002 bd2 ba1.3k sqft77 Violet Ln, Clayton, GA 30525ActiveMLS ID #10840922, Teri Dobbs, Rabun Realty. GAMLS
- $430,0003 bd2 ba1.4k sqft931 Timber Bluff Dr, Clayton, GA 30525ActiveMLS ID #10839864, Tambrie Kitchens, BHHS Georgia Properties. GAMLS
- $625,0003 bd3 ba3.2k sqft207 Raindance 0 Ln, Clayton, GA 30525ActiveMLS ID #10804406, Yetty L Arp, Atlanta Fine Homes - Sotheby's Int'l. GAMLS
- $469,0004 bd3 ba2.7k sqft90 Amber Ln, Tiger, GA 30576ActiveMLS ID #10844421, Sam Rumsey, Poss Realty. GAMLS
- $575,0003 bd2 ba1.8k sqft156 Tahoe Ln, Dillard, GA 30537ActiveMLS ID #10850184, Tammy G Luke, BHGRE Metro Brokers. GAMLS
- $325,0003 bd2 ba1.3k sqft55 Wallace St, Clayton, GA 30525ActiveMLS ID #10848543, Katie Hendricks, BHHS Georgia Properties. GAMLS
